Menu

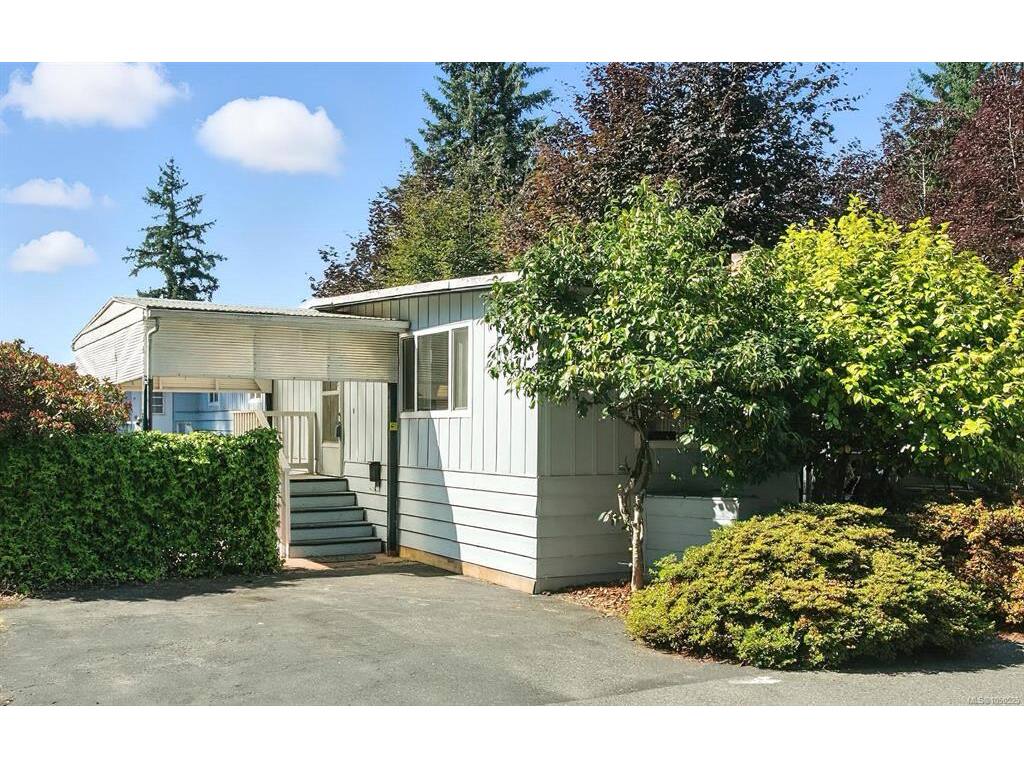
2 Bed Manufactured Home in Langford

$149,999

57 - 2780 Spencer Rd
MLS® NO: 1050525

Description

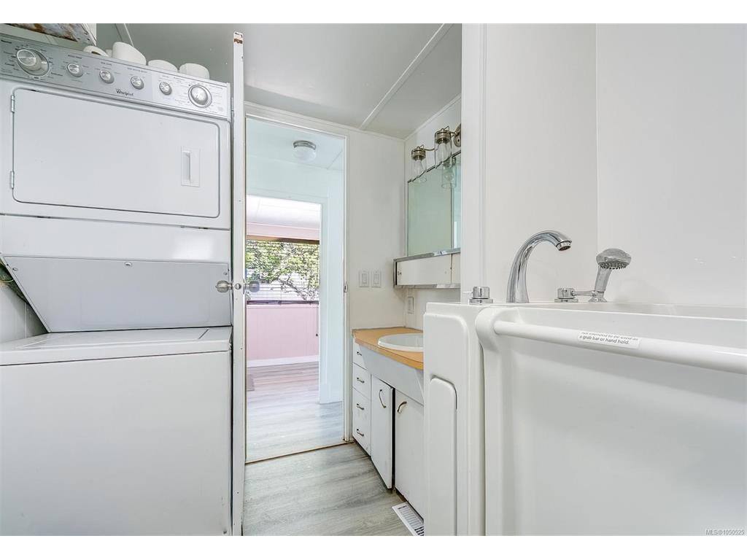
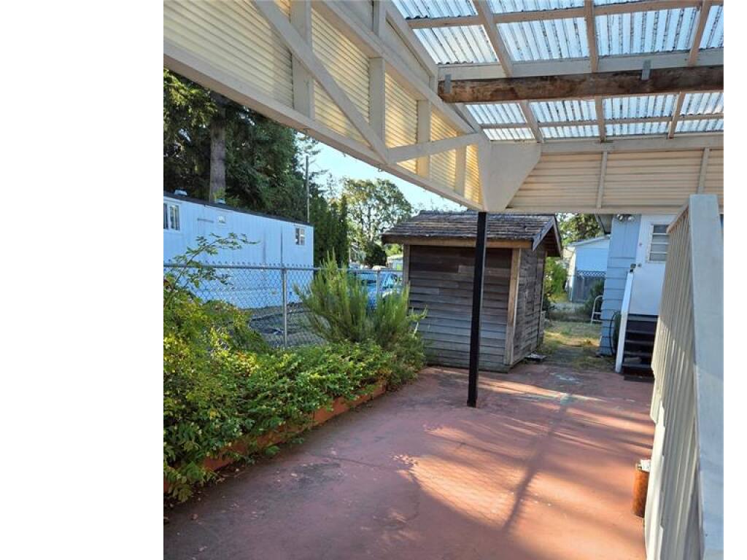
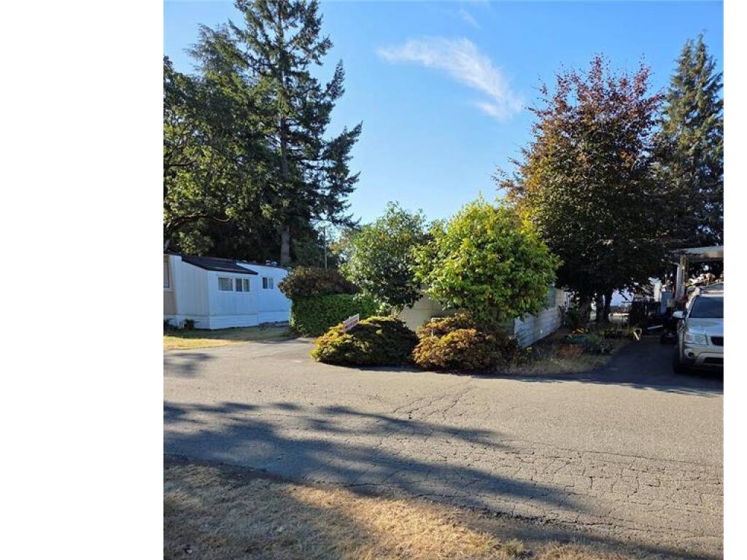
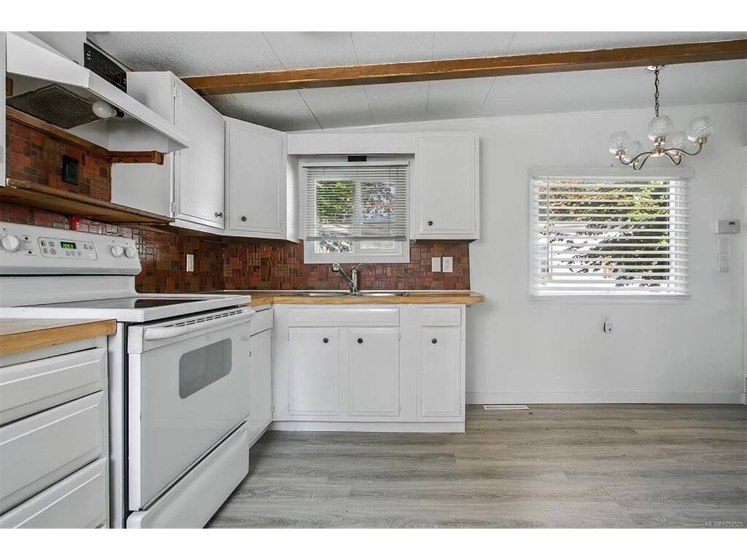
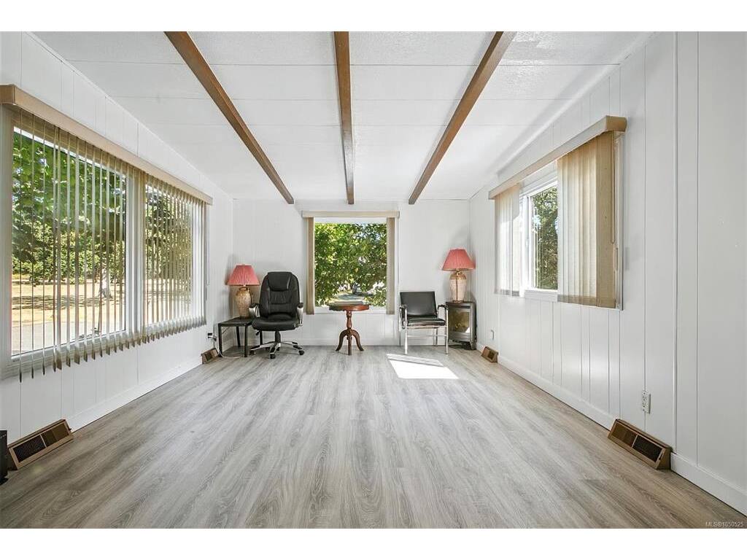
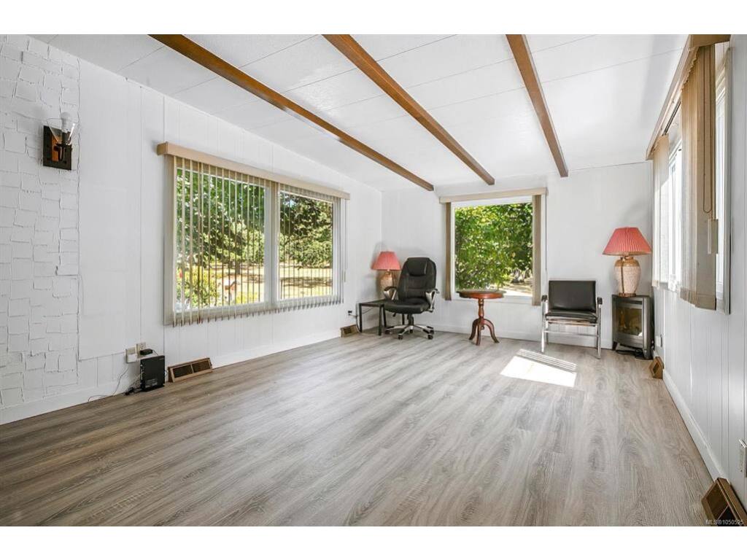
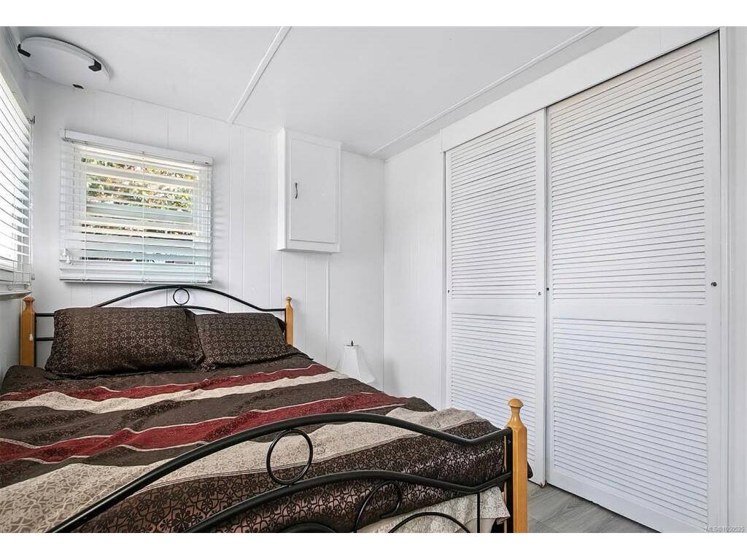
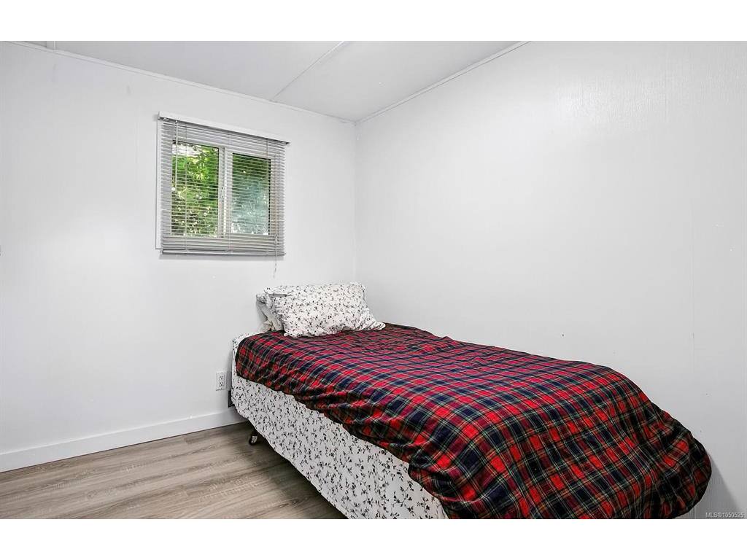
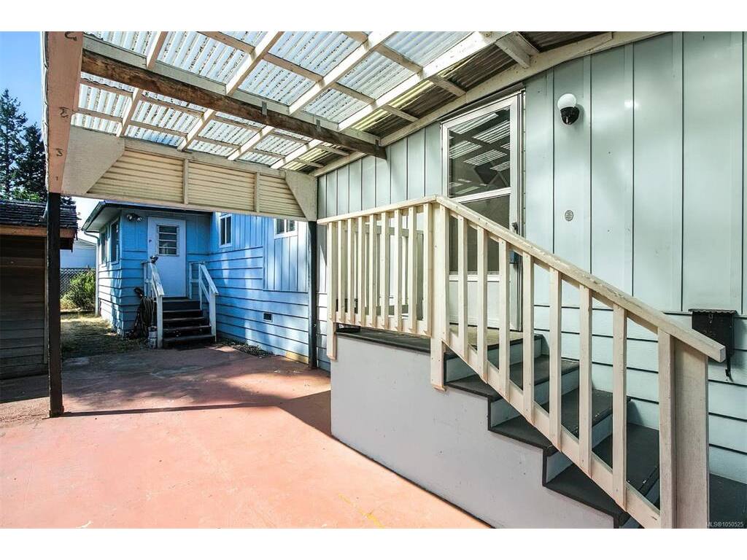
SELLER MAY FINANCE INCREDIBLE LOCATION, INCREDIBLE PRICE. This 55+ Park has 2 Bed, One bath, Heated Sunroom/Den /Office/ 3rd Bedroom Fully renovated unit including New Flooring, New extra large size double Pane thermal windows( den single pane), New Paint and 2 TON HEAT PUMP and The ceiling insulated and redesigned beautifully in 2025 etc. A HUGE lot and large size covered porch to enjoy all seasons and a big wooden storage shed. Two car parking spots with space for an RV/Boat plus plenty of visitors parking available. What an opportunity to get into an AFFORDABLE Manufactured home that is ready to move in. Close to the Bus stop, Corner store, Fairway Market, Down-Town Langford, Wal-Mart, Costco and West shore Mall etc. HUGE LOT at 3800 sq ft DO NOT MISS OUT. This not a leasehold Note: City of Langford Redevelopment Policy to protect Mobile Home owner’s investment Policy, recent meeting on April 10th 2026 with Honorable Mayor and his office and Developer’s meeting with Mobile Home Owners minutes available."

General

Property Type:Manufactured Home
Title of Ownership:ESQUIMALT LAND DISTRICT, MANUFACTURED HOME REG.# 003606 SERIAL NUMBER 25367, BAY # 57, 2780 SPENCER RD TRI WAY'S PARK.
Layout:Other
Taxes:$596
Tax Year:2026
Finished Sq. Ft.:768
Unfinished Sq. Ft.:91
Year Built:1969

Building Details

Foundation: Other
Roof: Asphalt Shingle
Heat/Air: Forced Air, Heat Pump

Site Influences

Lot SqFt: 0
Acres: 0.00
Water: Municipal
Waste: Sewer Connected
Parking: Additional, Driveway

Room Dimensions

Level 1 - 768 sqft

Living Room:11'4"x17
Kitchen:11'4"x15
Bedroom:8'7"x9'0"
Bedroom - Primary:9'0"x11'4"
Bathroom:3-Piece piece

Level 2 - 0 sqft

Level 3 - 0 sqft

Level 4 - 0 sqft

Other - 91 sqft

Property Details

Beds: 2
Baths: 1
Sq. Feet: 768
Year Built: 1969
Property Type: Manufactured Home
Municipality: Langford

Book a Tour

Book a Tour

All fields marked with * are required.


Request More Info

Request More Info

All fields marked with * are required.


Tell a Friend

Tell a Friend

All fields are required.


Mortgage Calculator

This is only a guide. Please verify this information with your mortgage specialist.


Back To Listings

Listed with:

Keith Berkes - Royal LePage Coast Capital - Chatterton

NOTE: MLS® property information is provided under copyright© by the Victoria Real Estate Board. The information is from sources deemed reliable, but should not be relied upon without independent verification.