Menu

5 Bed Single Family Detached in Langford

$729,900

3354 Vision Way
MLS® NO: 1050765

Description

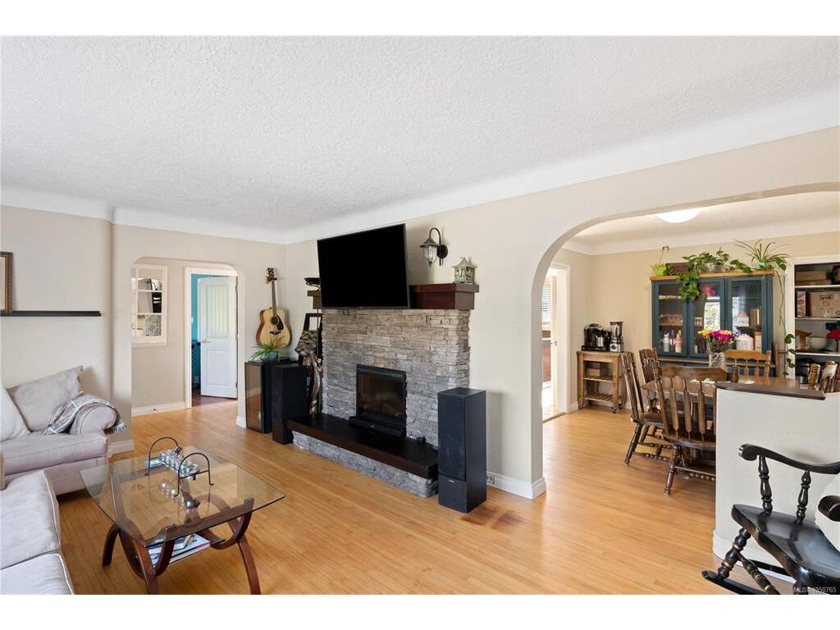
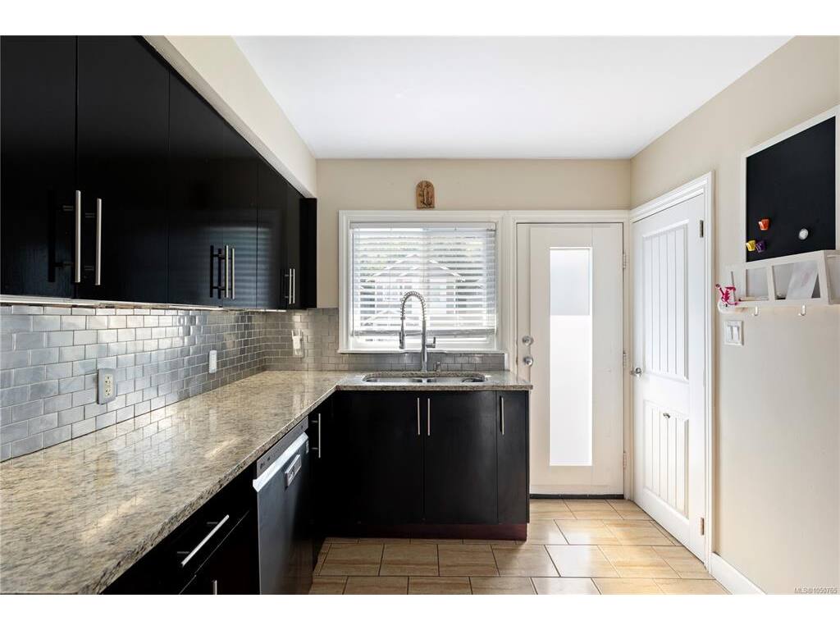
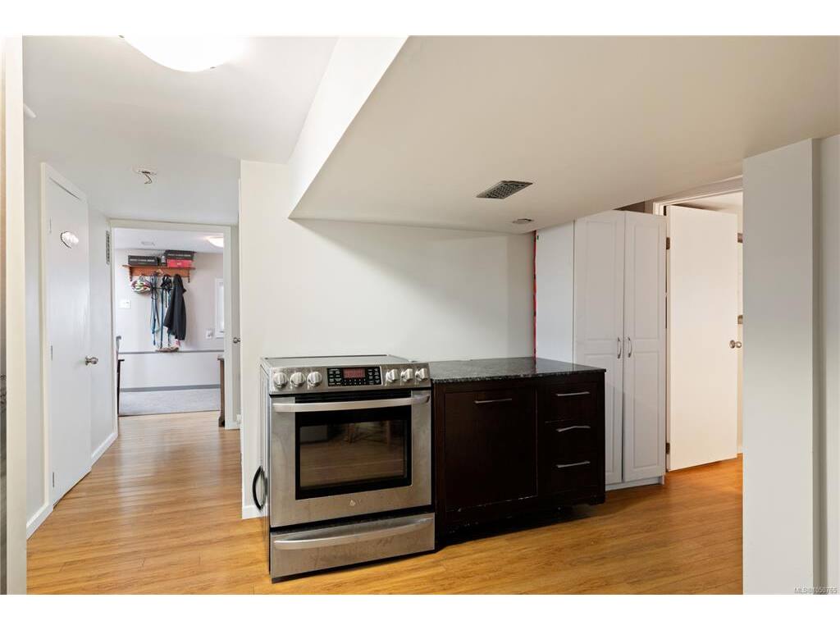
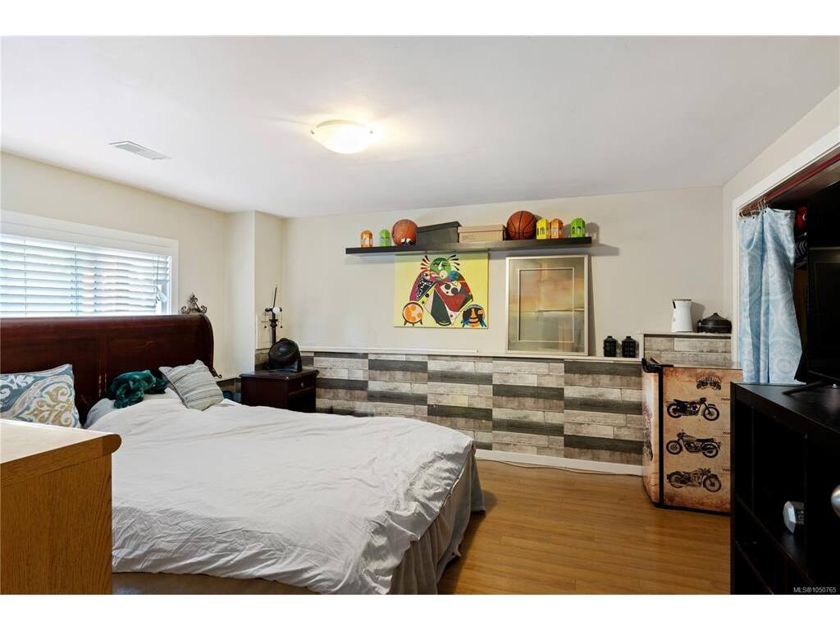
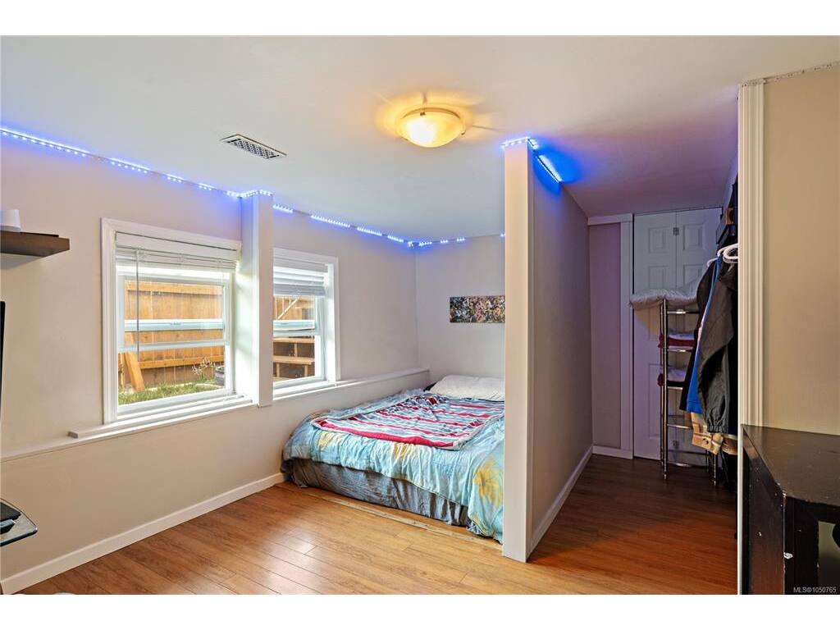
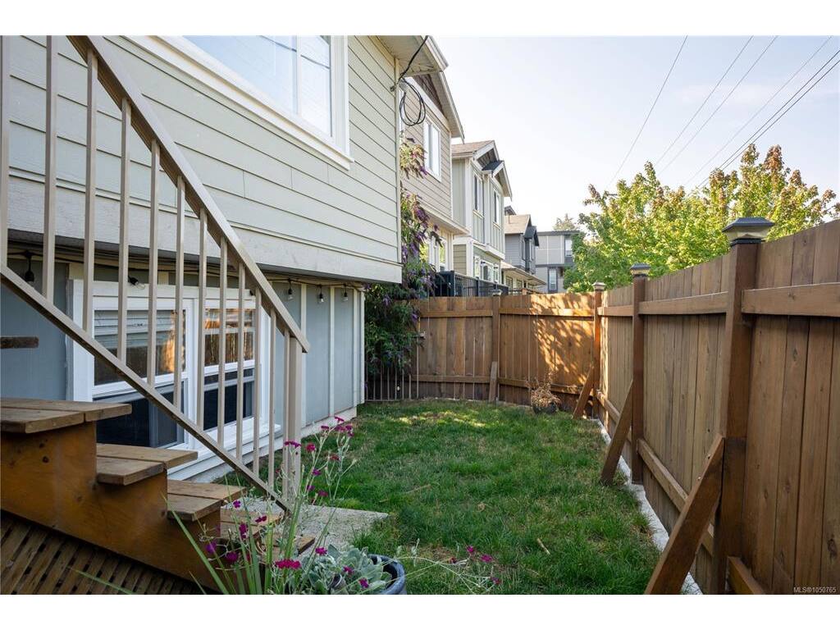
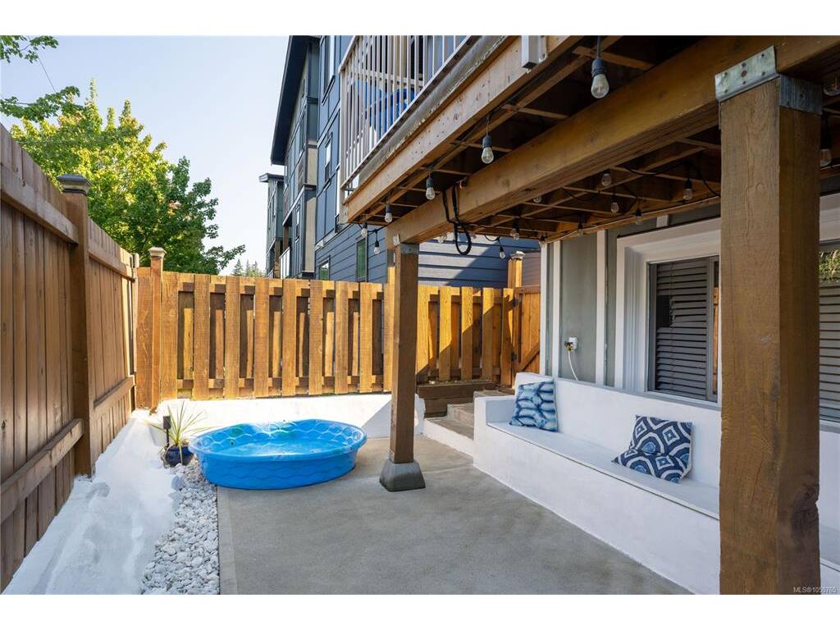
This beautifully updated home offers excellent value with a flexible layout ideal for growing families, multigenerational living or those seeking additional space to work from home. The bright main level features hardwood and tile flooring, a welcoming living room with a cozy fireplace, a designated dining area and a well-appointed kitchen with stone countertops, stainless steel appliances and a gas range. A lovely primary bedroom with spacious closet plus a den/bedroom complete the main level. Step outside onto the sunny deck, offering easy access to the low-maintenance backyard. The finished lower level provides fabulous versatility with two bedrooms, a den currently used as an additional bedroom, two updated bathrooms and a second kitchen area complete with a stove and sink—perfect for older children, extended family, guests or a nanny setup. Additional features include a spacious designated laundry room, gas furnace, driveway and street parking, and best of all, no strata fees. Set in a family-friendly neighbourhood just a stone’s throw from Happy Valley Elementary and minutes from parks, shopping, recreation and all the wonderful amenities the Westshore has to offer. A fantastic opportunity to own a detached home at an exceptional price!

General

Property Type:Single Family Detached
Title of Ownership:LOT 22, PLAN EPP14196, SECTION 86, METCHOSIN LAND DISTRICT
Layout:Main Level Entry with Lower Level(s)
Taxes:$4,172
Tax Year:2026
Finished Sq. Ft.:2,032
Unfinished Sq. Ft.:230
Year Built:1948

Building Details

Foundation: Poured Concrete
Roof: Asphalt Shingle
Heat/Air: Forced Air, Natural Gas

Site Influences

Lot SqFt: 2,757
Acres: 0.06
Water: Municipal
Waste: Sewer Connected
Parking: Driveway
Lot Features: Square Lot

Room Dimensions

Level 1 - 988 sqft

Entrance:2'9"x2'1"
Living Room:18'3"x12'10"
Dining Room:11'8"x10'2"
Kitchen:13'0x8'7"
Bedroom - Primary:11'10"x11'9"
Bathroom:4-Piece piece
Walk-in Closet:6'0"x4'7"

Level 2 - 0 sqft

Level 3 - 1,044 sqft

Bedroom:13'7"x8'2"
Bedroom:12'5"x11'3"
Bedroom:9'0"x7'1"
Laundry:11'6"x7'9"
Bathroom:3-Piece piece
Kitchen:11'2"x7'2"
Bathroom:3-Piece piece

Level 4 - 0 sqft

Other - 0 sqft

Property Details

Beds: 5
Baths: 3
Sq. Feet: 2,032
Year Built: 1948
Property Type: Single Family Detached
Municipality: Langford

Book a Tour

Book a Tour

All fields marked with * are required.


Request More Info

Request More Info

All fields marked with * are required.


Tell a Friend

Tell a Friend

All fields are required.


Mortgage Calculator

This is only a guide. Please verify this information with your mortgage specialist.


Back To Listings

Listed with:

Amanda Young - The Agency
Phone: 250-360-6120

NOTE: MLS® property information is provided under copyright© by the Victoria Real Estate Board. The information is from sources deemed reliable, but should not be relied upon without independent verification.