Menu

4 Bed Single Family Detached in Langford

$974,900

2079 Longspur Dr
MLS® NO: 1050823

Description

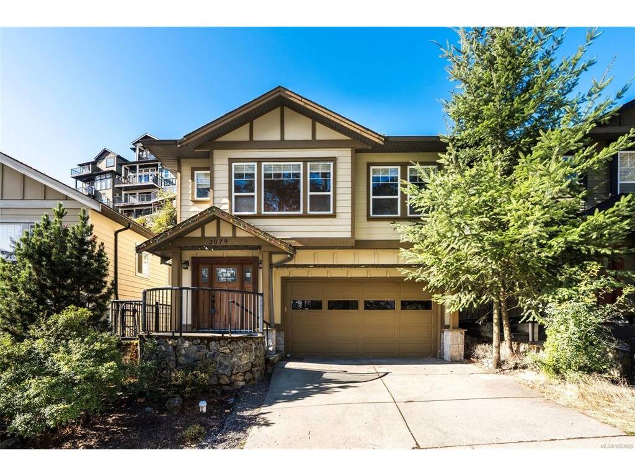
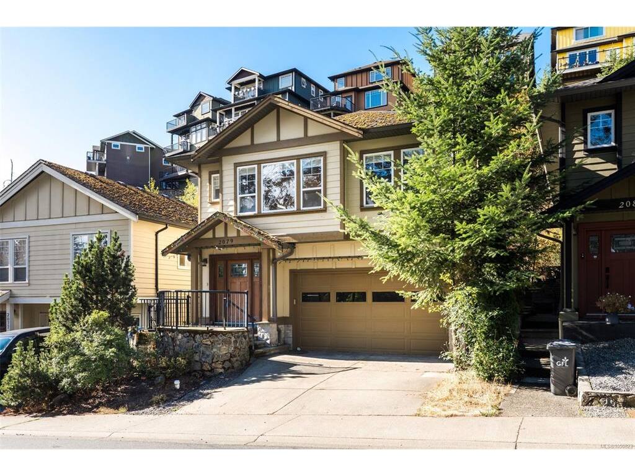
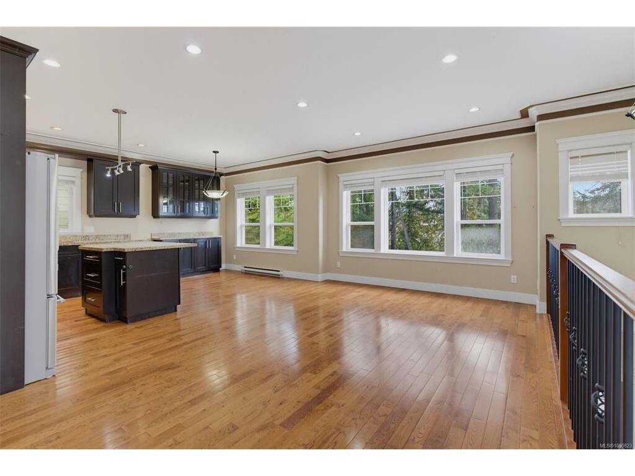
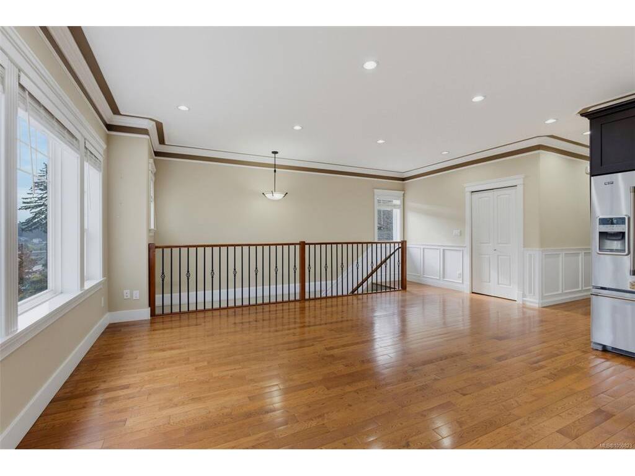
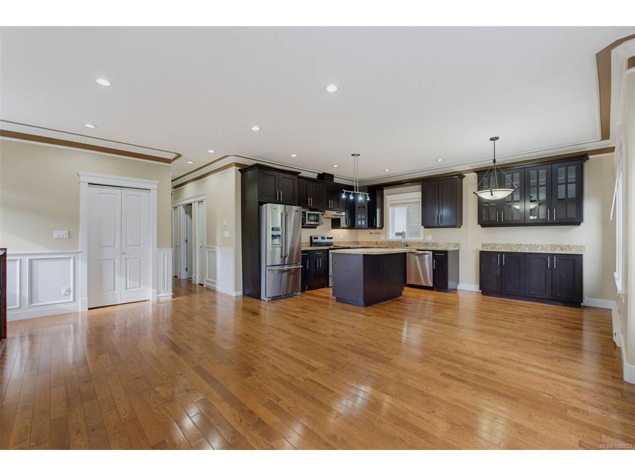
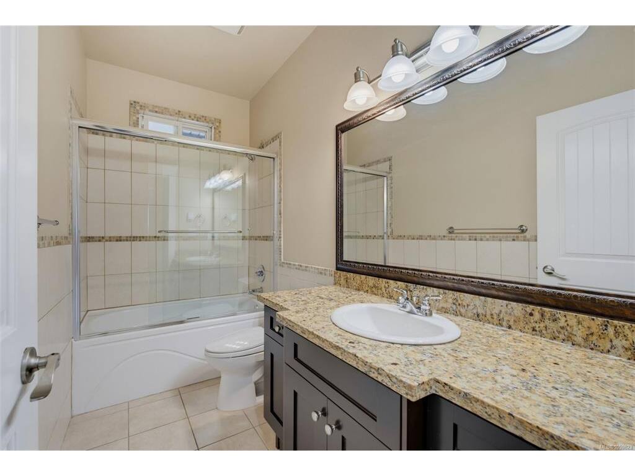
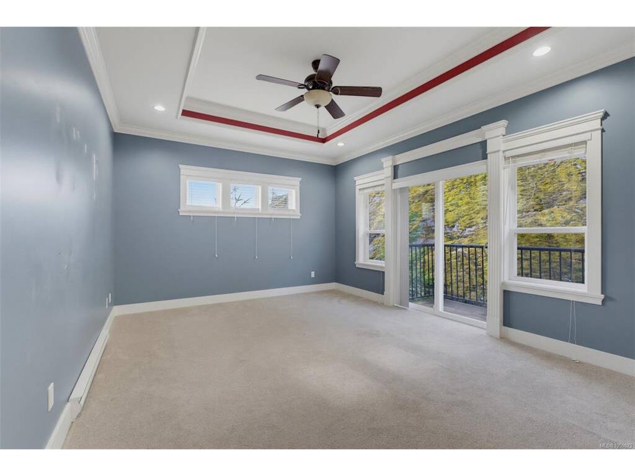
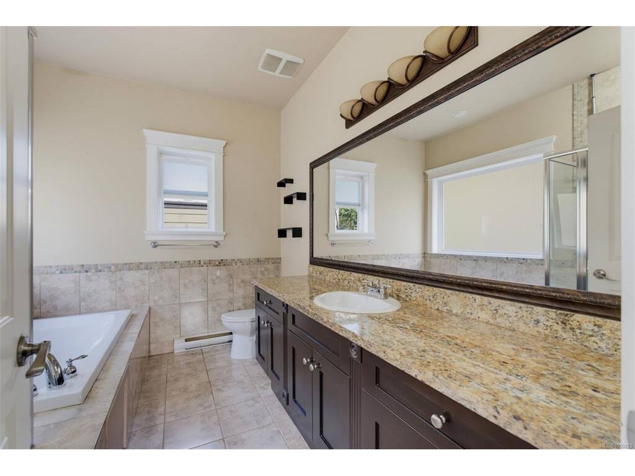
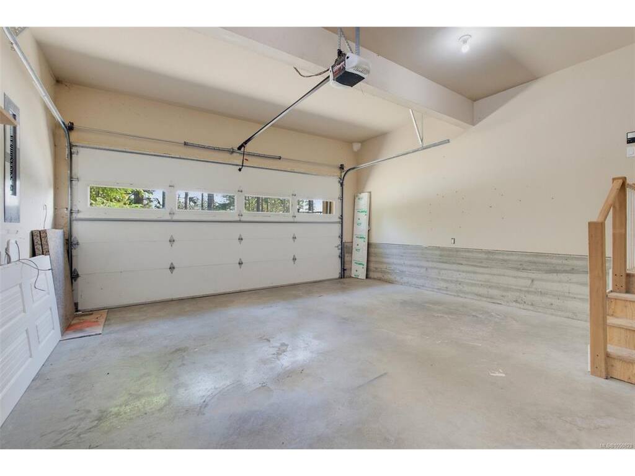
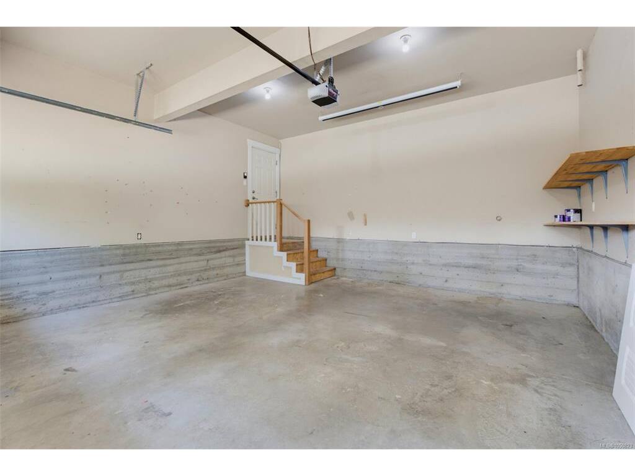
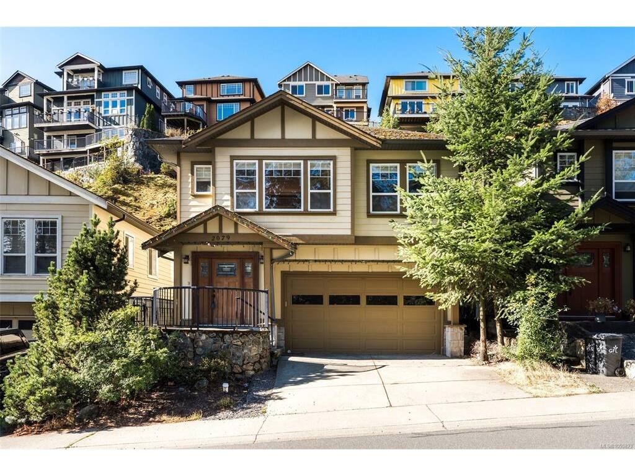
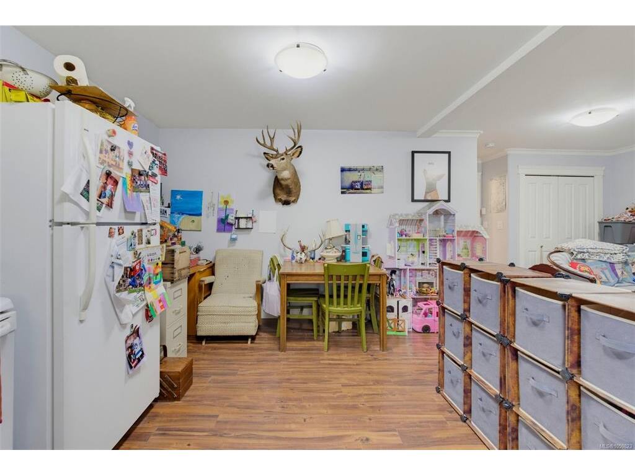
Welcome to 2079 Longspur Drive, a thoughtfully designed 4-bedroom, 3-bathroom home offering over 2,100 sq. ft. of versatile living space. The bright main level features 9' ceilings, hardwood floors and an open-concept living, dining and kitchen area ideal for everyday living and entertaining. The spacious kitchen offers abundant cabinetry, stone countertops, stainless steel appliances and a large centre island, all flowing naturally into the dining and living spaces. The main level includes three bedrooms, highlighted by a generous primary suite with its own private balcony, walk-in closet and ensuite featuring a soaker tub and separate shower. Two additional bedrooms and a full bathroom provide plenty of room for family, guests or a home office. Downstairs, a 658 sq. ft. self-contained one-bedroom suite includes its own kitchen, dining area, living room and full bathroom—an excellent option for extended family, guests or additional rental income. A large 19' x 18'5" garage with impressive 10'9" ceiling height provides excellent parking, storage or workspace, while the home’s setting enjoys a distinctive natural rock backdrop that adds privacy and character. A flexible and well-laid-out home offering space for the whole family, plus the added advantage of separate accommodation.

General

Property Type:Single Family Detached
Title of Ownership:LOT 8, PLAN VIP83277, SECTION PT 3, RANGE 3, HIGHLAND LAND DISTRICT
Layout:Ground Level Entry With Main Up
Taxes:$4,807
Tax Year:2026
Finished Sq. Ft.:2,168
Unfinished Sq. Ft.:0
Year Built:2008

Building Details

Foundation: Poured Concrete
Roof: Fibreglass Shingle
Heat/Air: Baseboard, Electric

Site Influences

Lot SqFt: 3,571
Acres: 0.08
Water: Municipal
Waste: Sewer Connected
Parking: Attached, Garage Double
Lot Features: Irregular Lot, Rocky

Room Dimensions

Level 1 - 1,322 sqft

Entrance:7'5"x20'10"
Living Room:20'0"x12'5"
Dining Room:7'9"x10'5"
Kitchen:9'4"x12'5"
Bedroom - Primary:15'10"x12'8"
Bathroom:4-Piece piece
Bedroom:12'7"x10'0"
Ensuite:5-Piece piece
Bedroom:11'7"x10'0"

Level 2 - 0 sqft

Level 3 - 846 sqft

Living Room:9'0"x21'0"
Kitchen:13'0"x10'0"
Bathroom:4-Piece piece
Bedroom:12'7"x9'6"

Level 4 - 0 sqft

Other - 0 sqft

Property Details

Beds: 4
Baths: 3
Sq. Feet: 2,168
Year Built: 2008
Property Type: Single Family Detached
Municipality: Langford
Book a Tour

Book a Tour

All fields marked with * are required.


Request More Info

Request More Info

All fields marked with * are required.


Tell a Friend

Tell a Friend

All fields are required.


Mortgage Calculator

This is only a guide. Please verify this information with your mortgage specialist.


Back To Listings

Listed with:

Ryan Zailo - RE/MAX Camosun
Phone: 250-588-7653 Fax: 250-478-6060

NOTE: MLS® property information is provided under copyright© by the Victoria Real Estate Board. The information is from sources deemed reliable, but should not be relied upon without independent verification.