Menu

4 Bed Row/Townhouse in Victoria West

$1,475,000

106 - 75 Songhees Rd
MLS® NO: 1051088

Description

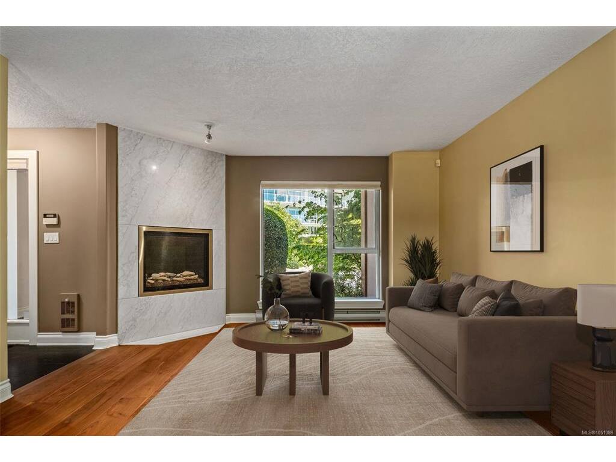
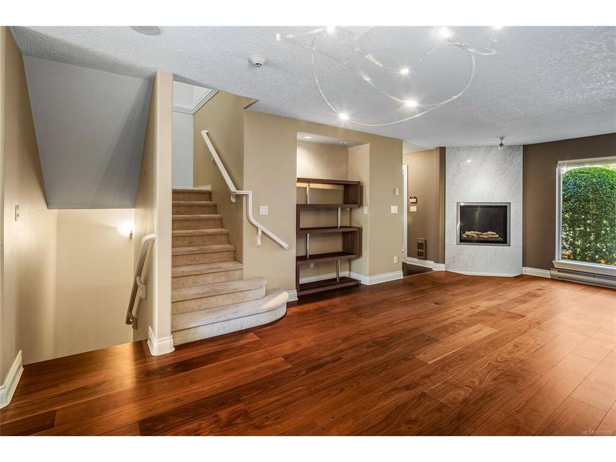
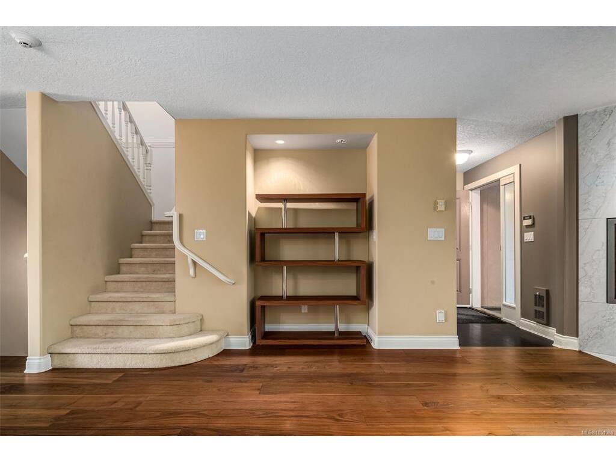
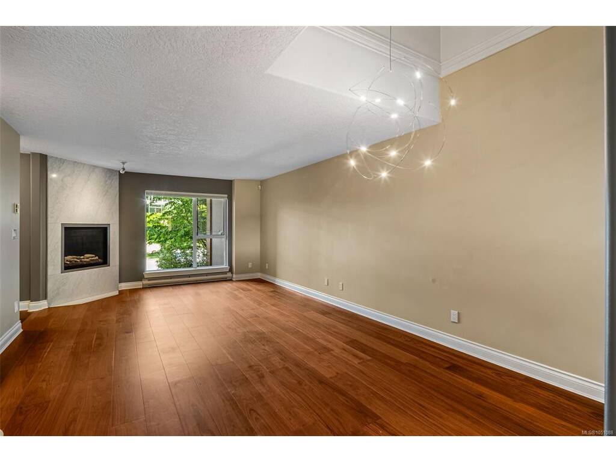
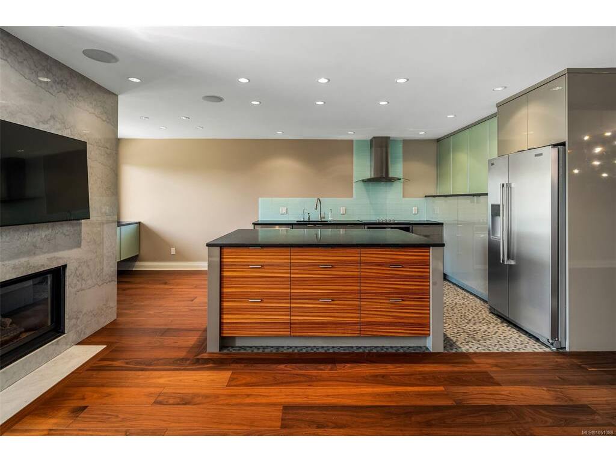
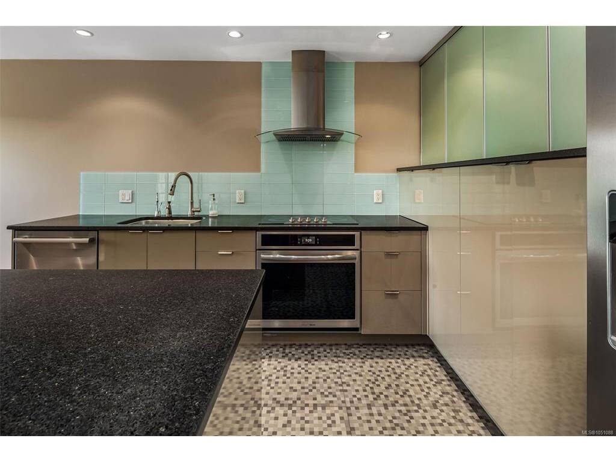
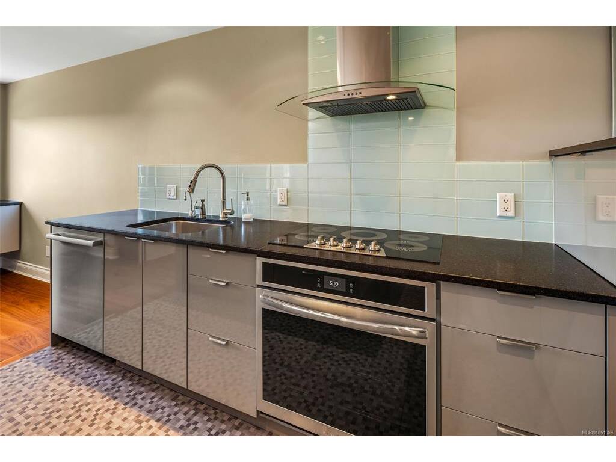
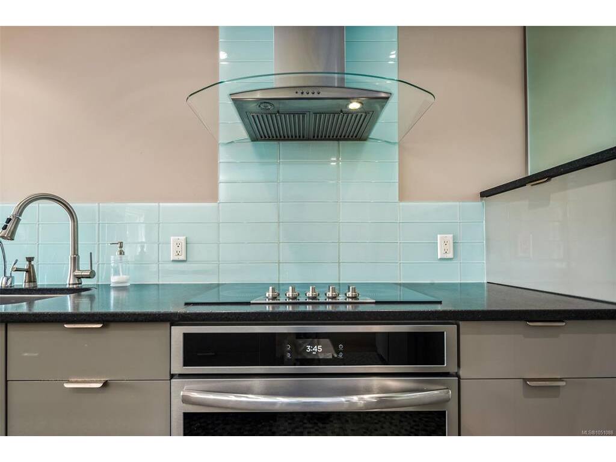
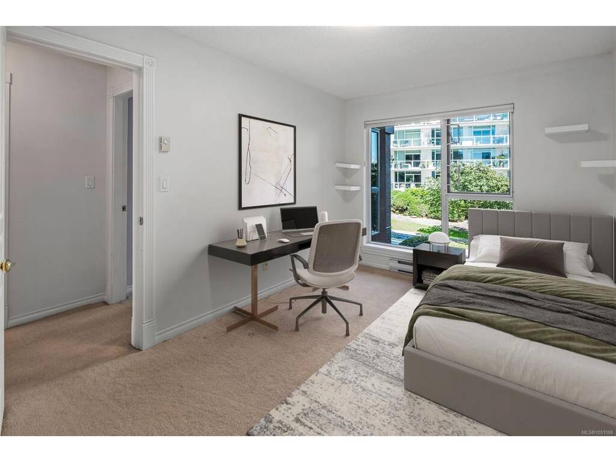
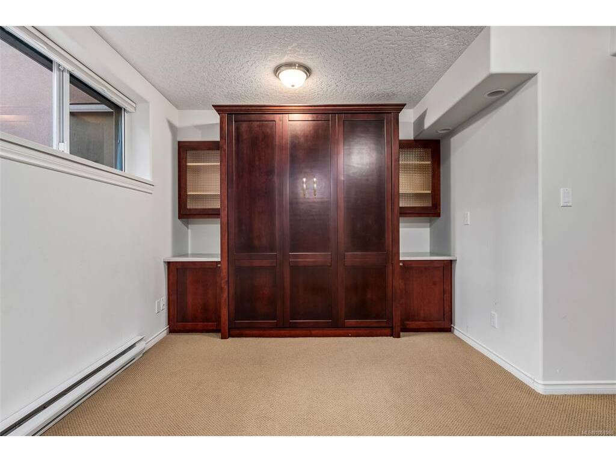
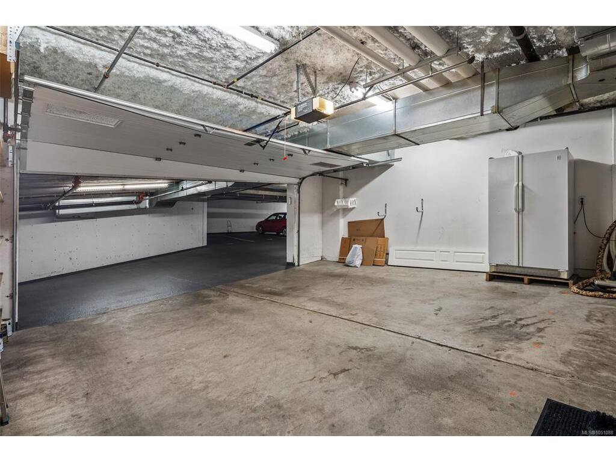
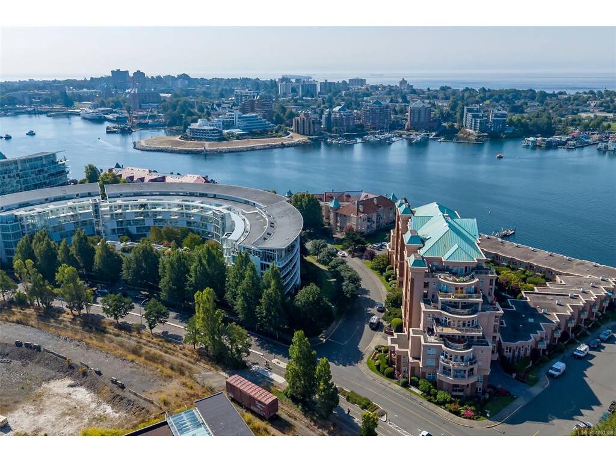
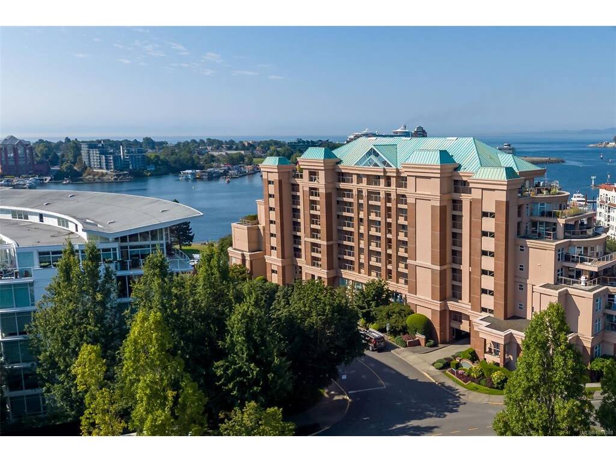
FIRST OPEN HOUSE SUN OCT 18th, 1-3 PM. Experience unparalleled waterfront luxury in this spacious 2,534 sq. ft. executive townhome set on Victoria’s prestigious Songhees Walkway—recently named one of Canada’s coolest neighbourhoods by Maclean's Magazine. Unit 106 at Mariners Landing offers three levels of sophisticated living with 9-foot ceilings and abundant natural light. The heart of the home is a stunning gourmet kitchen by Griffin Design, featuring premium appliances, granite countertops, and heated iridescent metallic floors. This four-bedroom residence includes exotic wood flooring, two high-end fireplaces, and a private two-car garage. You'll love the expansive primary bedroom with ocean views and an updated 5-piece ensuite bathroom. Enjoy a vibrant lifestyle with a stroll along the waterfront walkway to restaurants, shops, downtown, marinas, ferries and Harbour Air for a quick visit to the mainland. Discover the perfect blend of coastal tranquillity and urban convenience in Victoria’s beautiful Inner Harbour.

General

Property Type:Row/Townhouse
Title of Ownership:STRATA LOT 24, PLAN VIS3900, DISTRICT LOT 119, ESQUIMALT LAND DISTRICT, TOGETHER WITH AN INTEREST IN THE COMMON PROPERTY IN PROPORTION TO THE UNIT ENTITLEMENT OF THE STRATA LOT AS SHOWN ON FORM 1 OR V, AS APPROPRIATE
Layout:Main Level Entry with Lower/Upper Lvl(s)
Number of Floors:9
Taxes:$7,347
Tax Year:2026
Finished Sq. Ft.:2,534
Unfinished Sq. Ft.:752
Year Built:1996

Building Details

Foundation: Poured Concrete
Roof: Asphalt Torch On, Metal
Heat/Air: Baseboard, Electric

Site Influences

Lot SqFt: 3,172
Acres: 0.07
Water: Municipal
Waste: Sewer Connected
Parking: Garage Double
Lot Features: Adult-Oriented Neighbourhood, Central Location, Easy Access, Family-Oriented Neighbourhood, Marina Nearby, Quiet Area, Recreation Nearby

Room Dimensions

Level 1 - 967 sqft

Entrance:7'2x4'2
Living Room:13'3x14'8
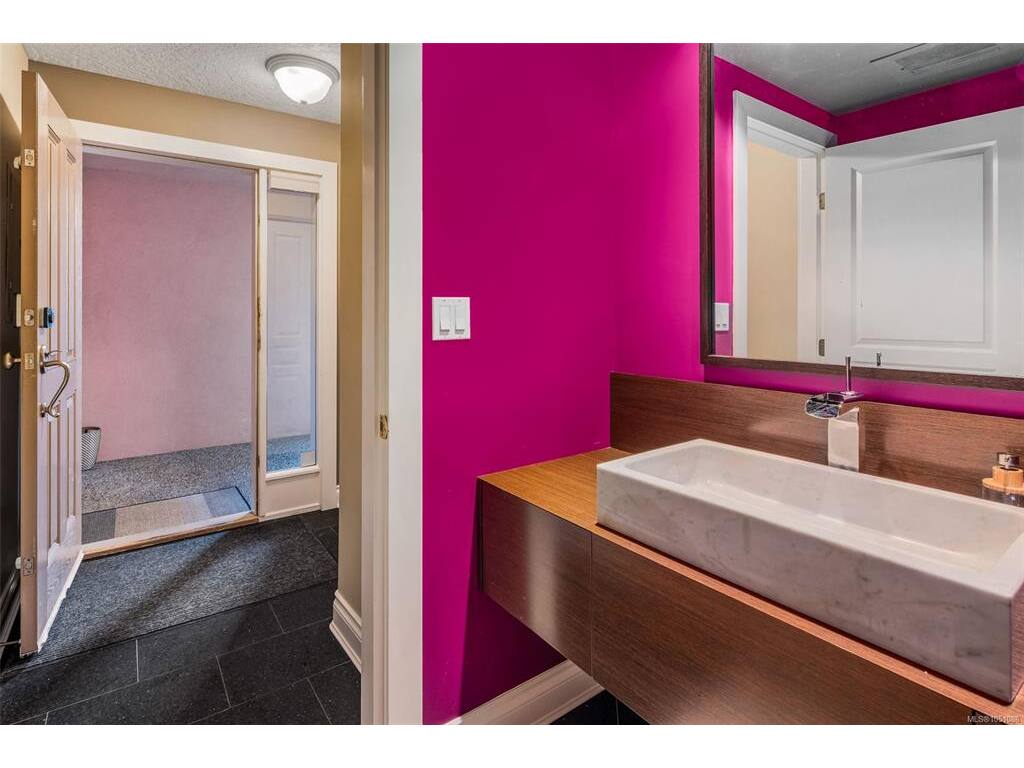
Bathroom:2-Piece piece
Dining Room:11'7x9'0
Family Room:11'7x18'4
Eating Area:7'8x8'9
Kitchen:10'1x12'3

Level 2 - 980 sqft

Bedroom - Primary:14'4x15'0
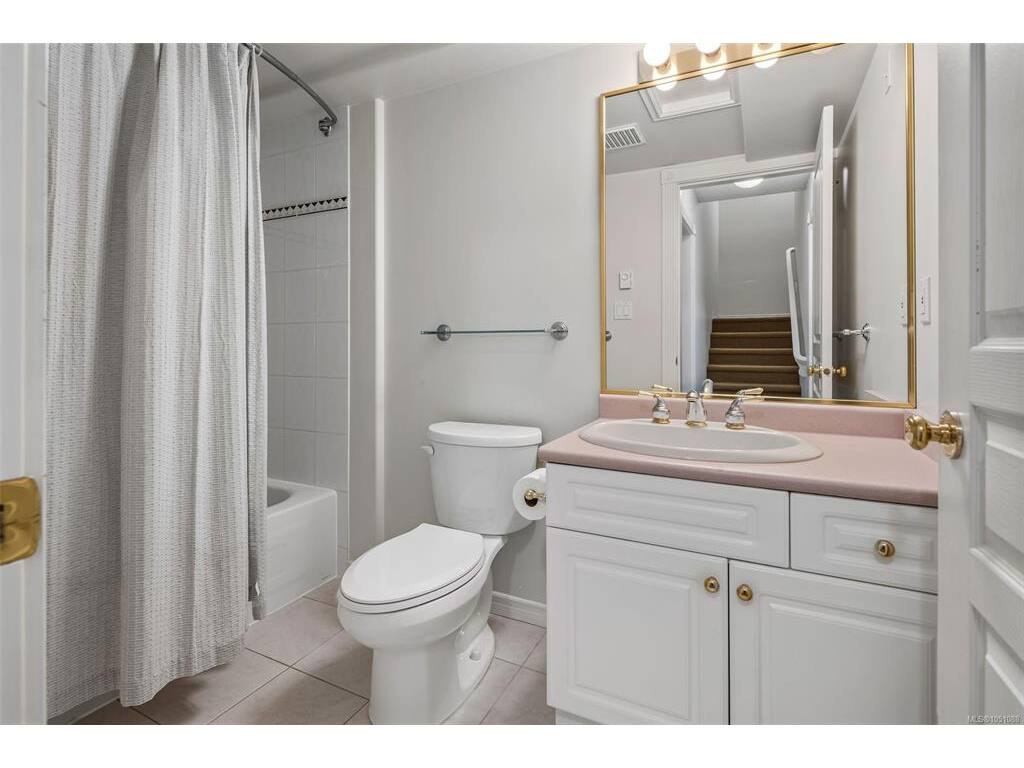
Ensuite:5-Piece piece
Walk-in Closet:7'0x5'7
Bedroom:9'3x14'4

Level 3 - 587 sqft

Bedroom:21'0x17'4
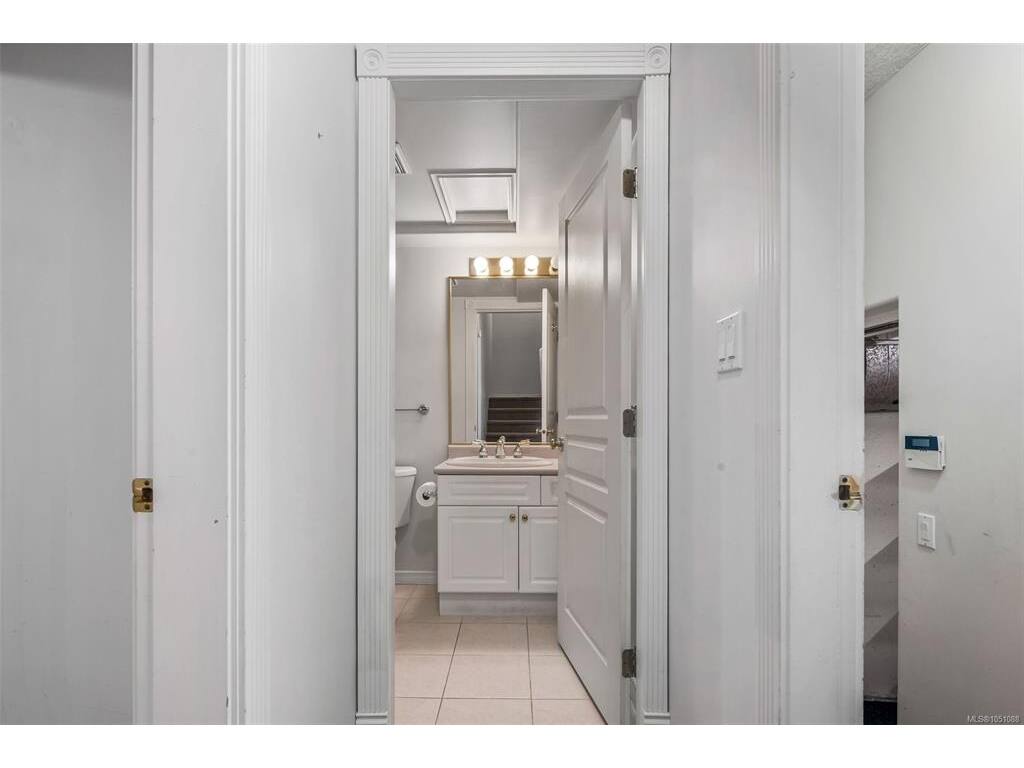
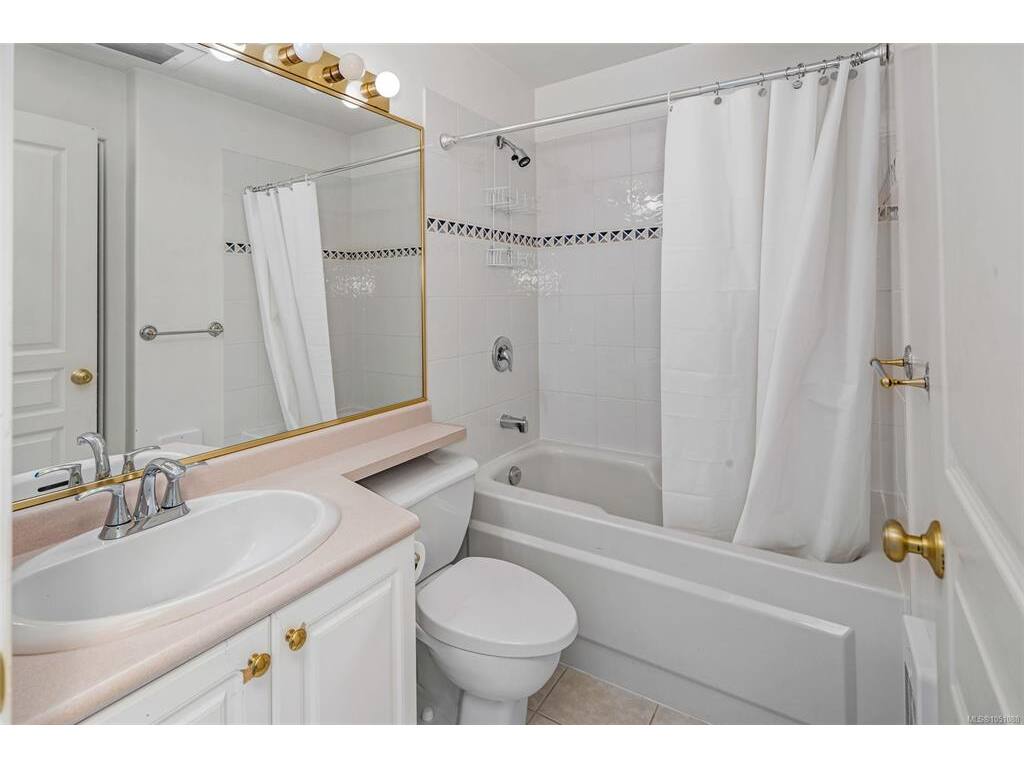
Bathroom:4-Piece piece

Level 4 - 0 sqft

Other - 0 sqft

Property Details

Beds: 4
Baths: 4
Sq. Feet: 2,534
Year Built: 1996
Property Type: Row/Townhouse
Municipality: Victoria West

Book a Tour

Book a Tour

All fields marked with * are required.


Request More Info

Request More Info
All fields marked with * are required.


Tell a Friend

Tell a Friend

All fields are required.


Mortgage Calculator

This is only a guide. Please verify this information with your mortgage specialist.


Back To Listings

Listed with:

Grady Harris - Engel & Volkers Vancouver Island
Phone: 778-977-3222

NOTE: MLS® property information is provided under copyright© by the Victoria Real Estate Board. The information is from sources deemed reliable, but should not be relied upon without independent verification.