Menu

2 Bed Condo Apartment in Saanich East

$1,249,000

106 - 5329 Cordova Bay Rd
MLS® NO: 1051148

Description

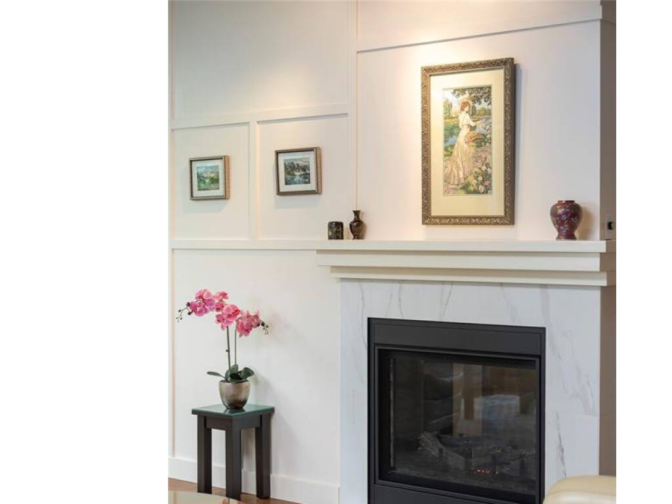
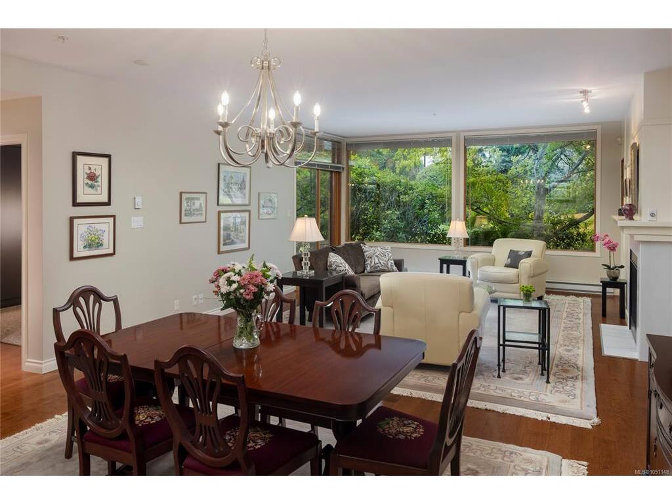
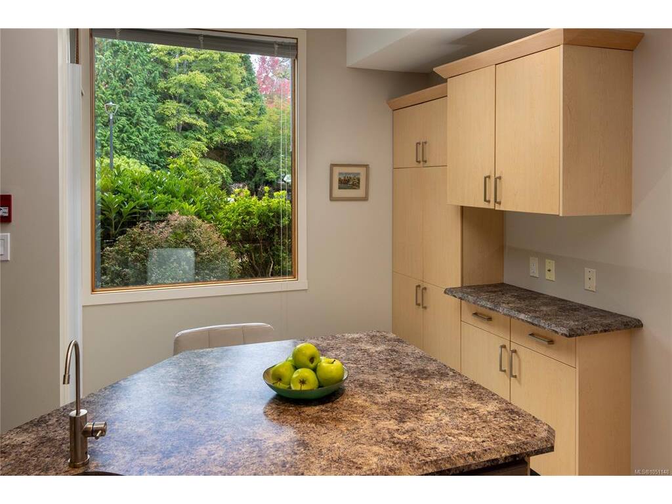
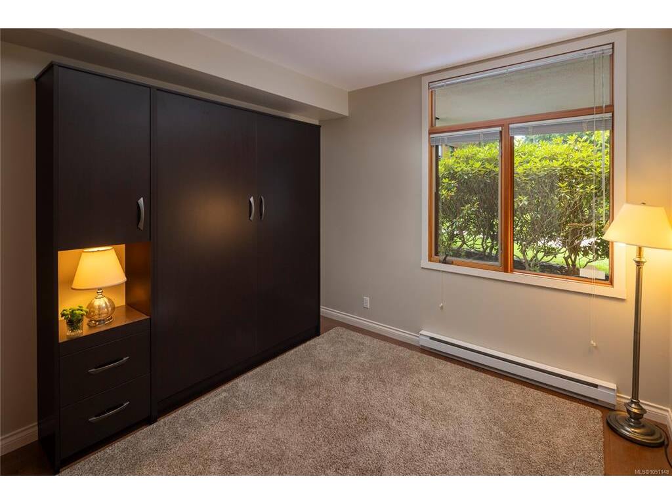
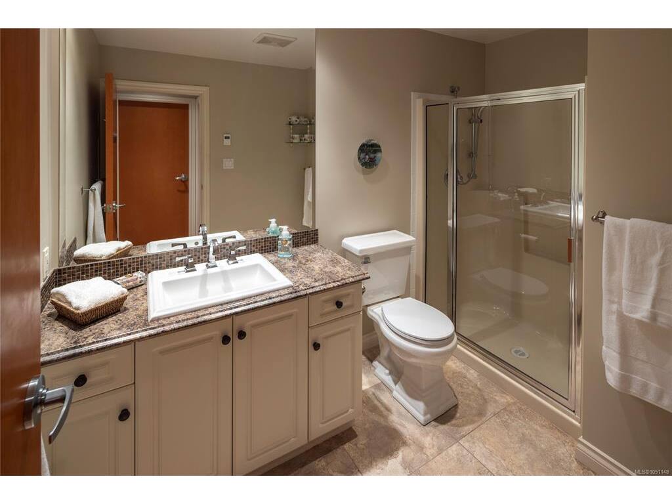
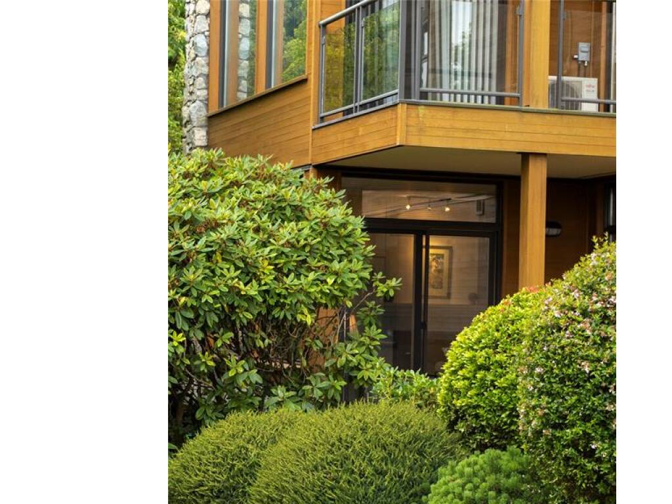
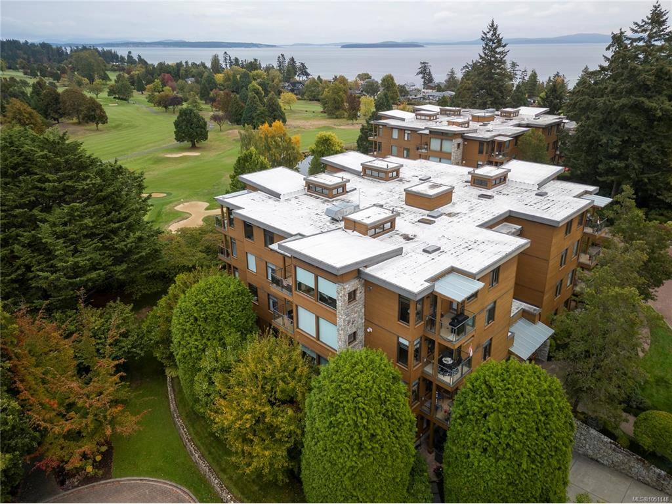
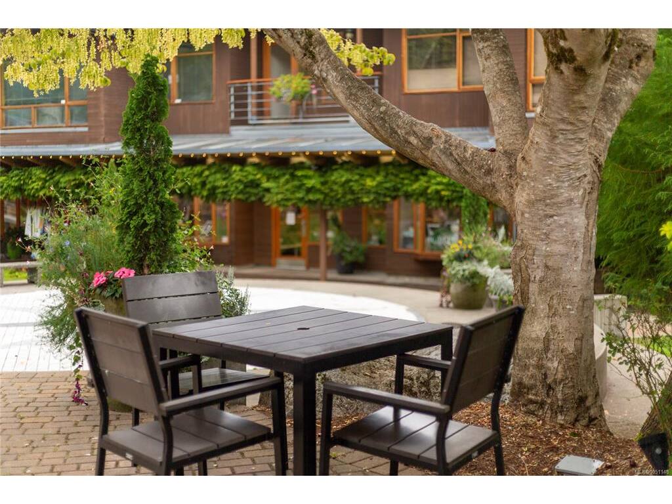
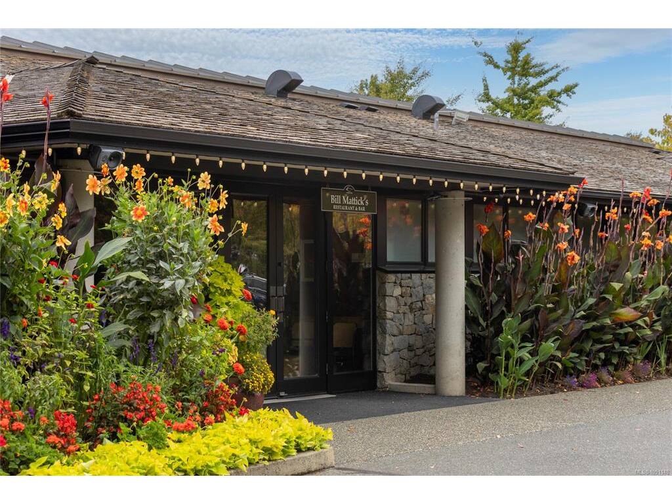
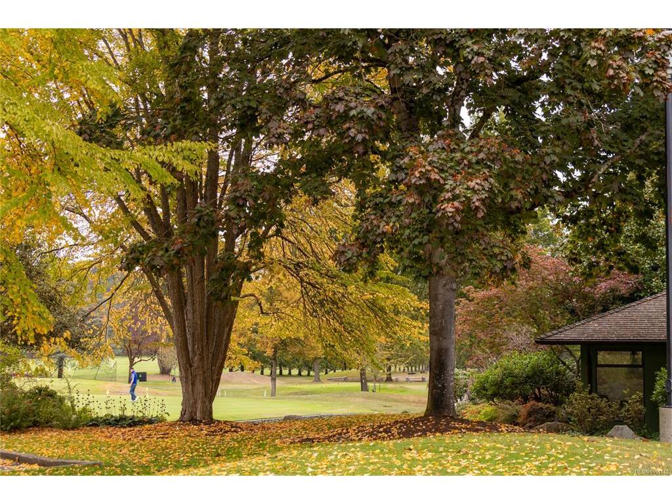
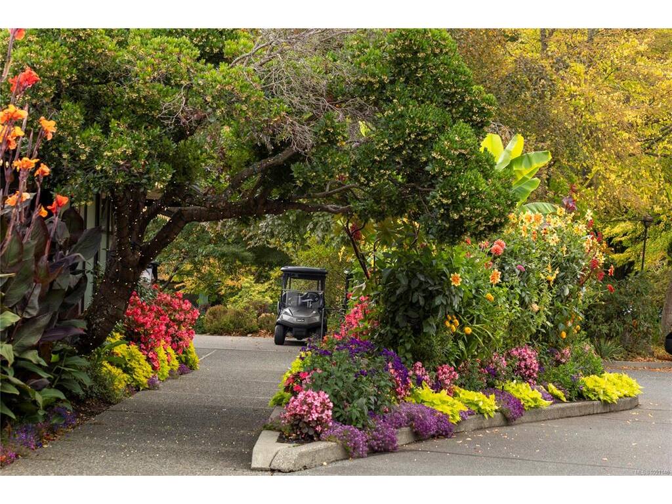
With the space and feel of a townhouse and the ease of condo living, this nearly 1,700 sq. ft. corner suite offers comfort and convenience in Cordova Bay. Mattick’s Green is a quality community by respected local builder Jawl Developments. The 2 bedroom, 2 bathroom split layout provides excellent privacy, while generous rooms feature hardwood and tile flooring and a two-way gas fireplace with a newly updated mantle. Two walk-out patios extend the home outdoors with convenient ground-floor access. Pets are welcome, and the neighbouring golf course adds to the appeal. The well-appointed kitchen features stainless appliances, while a large laundry room includes ample in-suite storage. Underground parking and a separate storage locker add everyday practicality. Ideally situated in Cordova Bay, steps from the shops at Mattick’s Farm, Red Barn Market, Lochside Trail and the beach, this is spacious, easy living with the golf course at your doorstep!

General

Property Type:Condo Apartment
Title of Ownership:STRATA LOT 6, PLAN VIS4889, SECTION 33, LAKE LAND DISTRICT, TOGETHER WITH AN INTEREST IN THE COMMON PROPERTY IN PROPORTION TO THE UNIT ENTITLEMENT OF THE STRATA LOT AS SHOWN ON FORM 1
Layout:Condo
Number of Floors:4
Taxes:$4,995
Tax Year:2026
Finished Sq. Ft.:1,658
Unfinished Sq. Ft.:0
Year Built:1999

Building Details

Foundation: Poured Concrete
Roof: Asphalt Torch On
Heat/Air: Baseboard, Electric, Natural Gas

Site Influences

Lot SqFt: 1,830
Acres: 0.04
Water: Municipal
Waste: Sewer Connected
Parking: Guest, Underground
Lot Features: Adult-Oriented Neighbourhood, Central Location, Cul-de-sac, On Golf Course, Quiet Area, Recreation Nearby, Shopping Nearby

Strata Lot Information

Managed By: Penny Lane
Strata Fee: $839
Common Features: Garbage Removal, Insurance, Maintenance Grounds and Property Management
Minimum Age: 0
Age Notes: Please see Bylaws
Rental Restrictions: Unrestricted
Rental Notes: Please see Bylaws.
Pets Allowed: Aquariums, Birds, Caged Mammals, Cats, Dogs, Number Limit
Pet Notes: Please see Bylaws - 1 dog or 1 cat, no size restriction

Room Dimensions

Level 1 - 1,658 sqft

Entrance:10'1"x5'0"
Bathroom:3-Piece piece
Bedroom:10'2"x10'1"
Living Room:19'2"x15'7"
Dining Room:16'7"x13'0"
Family Room:12'1"x10'10"
Kitchen:15'9"x10'7"
Bedroom - Primary:13'11"x11'2"
Walk-in Closet:6'9"x4'5"
Ensuite:3-Piece piece
Laundry:11'10"x8'7"

Level 2 - 0 sqft

Level 3 - 0 sqft

Level 4 - 0 sqft

Other - 0 sqft

Property Details

Beds: 2
Baths: 2
Sq. Feet: 1,658
Year Built: 1999
Property Type: Condo Apartment
Municipality: Saanich East

Book a Tour

Book a Tour

All fields marked with * are required.


Request More Info

Request More Info

All fields marked with * are required.


Tell a Friend

Tell a Friend

All fields are required.


Mortgage Calculator

This is only a guide. Please verify this information with your mortgage specialist.


Back To Listings

Listed with:

Kristel Walker - Macdonald Realty Victoria
Phone: 250-888-1503

Leslee Farrell - Macdonald Realty Victoria
Phone: 250-514-9899 Fax: 250-388-9636

NOTE: MLS® property information is provided under copyright© by the Victoria Real Estate Board. The information is from sources deemed reliable, but should not be relied upon without independent verification.