Menu

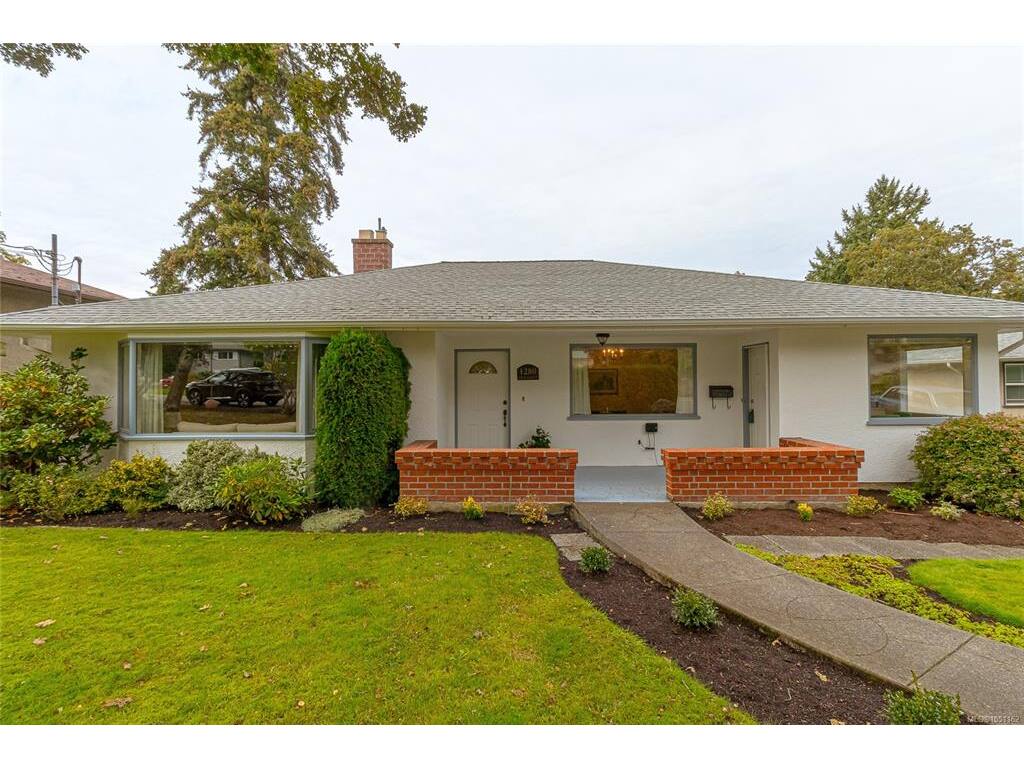
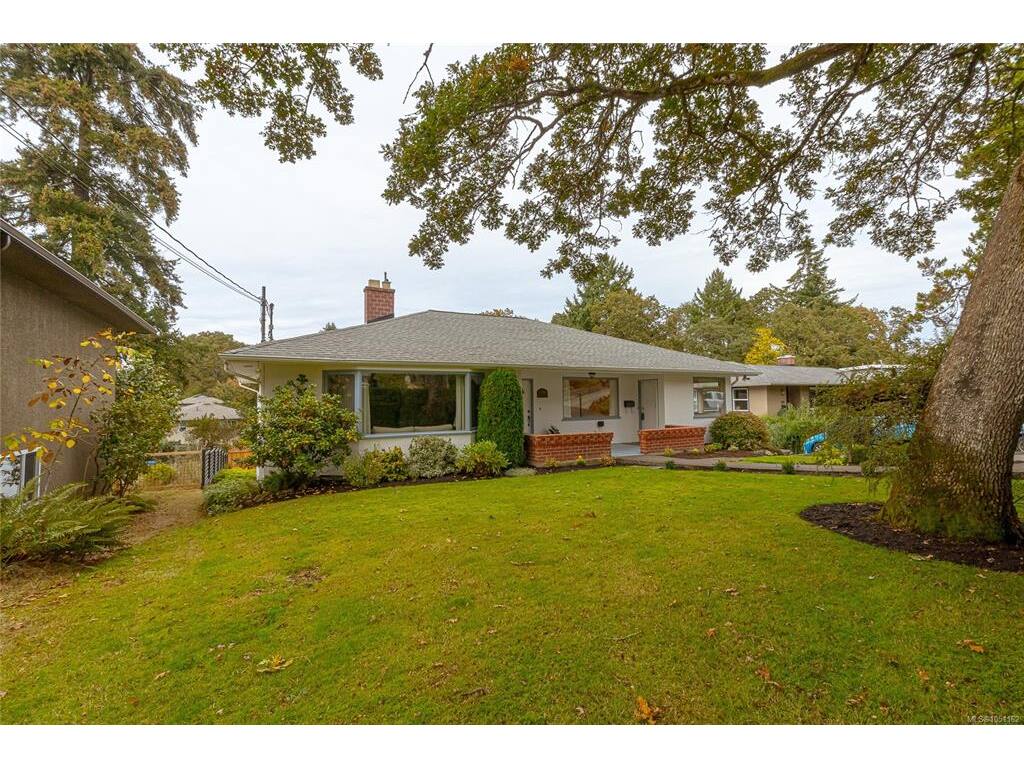
4 Bed Single Family Detached in Saanich East
$1,175,000

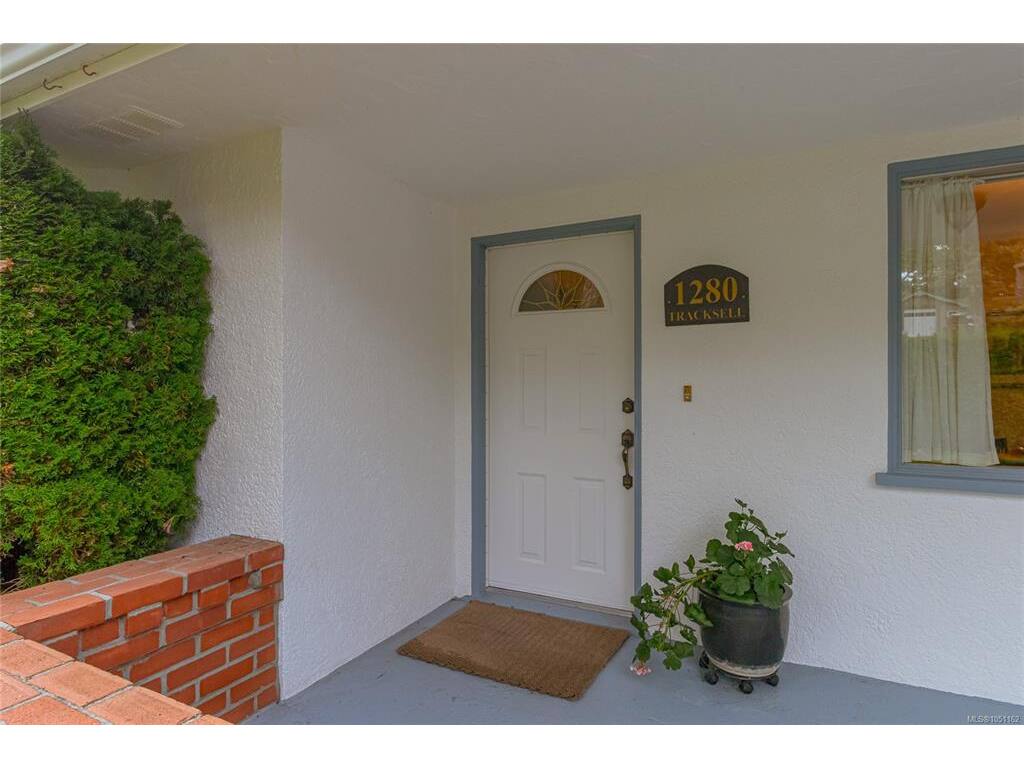
1280 Tracksell Ave
MLS® NO: 1051162

Description

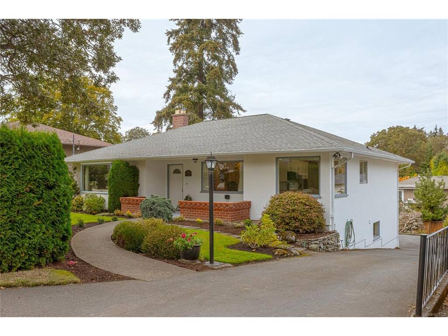
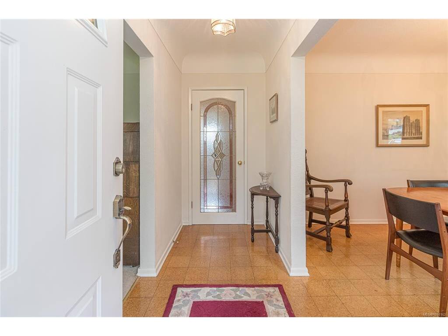
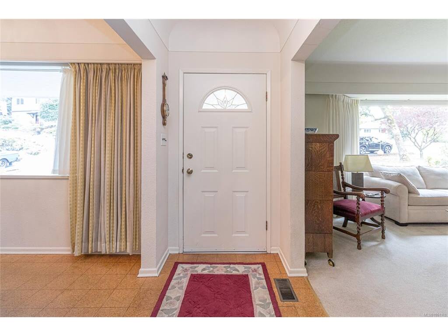
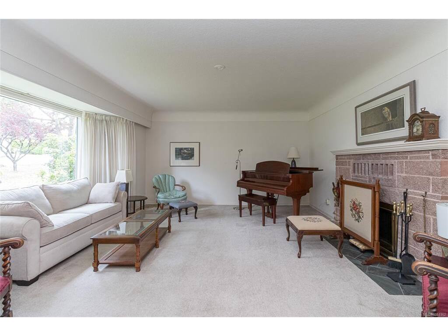
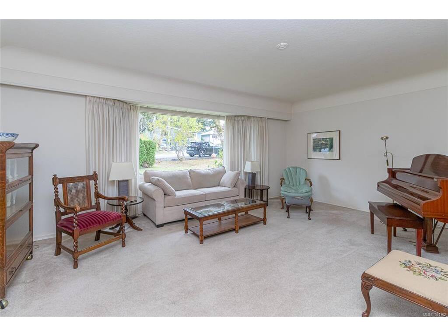
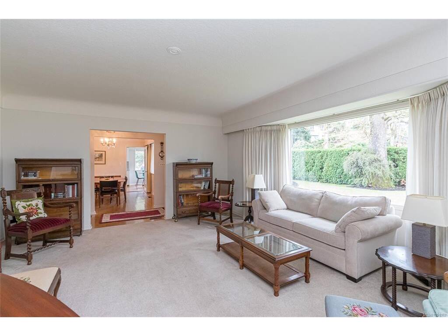
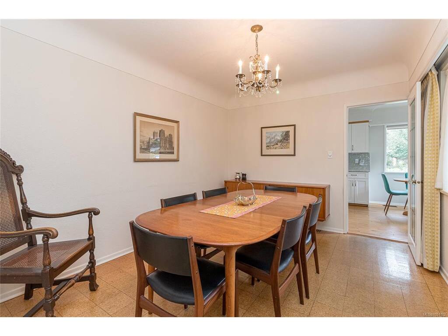
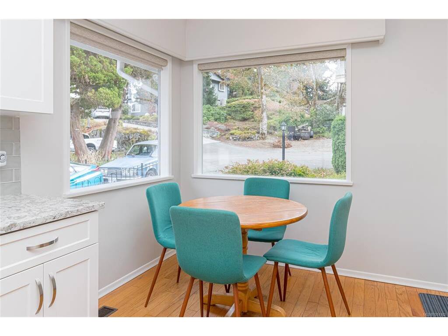
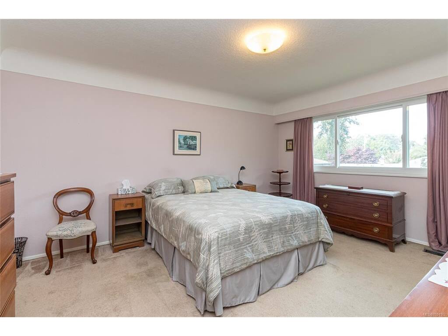
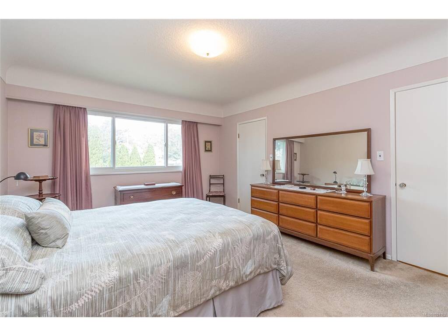
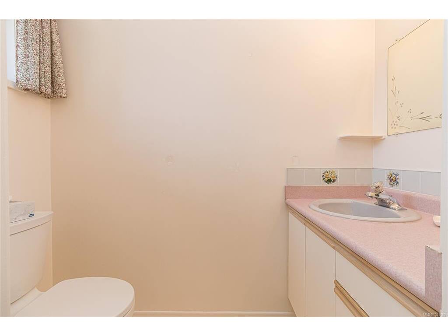
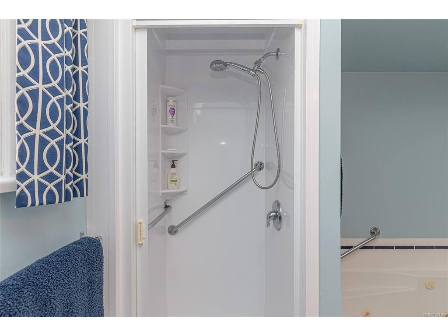
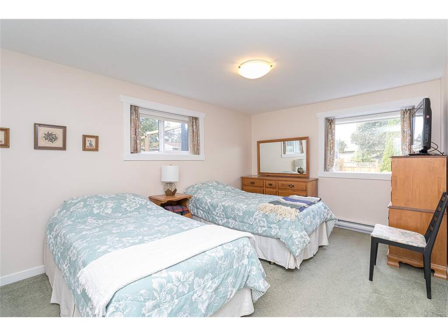
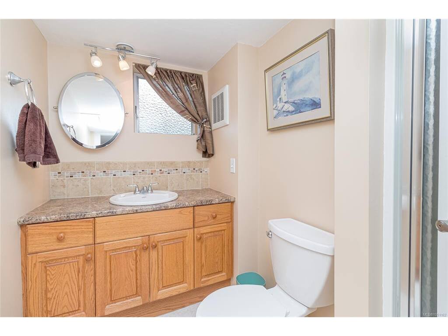
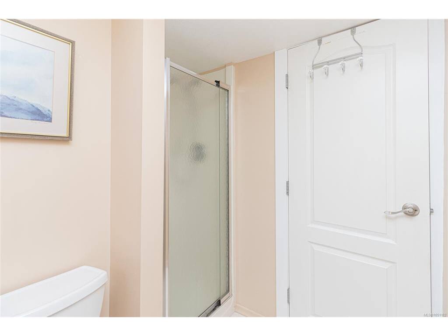
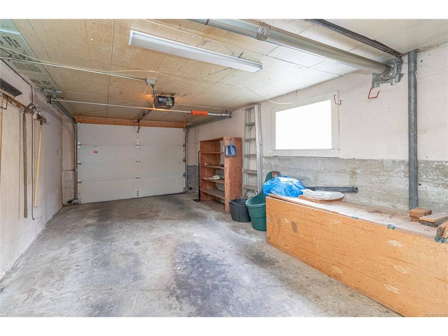
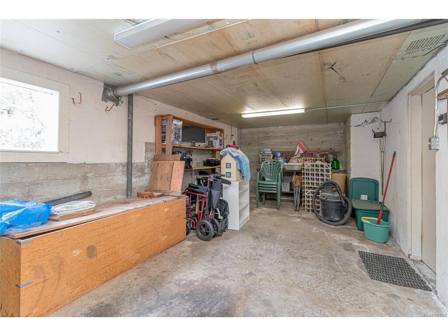
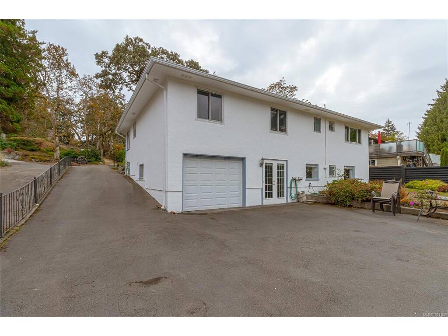
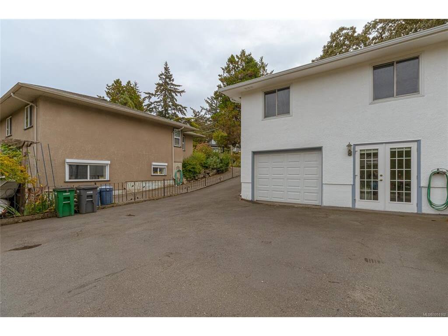
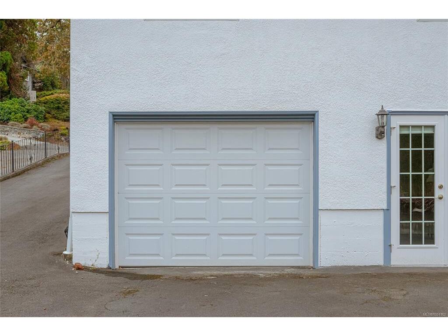
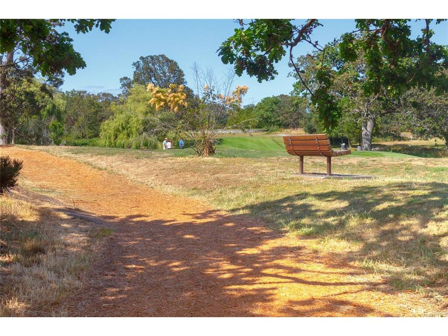
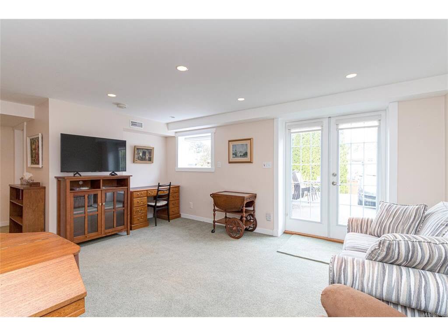
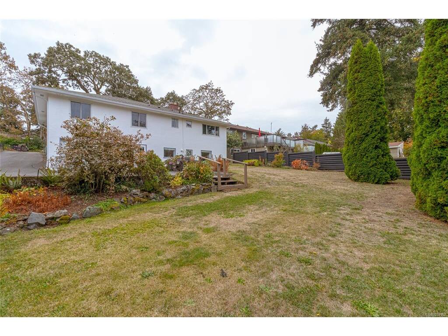
A Charming and Inviting Family Home!! Centrally located on a quiet cul de sac in Maplewood, this tidy 1950's 4br 3 bath family home on a 7817 SF lot has been occupied by the same meticulous owners since 1972. The main level entry takes you to the bright kitchen, living room with wood fp, dining room, primary BR w/ensuite, and two additional bedrooms. The homes cork floors are warm and inviting under foot. Downstairs is a 4th br, a 3pc bath, rec room, unfinished storage/workshop area, and access to the very deep single car garage. The lower level has French doors that lead out to the back yard, so level entry on both floors. NB: This property could be well suited to wheelchair access with relatively minor modifications The driveway leads to the back of the property where you access the attached garage and additional parking. Just steps away is the fabulous Cedar Hill Golf Course chip trail for amazing walks. The trail also connects to Cedar Hill Rec Center. Call your agent today!

General

Property Type:Single Family Detached
Title of Ownership:LOT 1, PLAN VIP11881, SECTION 62, VICTORIA LAND DISTRICT
Layout:Main Level Entry with Lower Level(s)
Taxes:$5,653
Tax Year:2026
Finished Sq. Ft.:2,170
Unfinished Sq. Ft.:791
Year Built:1958

Building Details

Foundation: Poured Concrete
Roof: Asphalt Shingle
Heat/Air: Forced Air

Site Influences

Lot SqFt: 7,817
Acres: 0.18
Water: Municipal
Waste: Sewer Connected
Parking: Additional, Driveway, Garage, On Street, RV Access/Parking

Room Dimensions

Level 1 - 1,475 sqft

Bedroom - Primary:12x15
Bedroom:9x11
Bedroom:10x14
Ensuite:2-Piece piece
Bathroom:4-Piece piece
Living Room:18x14
Dining Room:12x10
Kitchen:10x12
Eating Nook:7x6

Level 2 - 0 sqft

Level 3 - 695 sqft

Bedroom:10x15
Bathroom:3-Piece piece
Family Room:16x13

Level 4 - 0 sqft

Other - 0 sqft

Property Details

Beds: 4
Baths: 3
Sq. Feet: 2,170
Year Built: 1958
Property Type: Single Family Detached
Municipality: Saanich East
Links

Book a Tour

Book a Tour

All fields marked with * are required.


Request More Info

Request More Info

All fields marked with * are required.


Tell a Friend

Tell a Friend

All fields are required.


Mortgage Calculator

This is only a guide. Please verify this information with your mortgage specialist.


Back To Listings

Listed with:

Charlie DePape - Royal LePage Coast Capital - Chatterton
NOTE: MLS® property information is provided under copyright© by the Victoria Real Estate Board. The information is from sources deemed reliable, but should not be relied upon without independent verification.