Menu

3 Bed Single Family Detached in Victoria West

$1,050,000

1040 Alston St
MLS® NO: 1051267

Description

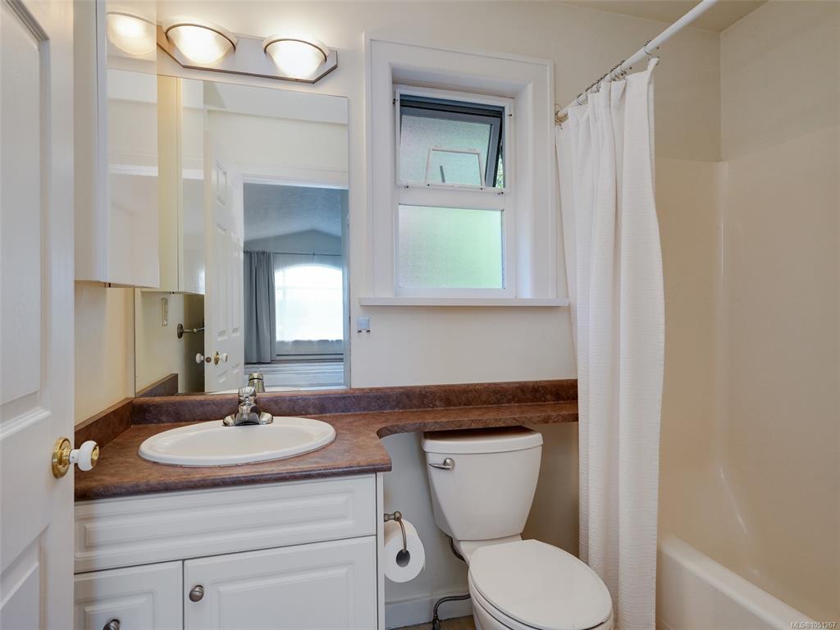
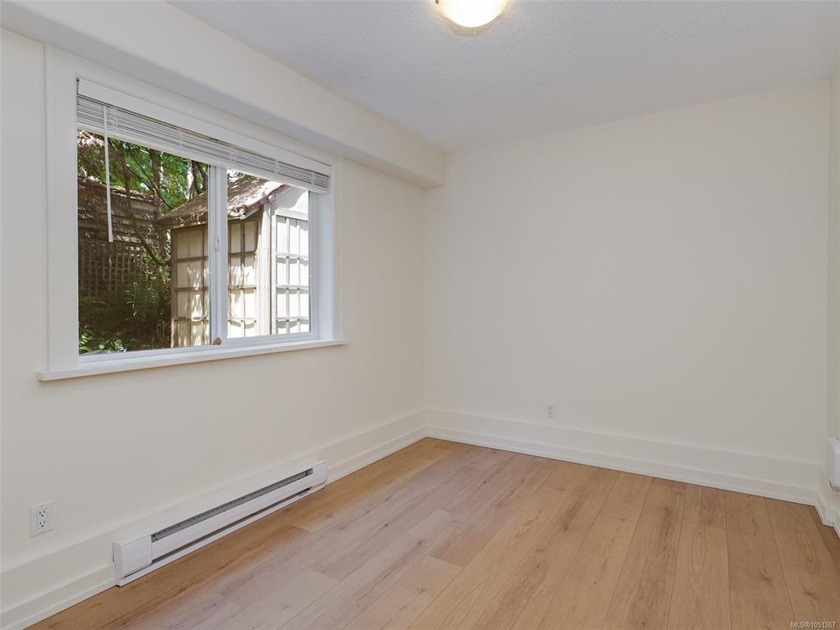
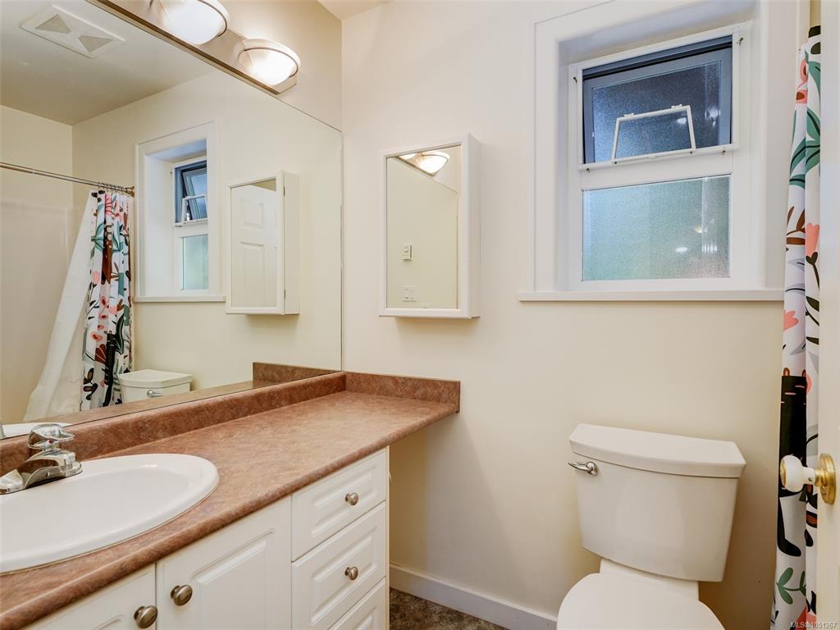
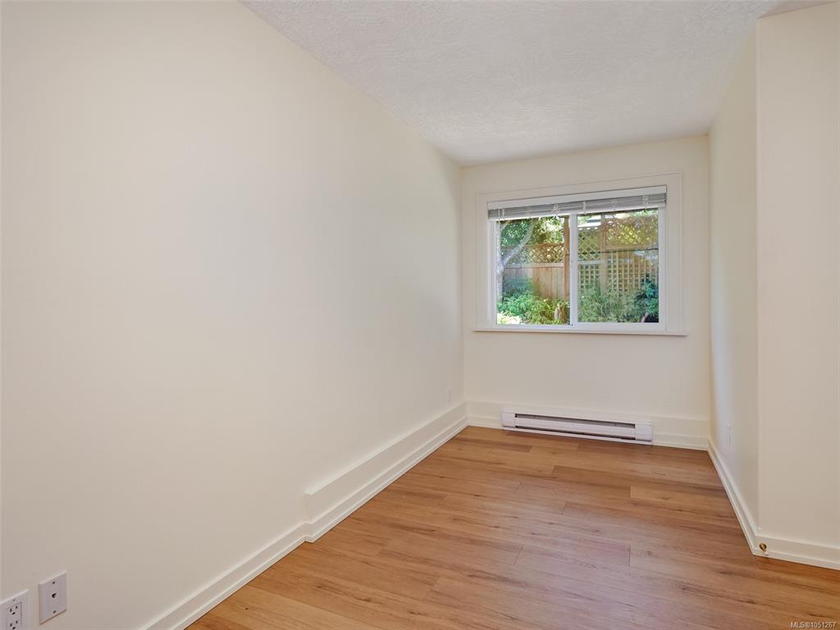
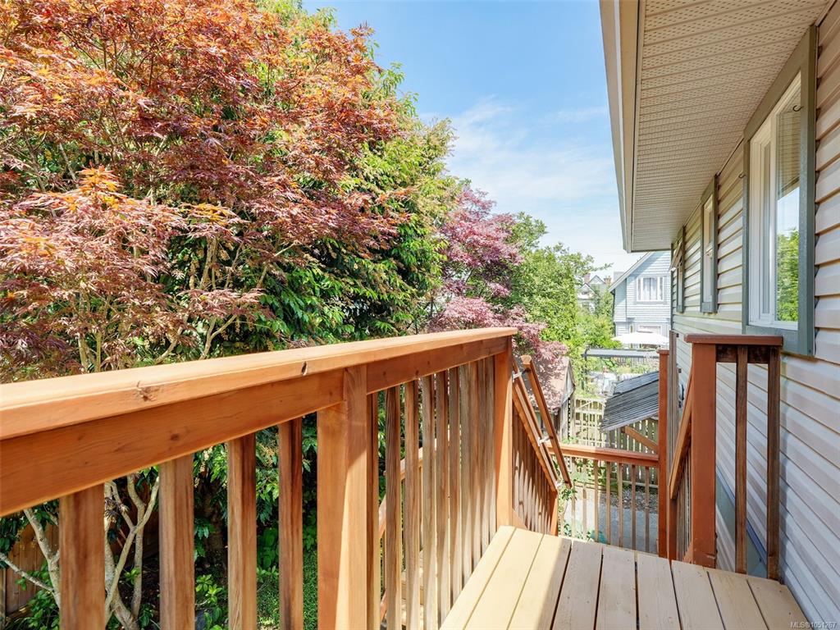
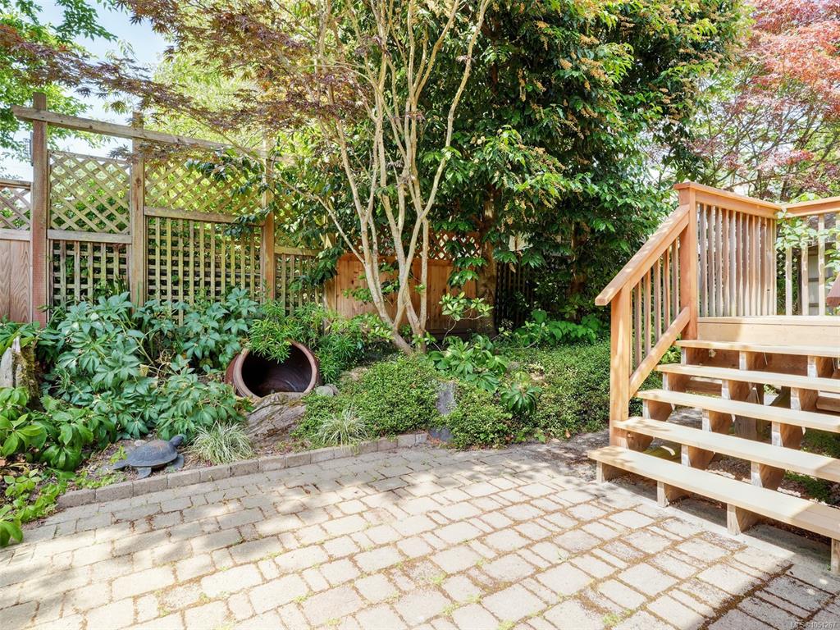
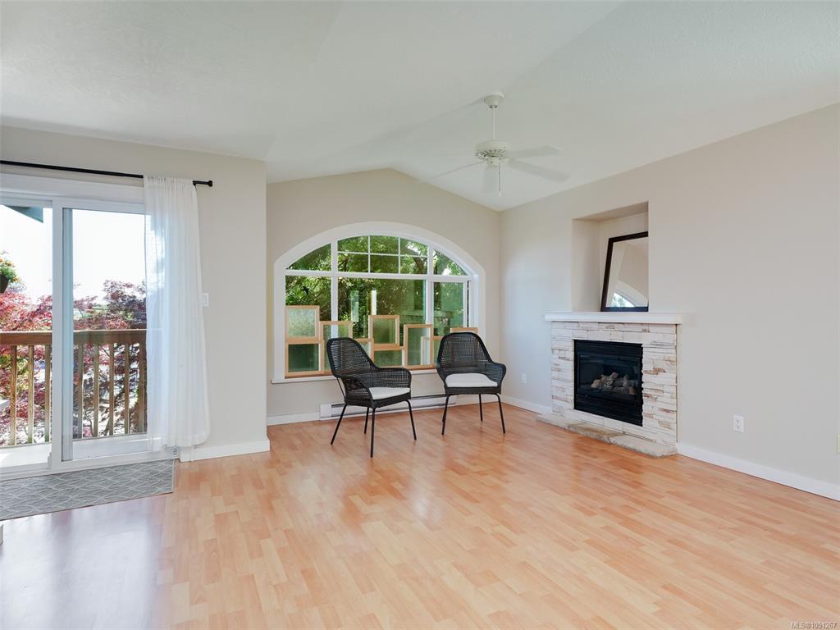
This beautiful 3 bed, 3 bath, 2001 built home offers all the benefits of the Railyards lifestyle without the strata – a smart alternative to townhome living. Perfectly positioned for an active lifestyle with nearby Galloping Goose, Bamfield Park, public swimming dock, kayak and paddleboard launch, and vibrant community center. The functional floorplan lends itself perfectly for a home based business or hobbyist. The main upper level features an open concept living and dining area with vaulted ceilings and stone fireplace centerpiece. The primary bedroom offers built-ins, walk in closet and 4pc ensuite. The lower level provides versatility with 2 bedrooms, a 4pc bathroom and den. The attached garage and driveway adds off street parking and plenty of storage for bikes, kayaks and paddleboards. Feel worlds away in the tranquil backyard retreat. Walk or bike to the nearby plaza for all your everyday needs, or bike downtown in just 10 mins. Proudly offered at $1,050,000.

General

Property Type:Single Family Detached
Title of Ownership:LOT A, PLAN VIP72542, SECTION 31, VICTORIA LAND DISTRICT
Layout:Ground Level Entry With Main Up
Taxes:$6,030
Tax Year:2026
Finished Sq. Ft.:1,507
Unfinished Sq. Ft.:519
Year Built:2001

Building Details

Foundation: Poured Concrete
Roof: Fibreglass Shingle
Heat/Air: Baseboard, Electric, Propane

Site Influences

Lot SqFt: 2,856
Acres: 0.07
Water: Municipal
Waste: Sewer Connected
Parking: Attached, Driveway, Garage
Lot Features: Irregular Lot

Room Dimensions

Level 1 - 852 sqft

Living Room:14'8"x13'5"
Dining Room:16'10"x6'2"
Kitchen:13'8"x7'3"
Bathroom:2-Piece piece
Bedroom - Primary:14'3"x9'10"
Ensuite:4-Piece piece
Walk-in Closet:7'3"x4'0"

Level 2 - 0 sqft

Level 3 - 655 sqft

Entrance:8'1"x6'2"
Den:9'10"x8'6"
Bedroom:15'11"x8'6"
Bathroom:4-Piece piece
Bedroom:12'7"x8'11"

Level 4 - 0 sqft

Other - 0 sqft

Property Details

Beds: 3
Baths: 3
Sq. Feet: 1,507
Year Built: 2001
Property Type: Single Family Detached
Municipality: Victoria West

Book a Tour

Book a Tour

All fields marked with * are required.


Request More Info

Request More Info

All fields marked with * are required.


Tell a Friend

Tell a Friend

All fields are required.


Mortgage Calculator

This is only a guide. Please verify this information with your mortgage specialist.


Back To Listings

Listed with:

Tanya Morris - Sutton Group West Coast Realty

Bruce McCulloch - Sutton Group West Coast Realty

Brian Mills - Sutton Group West Coast Realty
Phone: 250-891-8991

NOTE: MLS® property information is provided under copyright© by the Victoria Real Estate Board. The information is from sources deemed reliable, but should not be relied upon without independent verification.