Menu

2 Bed Condo Apartment in Saanich East

$749,000

408 - 4030 Shelbourne St
MLS® NO: 1051408

Description

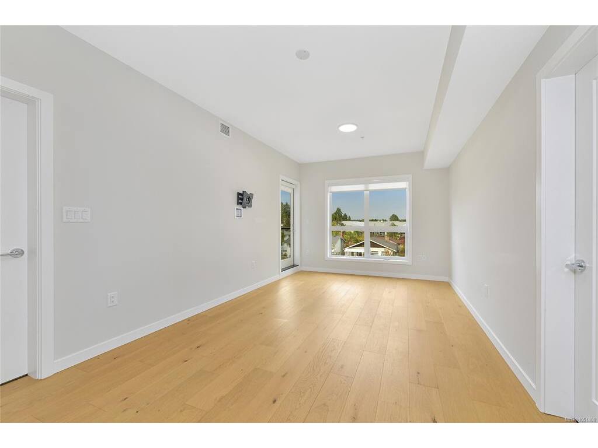
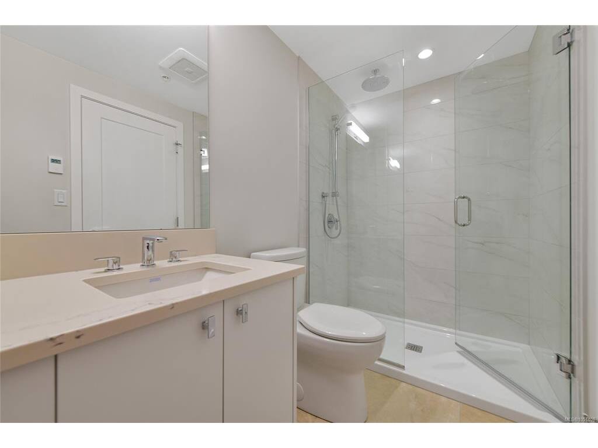
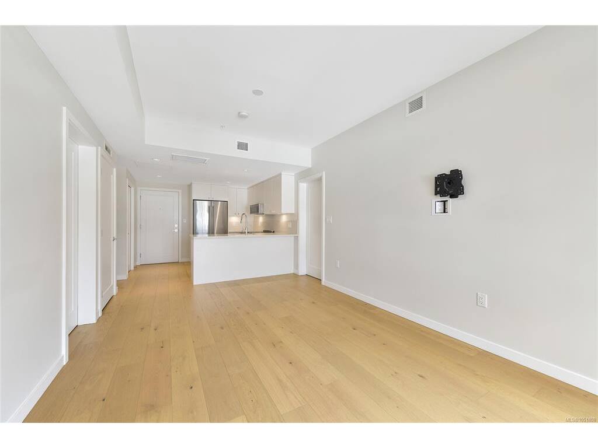
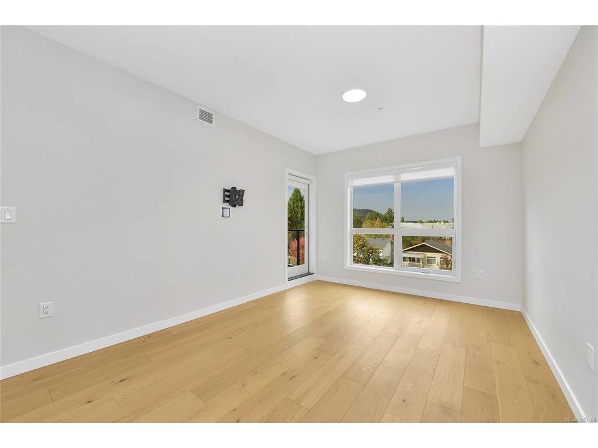
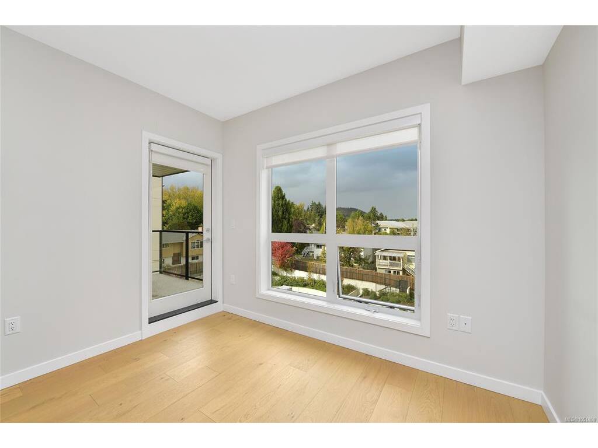
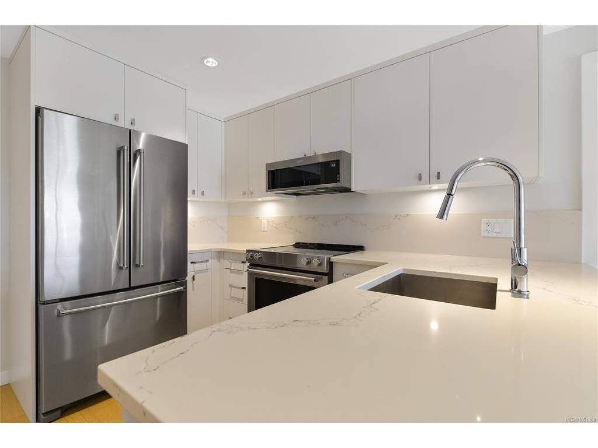
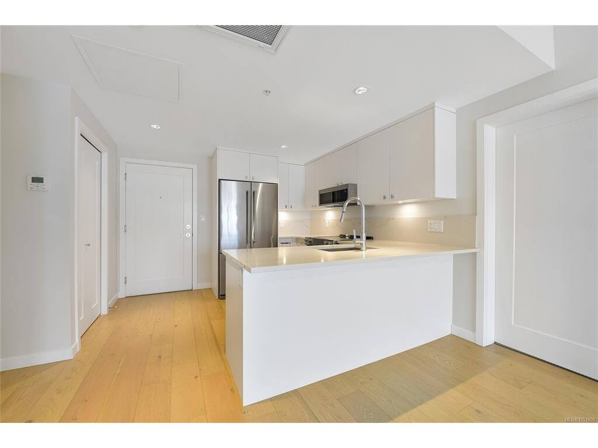
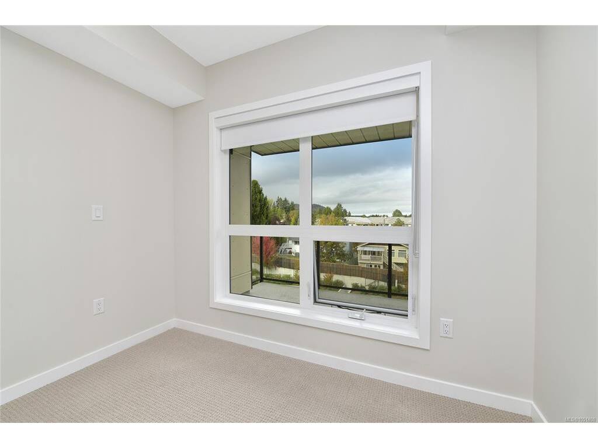
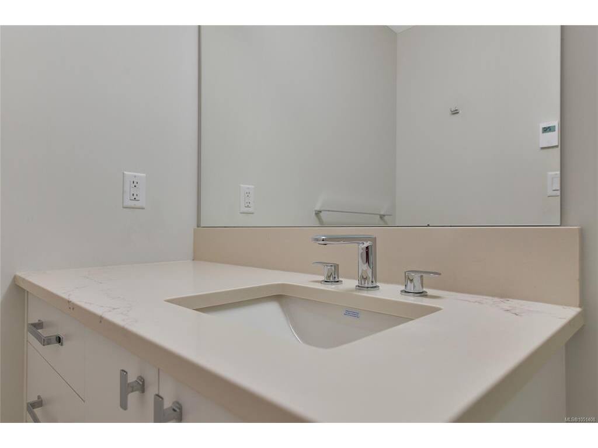
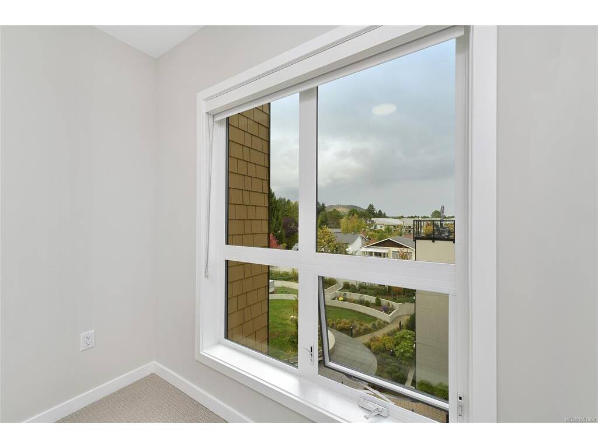
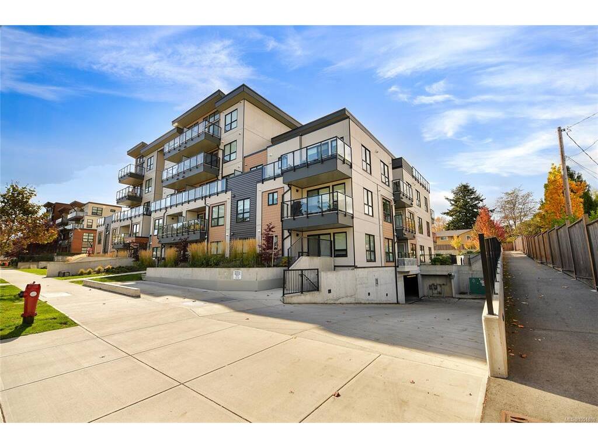
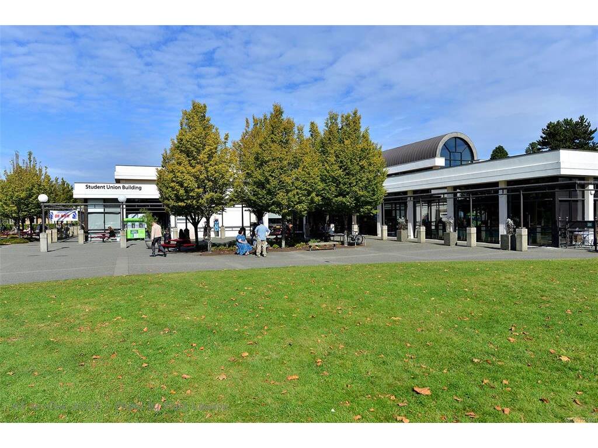
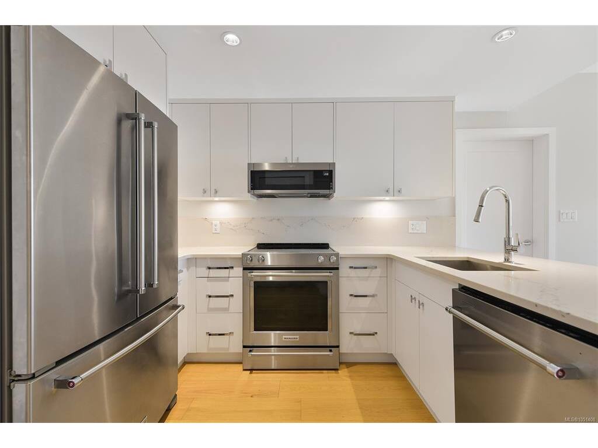
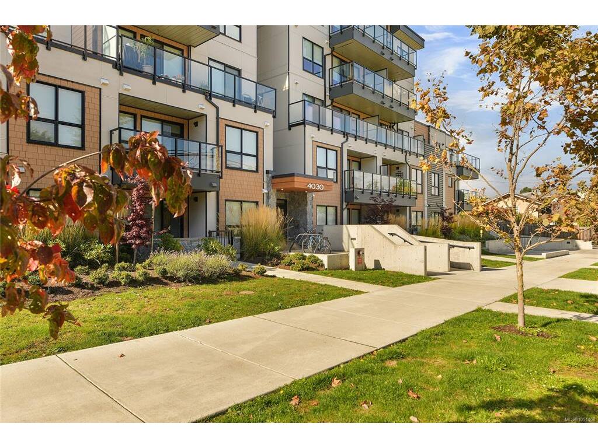
Discover modern comfort and thoughtful design in this exceptional 2-bed, 2-bath condo at The Affinity. Built in 2023, this energy-efficient home is set on the quieter side of the building and enjoys serene courtyard views. Refined interiors feature 9' Acoustivibe ceilings, engineered hardwood flooring, and expansive windows that create a bright, welcoming atmosphere. The sleek kitchen offers high-end stainless-steel appliances and quartz countertops, complemented by a VRF heating and cooling system for year-round comfort. A private outdoor space, in-suite laundry, secure underground parking with EV charging, bike storage, and a storage locker provide everyday convenience. The Affinity is pet-friendly, allowing up to three pets with no size restrictions, and welcomes all ages and rentals. With UVic, parks, cafés, shopping, and the trails of PKOLS Mount Douglas Park moments away, this home blends quality, comfort, and an exceptional location.

General

Property Type:Condo Apartment
Title of Ownership:STRATA LOT 53 SECTION 55 VICTORIA DISTRICT STRATA PLAN EPS7903 TOGETHER WITH AN INTEREST IN THE COMMON PROPERTY IN PROPORTION TO THE UNIT ENTITLEMENT OF THE STRATA LOT AS SHOWN ON FORM V
Layout:Condo
Number of Floors:5
Taxes:$3,401
Tax Year:2026
Finished Sq. Ft.:866
Unfinished Sq. Ft.:64
Year Built:2023

Building Details

Foundation: Poured Concrete
Roof: Asphalt Torch On
Heat/Air: Forced Air, Heat Pump

Site Influences

Lot SqFt: 821
Acres: 0.02
Water: Municipal
Waste: Sewer Connected
Parking: EV Charger: Dedicated - Installed

Strata Lot Information

Strata Fee: $383
Minimum Age: 0
Rental Restrictions: Unrestricted
Rental Notes: No short term
Pets Allowed: Aquariums, Birds, Caged Mammals, Cats, Dogs, Number Limit
Pet Notes: See bylaws

Room Dimensions

Level 1 - 866 sqft

Bedroom - Primary:14'x10'
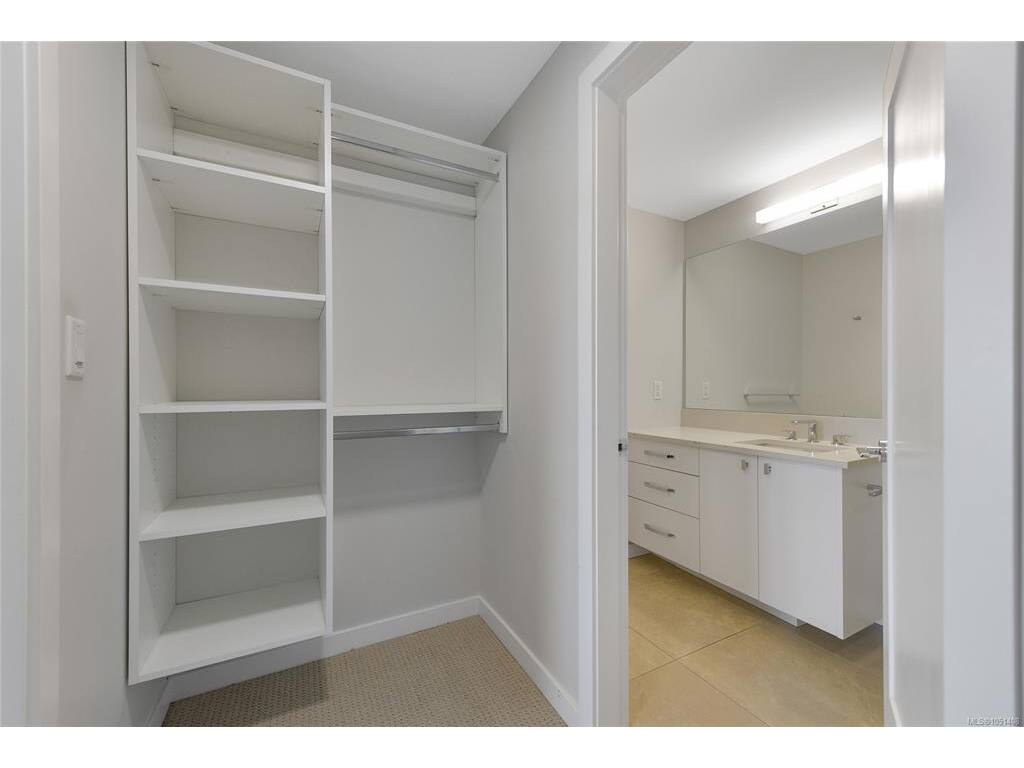
Walk-in Closet:10'x4'
Ensuite:3-Piece piece
Living Room:11'x11'
Dining Room:11'x7'
Kitchen:11'x7'
Entrance:9'x4'
Bedroom:11'x9'
Walk-in Closet:5'x3'
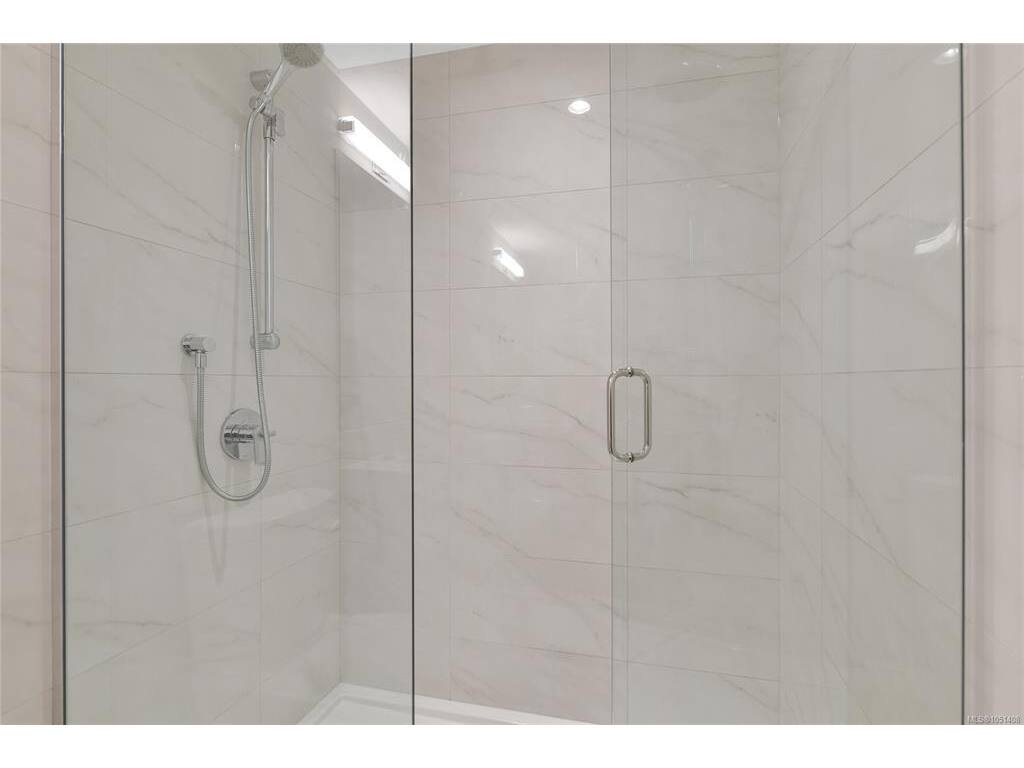
Bathroom:4-Piece piece

Level 2 - 0 sqft

Level 3 - 0 sqft

Level 4 - 0 sqft

Other - 0 sqft

Property Details

Beds: 2
Baths: 2
Sq. Feet: 866
Year Built: 2023
Property Type: Condo Apartment
Municipality: Saanich East
Links

Book a Tour

Book a Tour

All fields marked with * are required.


Request More Info

Request More Info
All fields marked with * are required.


Tell a Friend

Tell a Friend

All fields are required.


Mortgage Calculator

This is only a guide. Please verify this information with your mortgage specialist.


Back To Listings

Listed with:

Matt Ozon - RE/MAX Sabre Realty Group
Phone: 250-588-1941

Rami Chapman - RE/MAX Sabre Realty Group

NOTE: MLS® property information is provided under copyright© by the Victoria Real Estate Board. The information is from sources deemed reliable, but should not be relied upon without independent verification.