6 Bed Single Family Detached in Langford


























Description
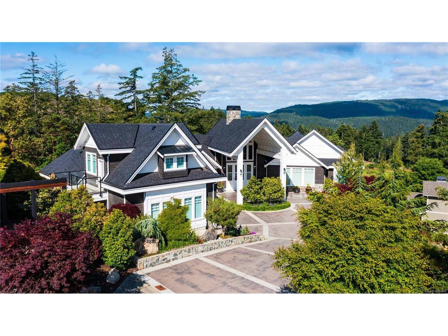
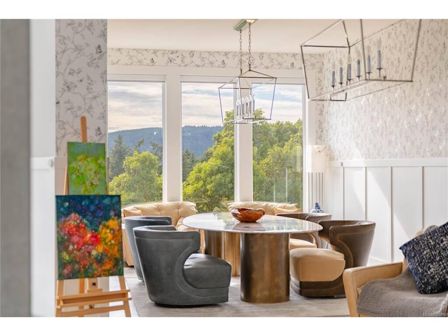
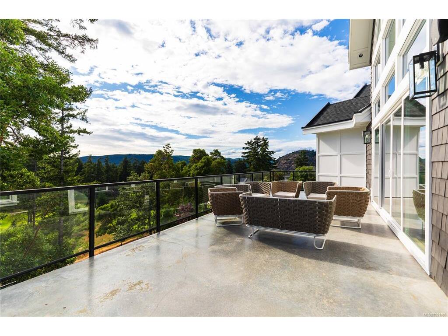
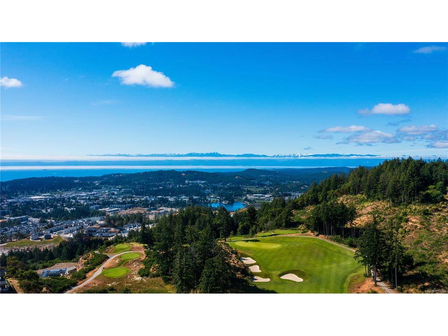
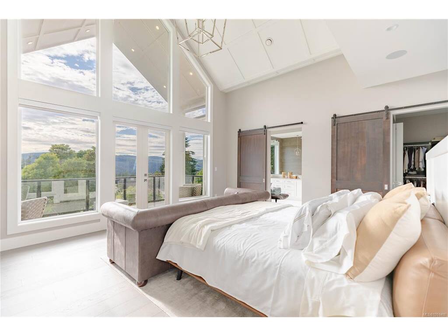
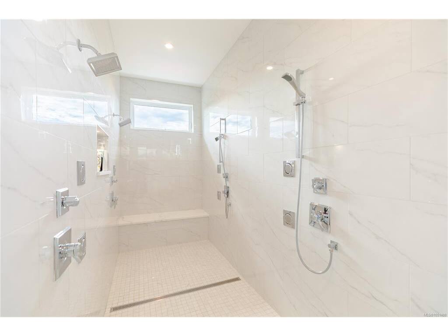
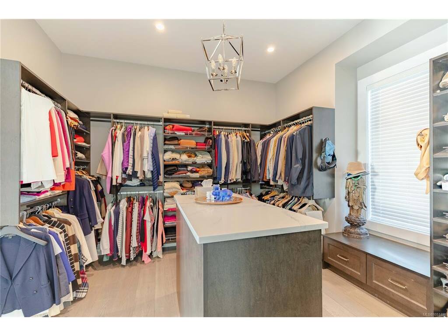
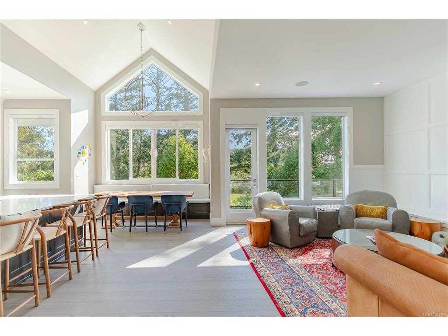
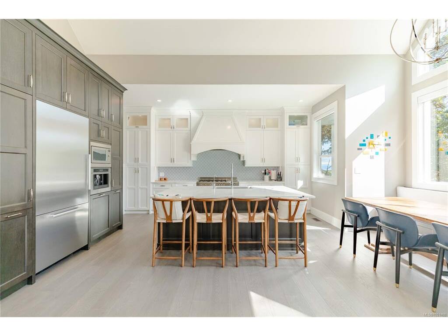
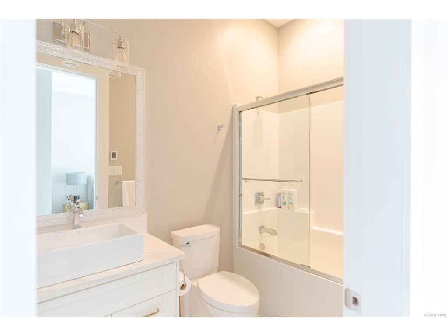
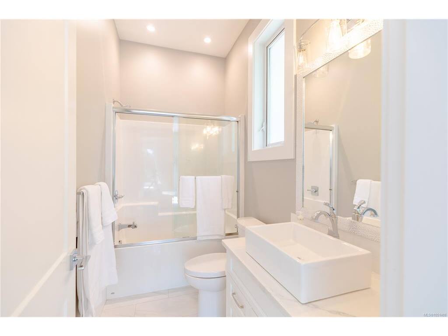
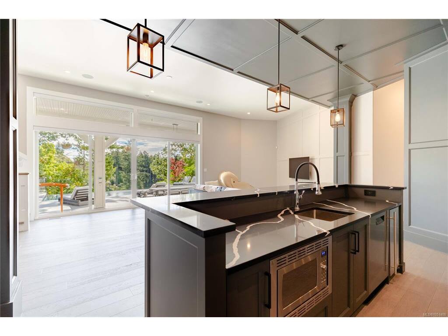
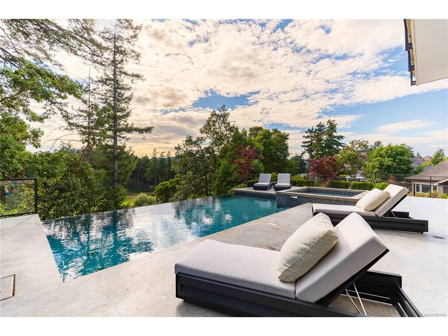
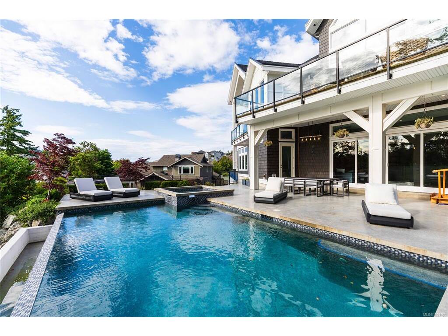
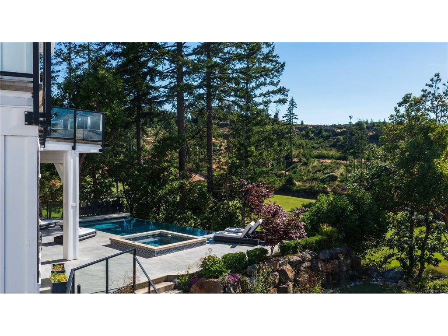
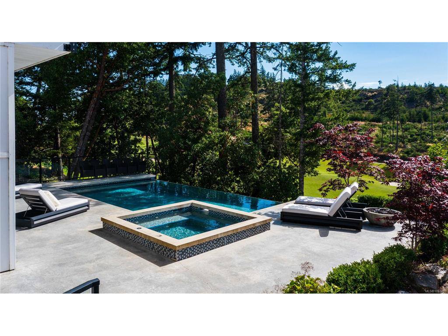
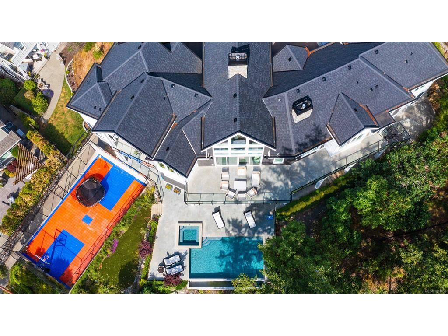
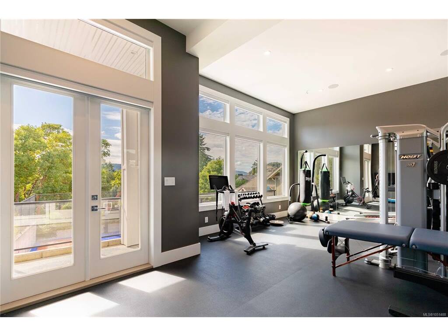
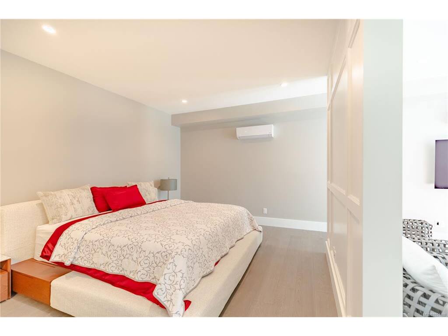
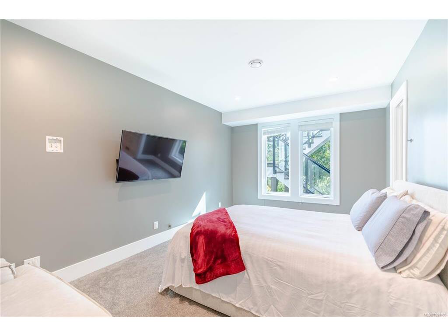
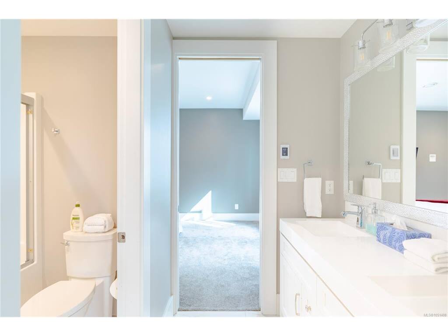
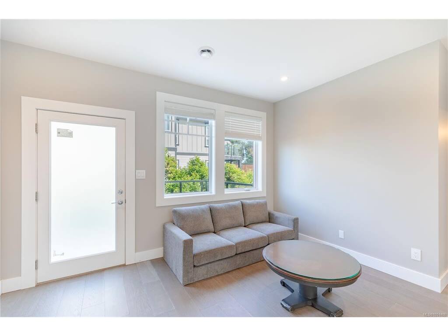
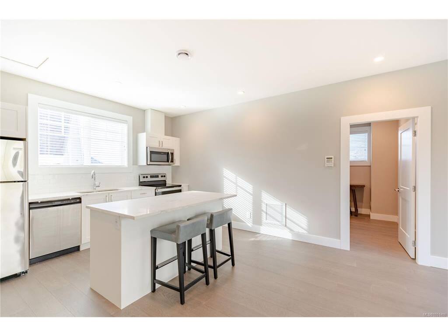
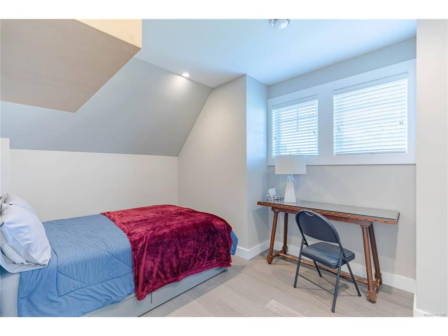
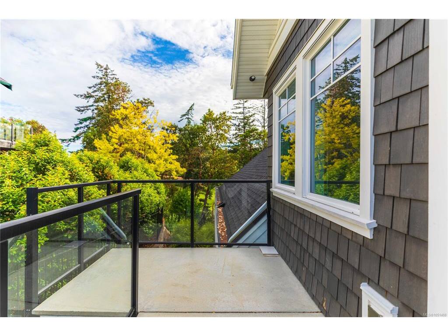
OPEN HOUSE Sun Oct 18th 2:30-4pm....Set behind the gates of an exclusive enclave and backing directly onto Bear Mountain Golf Course, this exceptional estate offers an unrivaled blend of privacy, scale, and resort-calibre living. Spanning seven bedrooms and nine bathrooms, the residence is introduced by a striking roundabout driveway and vaulted porte-cochère, complemented by a quadruple garage and dedicated golf cart garage with direct course access. Designed for both grand entertaining and everyday enjoyment, the grounds are nothing short of spectacular, featuring a fully fenced sports court with rubberized surface, infinity pool and spa, and expansive patios that capture sweeping mountain and city vistas. Inside, dramatic vaulted and cathedral ceilings, floor-to-ceiling windows, and multiple heat pump systems create a bright, comfortable environment year-round. The main level showcases a breathtaking entry anchored by a towering two-way stone fireplace, a showpiece gourmet kitchen with walk-in pantry, a private office overlooking the drive, and a serene primary retreat with balcony, spa-inspired ensuite, and oversized walk-in shower. The lower level is purpose-built for recreation and guests, offering a central rec room with wet bar, tiered theatre, fully equipped gym, and guest suite—each with walk-out access to the pool deck. Completing the offering is a separate 550 sq ft guest suite with private entrance, balcony, open-concept living space, full bath, and laundry—ideal for extended family or visitors. Located minutes from top-tier schools, shopping, and dining, this remarkable estate delivers luxury living without compromise.
General
Building Details
Site Influences
Room Dimensions
Level 1 - 3,939 sqft
Level 2 - 654 sqft
Level 3 - 3,577 sqft
Level 4 - 0 sqft
Other - 0 sqft
