Menu

4 Bed Single Family Detached in Central Saanich

$1,099,900

2162 Stelly's Cross Rd
MLS® NO: 1051713

Description

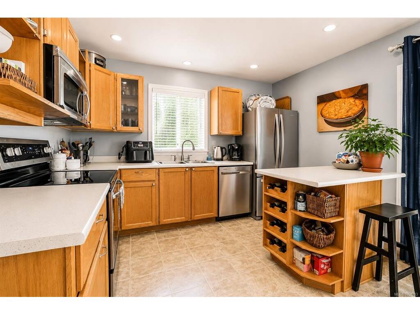
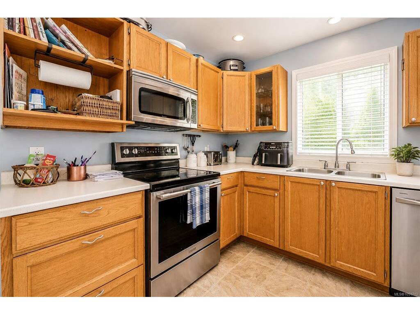
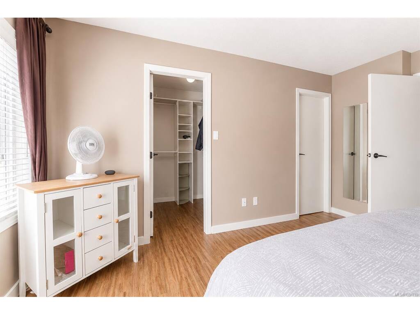
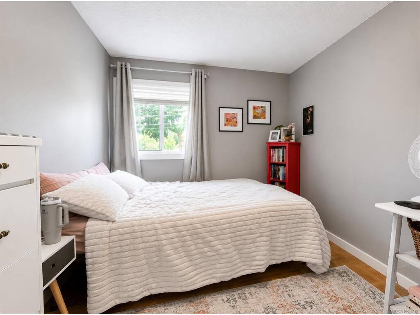
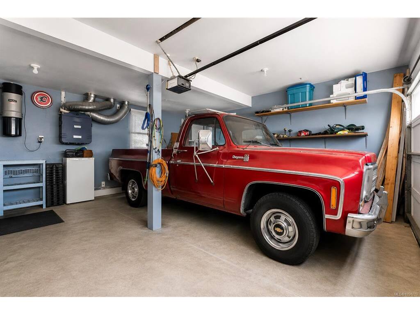
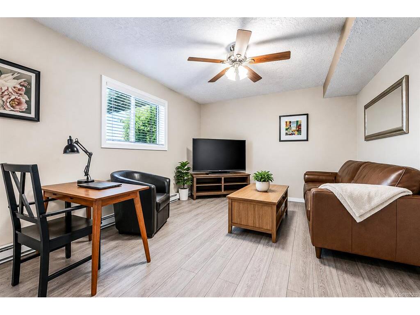
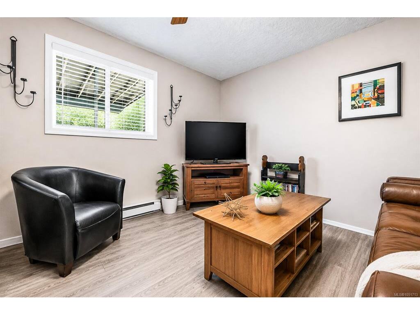
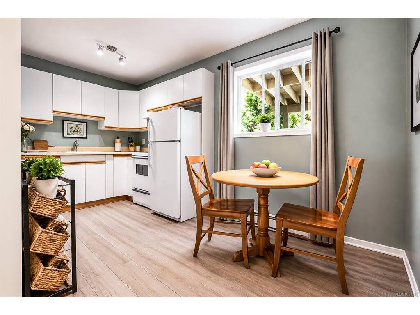
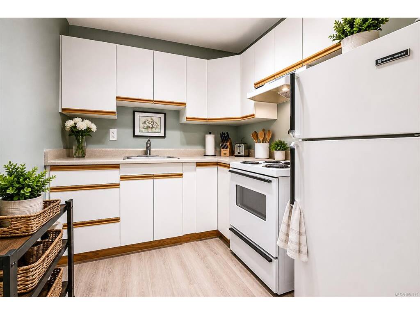
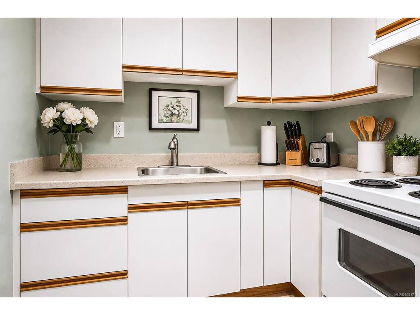
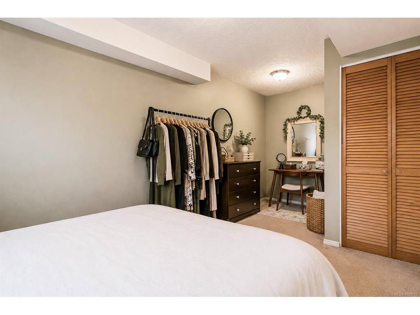
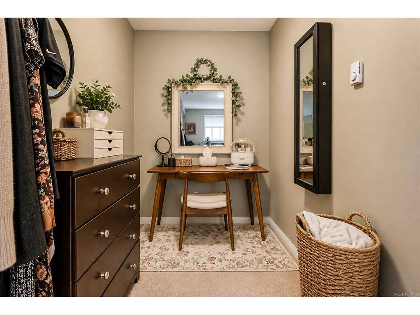
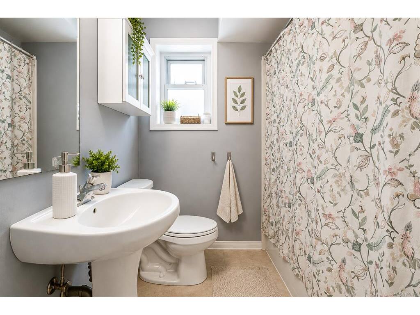
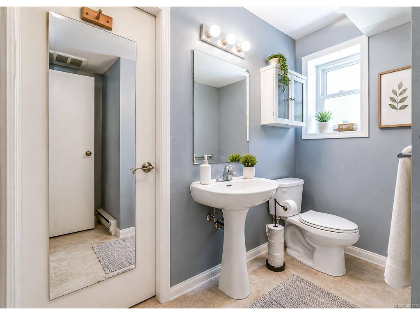
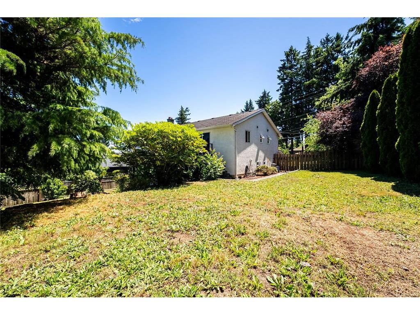
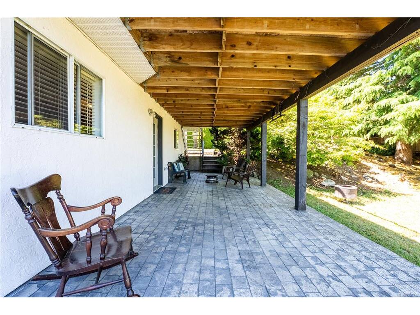
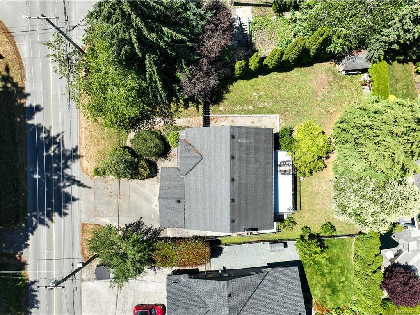
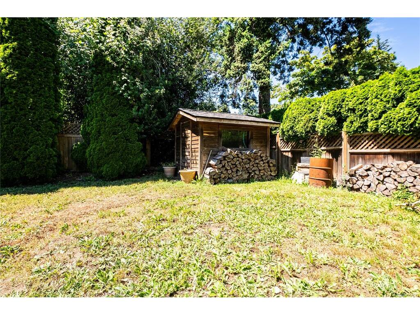
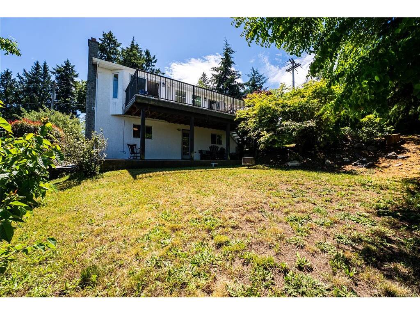
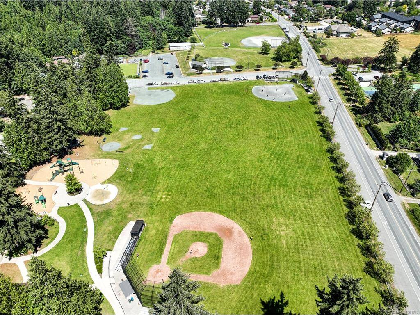
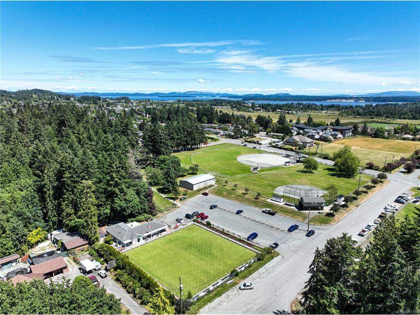
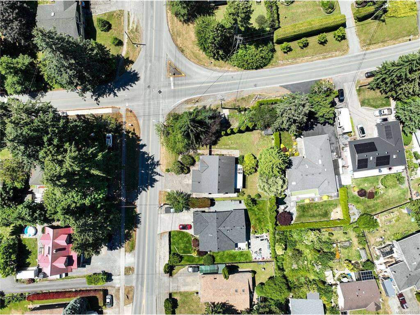
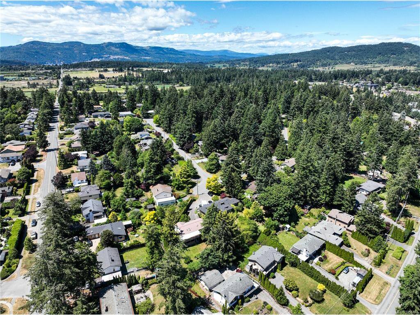
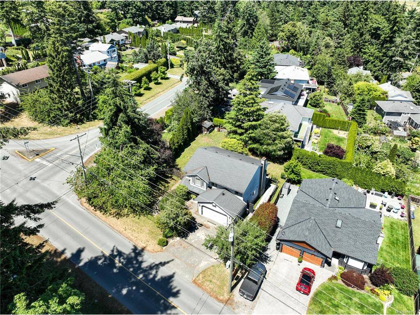
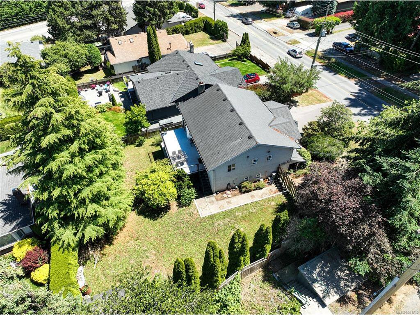
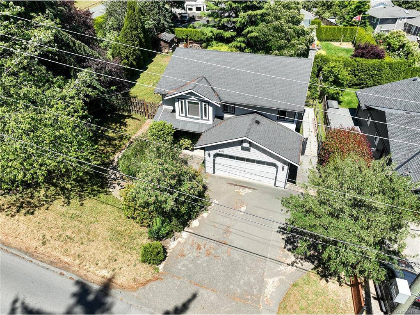
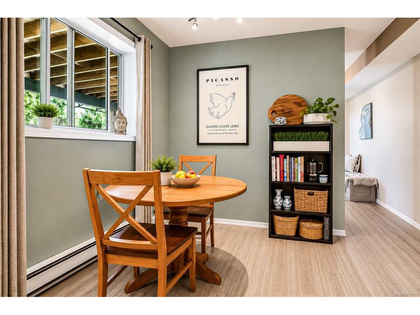
Welcome to 2162 Stelly's Cross Road, a 2,212 square foot home with a self-contained suite in the heart of Central Saanich. The main level offers comfortable family living with a kitchen, separate dining room, and a living room anchored by a fireplace, along with three bedrooms including a primary with walk-in closet and three-piece ensuite. A generous private deck off the main floor overlooks the surrounding greenery with ocean glimpses and makes an easy spot for summer entertaining. Downstairs, a one-bedroom suite with its own entry, eat-in kitchen, living room, and four-piece bath adds flexibility for extended family or rental potential, with buyer to verify suite status and permitting. A dedicated office, laundry room, and double garage round out the lower level, while two separate yards and a large covered patio extend the usable outdoor space. The home has good bones and presents a clear opportunity to add value through cosmetic updates over time. The location is well suited to commuters and families, with Saanichton, Brentwood Bay, and Sidney all close at hand, plus the Saanich Fairgrounds, Panorama Recreation Centre, Keating amenities, and Butchart Gardens nearby. An affordable entry into the Central Saanich market with genuine investment potential.
General

Property Type:Single Family Detached
Title of Ownership:LOT 9, PLAN VIP44874, SECTION 9, RANGE 3E, SOUTH SAANICH LAND DISTRICT
Layout:Main Level Entry with Upper Level(s)
Taxes:$6,374
Tax Year:2026
Finished Sq. Ft.:2,212
Unfinished Sq. Ft.:1,112
Year Built:1988

Building Details

Foundation: Poured Concrete
Roof: Asphalt Shingle
Heat/Air: Baseboard, Electric

Site Influences

Lot SqFt: 9,301
Acres: 0.21
Water: Municipal
Waste: Sewer Connected
Parking: Attached, Garage Double, Guest, RV Access/Parking
Lot Features: Cleared, Corner, Easy Access, Landscaped, Level, Marina Nearby, Near Golf Course, Park Setting, Private, Recreation Nearby, Shopping Nearby, Sidewalk, Southern Exposure, Square Lot

Room Dimensions

Level 1 - 1,235 sqft

Living Room:13x17
Dining Room:10x11
Kitchen:14x11
Bedroom - Primary:12x14
Walk-in Closet:05x05
Ensuite:3-Piece piece
Bedroom:10x09
Bedroom:09x12
Bathroom:4-Piece piece

Level 2 - 0 sqft

Level 3 - 977 sqft

Entrance:09x06
Laundry:09x07
Den:09x08
Entrance:04x11

Level 4 - 0 sqft

Other - 0 sqft

Property Details

Beds: 4
Baths: 3
Sq. Feet: 2,212
Year Built: 1988
Property Type: Single Family Detached
Municipality: Central Saanich

Links

Book a Tour

Book a Tour

All fields marked with * are required.


Request More Info

Request More Info

All fields marked with * are required.


Tell a Friend

Tell a Friend

All fields are required.


Mortgage Calculator

This is only a guide. Please verify this information with your mortgage specialist.


Back To Listings

Listed with:

Thomas Kala - eXp Realty
Phone: 778-404-7668

D. Kevin Jones - eXp Realty
Phone: 778-677-8277

Courtney Kala - eXp Realty
Phone: 1-250-588-0336

NOTE: MLS® property information is provided under copyright© by the Victoria Real Estate Board. The information is from sources deemed reliable, but should not be relied upon without independent verification.