4 Bed Single Family Detached in Saanich East
























Description
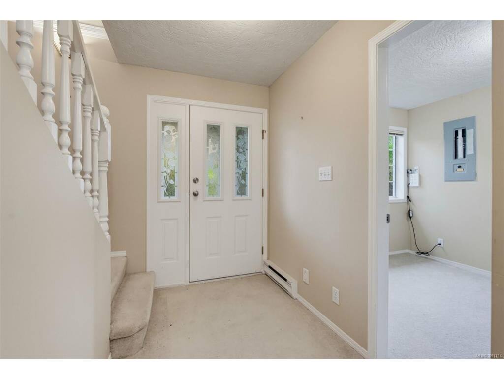
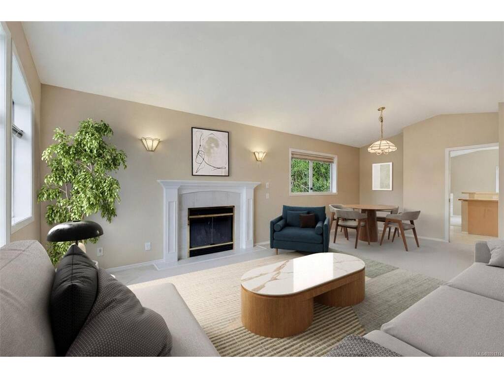
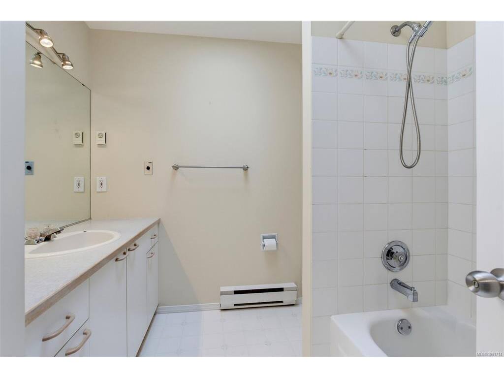
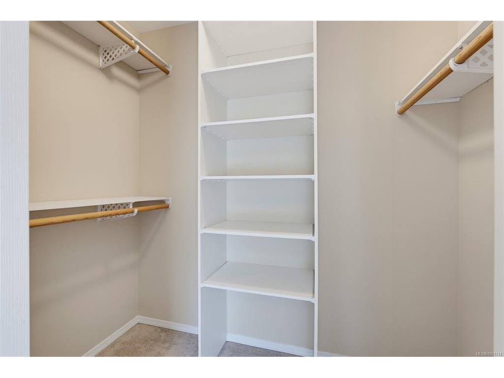
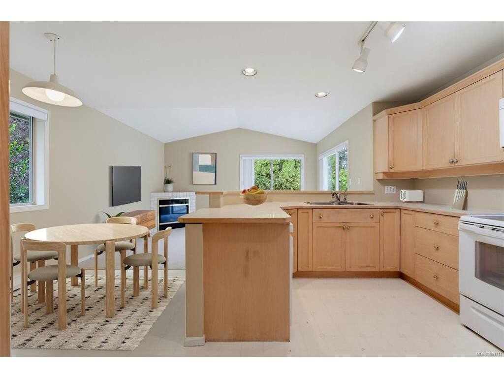
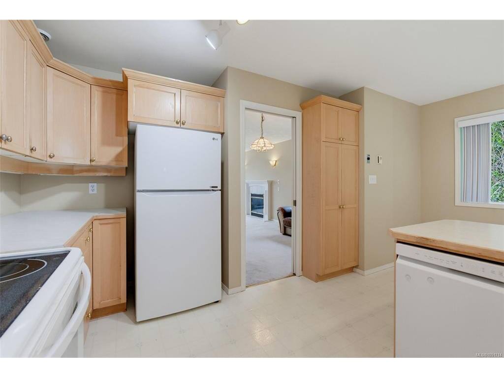
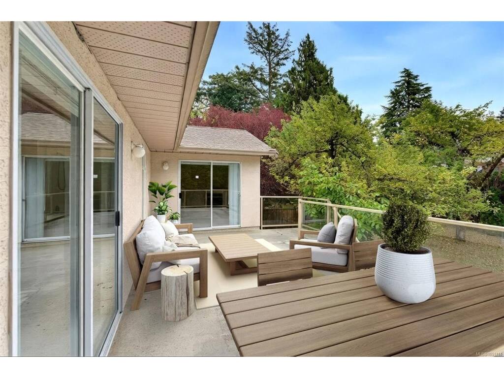
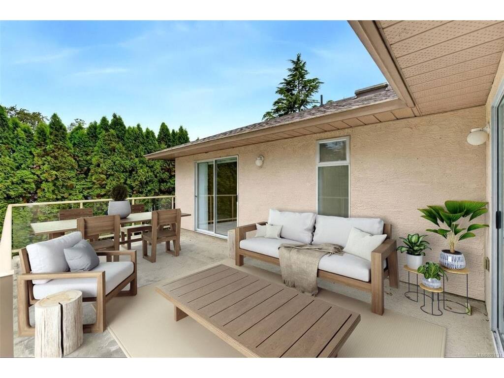
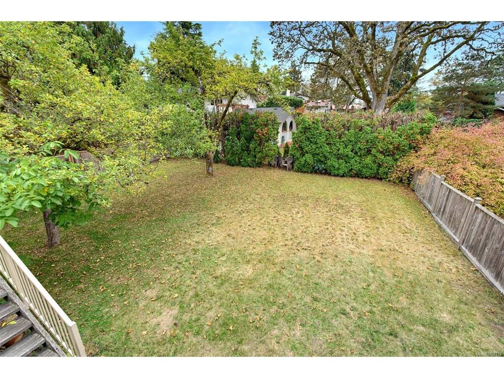
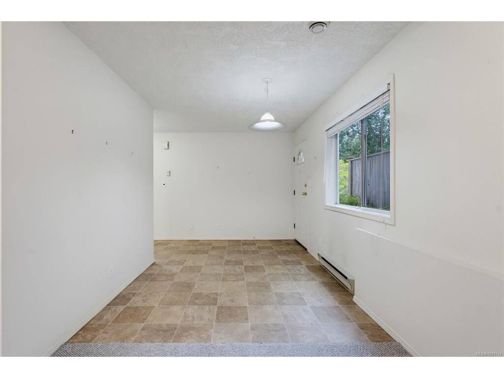
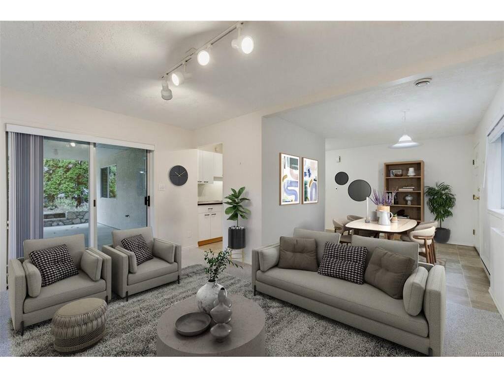
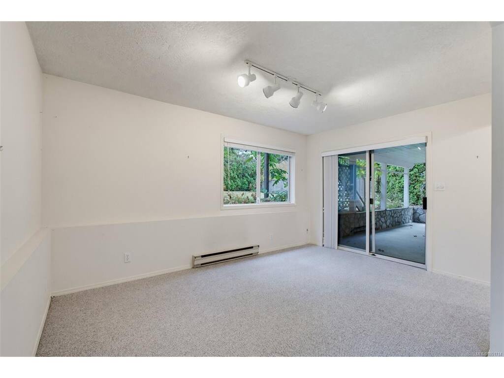
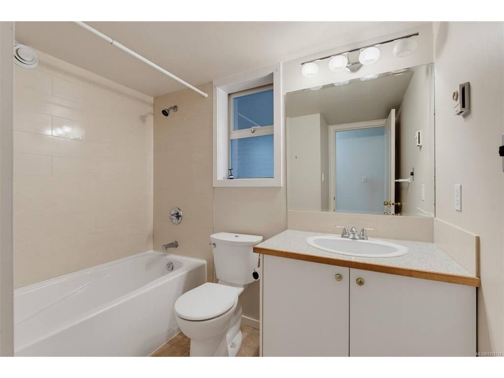
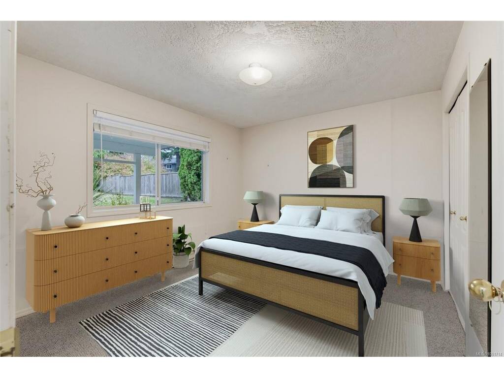
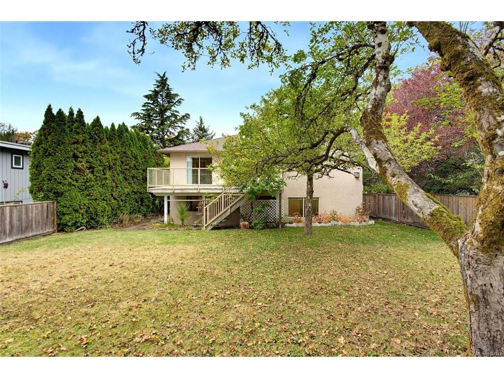
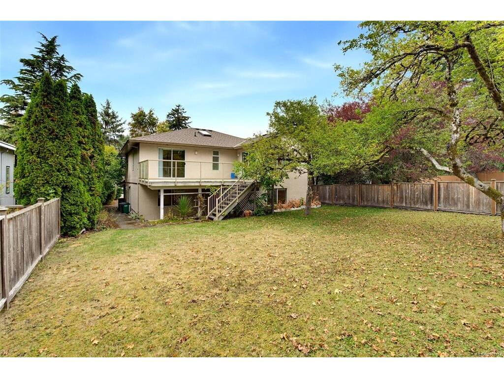
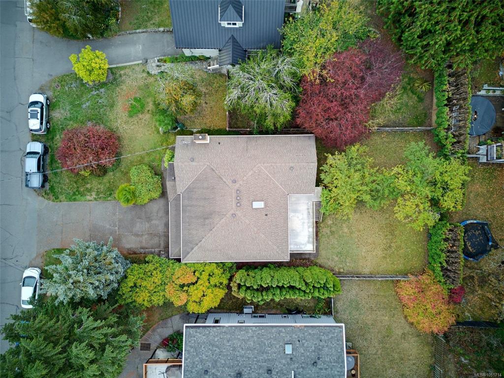
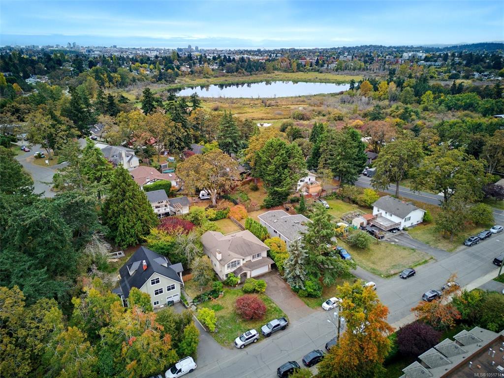
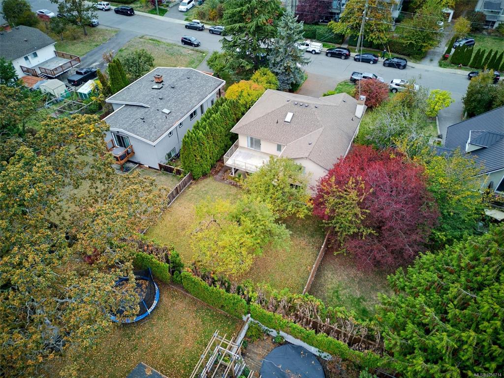
Welcome to 975 Annie Street, a thoughtfully laid out home built in 1992 and set on a 7,140.13 sq. ft. lot in an established Saanich neighbourhood near Swan Lake and Christmas Hill. With 2,469 sq. ft. of finished living space, including a 669 sq. ft. one-bedroom lower-level suite that's entirely above grade, this property is an excellent fit for a growing family looking for room to spread out and the benefit of a mortgage helper. The main home offers three bedrooms upstairs, keeping the family together on one level, while a separate office provides space for working from home, homework or hobbies. A dedicated laundry room and practical floor plan make everyday living easy. Step onto the sunny south-facing deck overlooking a private backyard, ideal for outdoor meals, entertaining or time with the kids. A double-car garage adds valuable parking and storage. The above-grade suite provides flexibility for rental income or extended family. The location makes it easy to balance daily errands with an active lifestyle. It's a 10-minute walk to Saanich Centre at Quadra and McKenzie, home to Thrifty Foods, Starbucks and other services. Enjoy walks and hikes around Swan Lake Nature Sanctuary and Christmas Hill, both close to home. Cyclists will appreciate easy access along Saanich Road to the Lochside Regional Trail and connections to the Galloping Goose and downtown Victoria. UVic is about a 10-minute drive away, while major routes provide convenient access to the Peninsula and West Shore. For families wanting a well-designed floor plan, private outdoor space, a home office and help offsetting ownership costs, 975 Annie Street offers a compelling combination of comfort, flexibility and location.
General
Building Details
Site Influences
Room Dimensions
Level 1 - 1,443 sqft
Level 2 - 0 sqft
Level 3 - 1,026 sqft
Level 4 - 0 sqft
Other - 0 sqft
