Menu

2 Bed Row/Townhouse in Saanich East
$1,184,900

901 - 2829 Arbutus Rd
MLS® NO: 1051871

Description

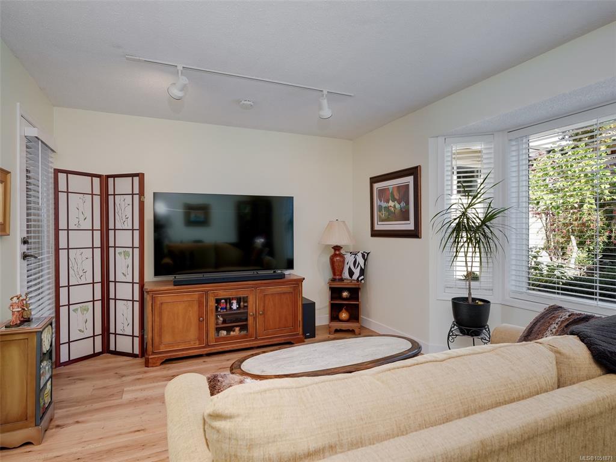
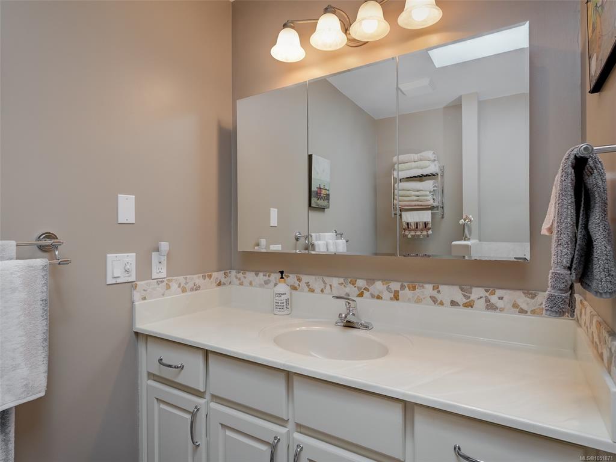
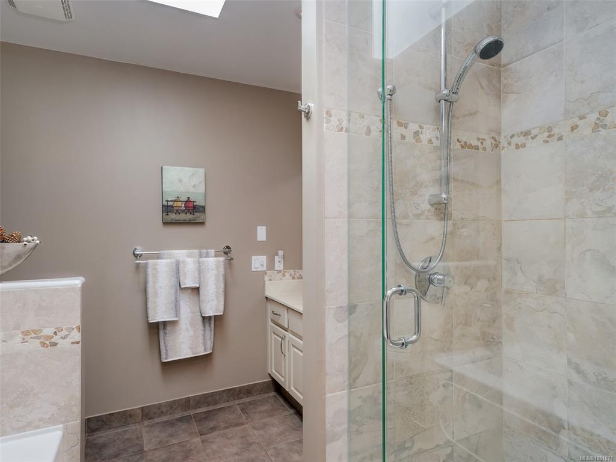
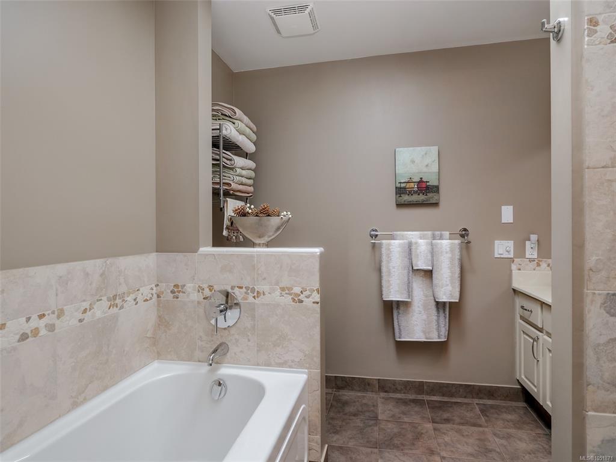
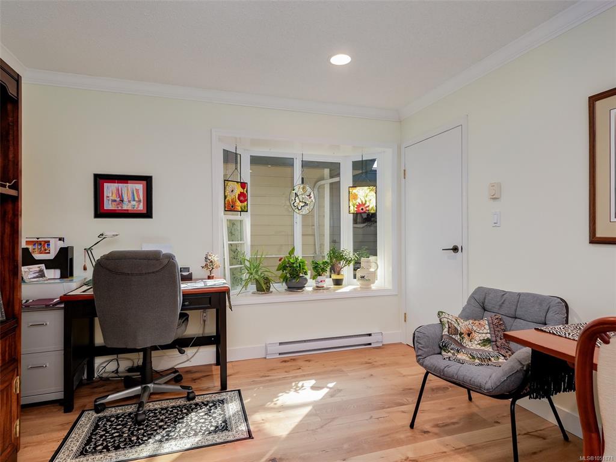
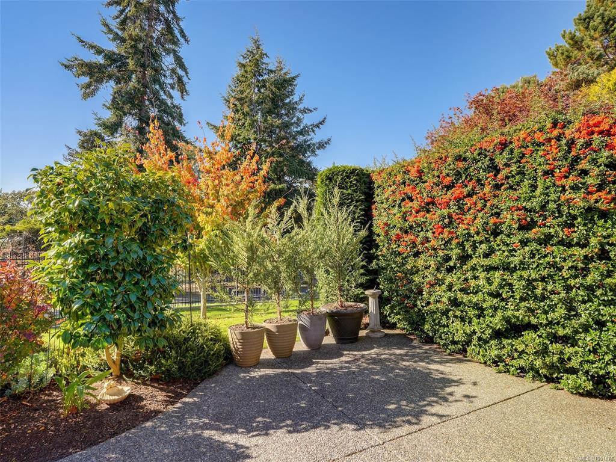
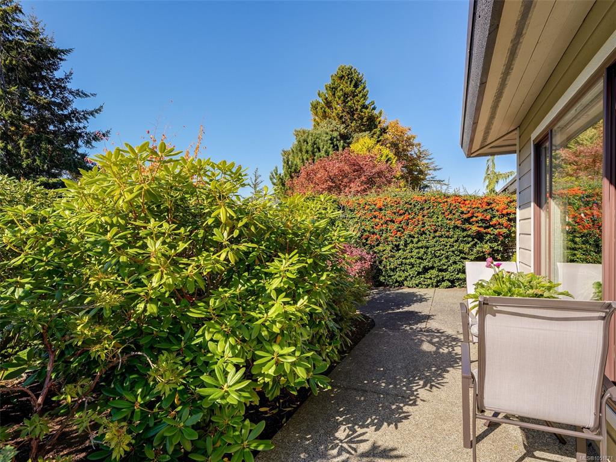
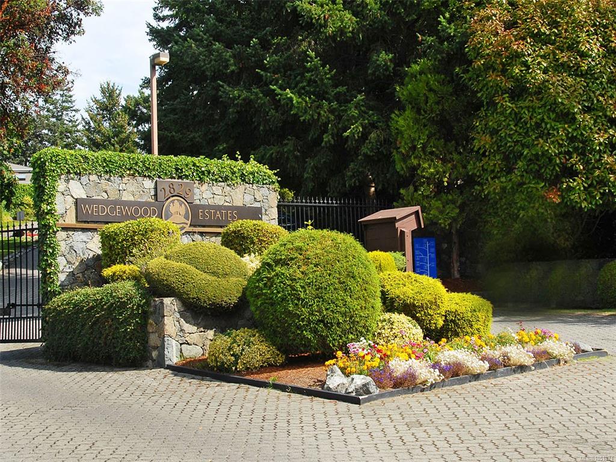
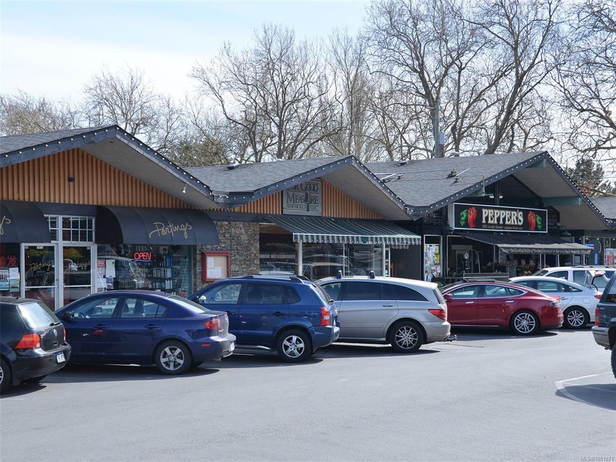
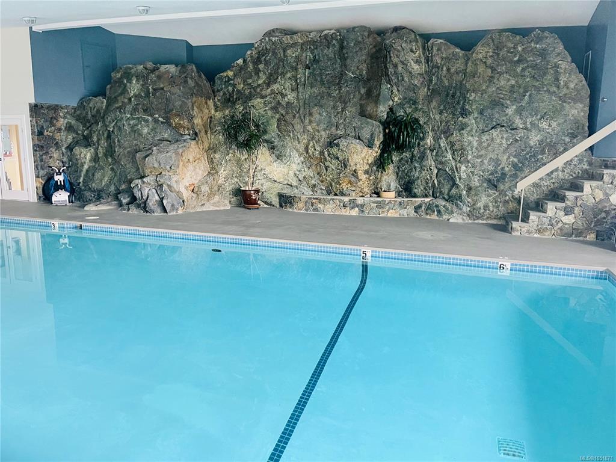
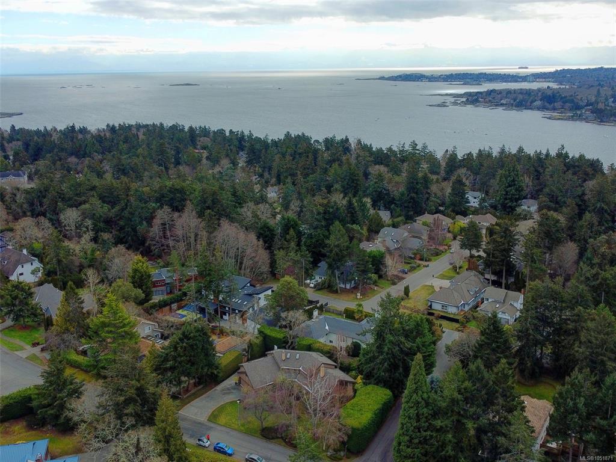
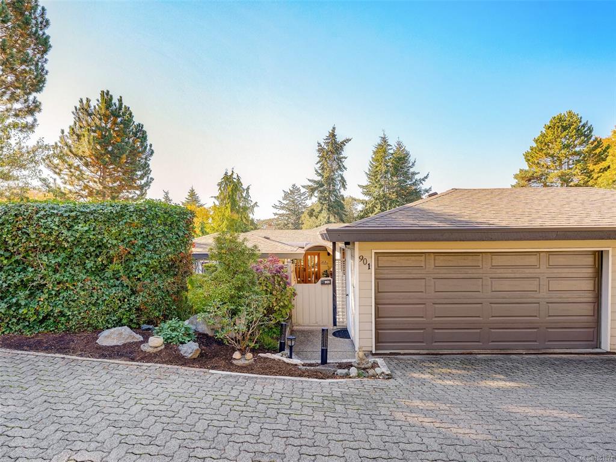
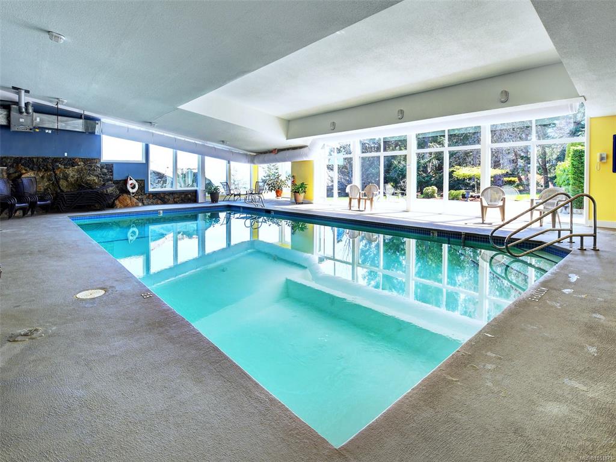
One Level / No-Step Living in Prestigious Wedgewood Estates – a gated resort style community within the Ten-Mile Point Neighbourhood. This tastefully updated 2 bed / 2 bath + den home offers an excellent floor plan with spacious rooms, 3-zone heat-pump / air-conditioning, big kitchen with white quartz counters, oak hardwood floors, double car garage, end unit with south / west facing backyard, lots of windows and natural light + a huge private / sunny patio for outdoor living. Truly a great place to call home with spa inspired recreation centre offering indoor swimming pool, hot tub, pool table, sauna & ocean view patios. Tennis courts + RV / Boat parking and workshop. Shopping is nearby in the idyllic Cadboro Bay Village adjacent Oceanside Gyro Park.

General

Property Type:Row/Townhouse
Title of Ownership:STRATA LOT 11, PLAN VIS1098, SECTION 44, VICTORIA LAND DISTRICT, TOGETHER WITH AN INTEREST IN THE COMMON PROPERTY IN PROPORTION TO THE UNIT ENTITLEMENT OF THE STRATA LOT AS SHOWN ON FORM 1 OR V, AS APPROPRIATE
Layout:Rancher
Number of Floors:1
Taxes:$4,962
Tax Year:2026
Finished Sq. Ft.:1,668
Unfinished Sq. Ft.:0
Year Built:1985

Building Details

Foundation: Slab
Roof: Fibreglass Shingle
Heat/Air: Heat Pump, Radiant Floor

Site Influences

Lot SqFt: 2,062
Acres: 0.04
Water: Municipal
Waste: Sewer Connected
Zoning: RS-16
Parking: Attached, Garage Double, Guest, RV Access/Parking
Lot Features: Adult-Oriented Neighbourhood, Central Location, Cul-de-sac, Easy Access, Family-Oriented Neighbourhood, Gated Community, Irrigation Sprinkler(s), Landscaped, Level, Marina Nearby, Near Golf Course, Park Setting, Private, Quiet Area, Shopping Nearby, Southern Exposure

Room Dimensions

Level 1 - 1,668 sqft

Entrance:6'10x6'0
Living Room:21'7x12'11
Dining Room:14'7x11'7
Kitchen:12'11x10'7
Bedroom - Primary:15'9x13'3
Bathroom:4-Piece piece
Bedroom:12'7x11'1
Ensuite:4-Piece piece
Family Room:16'11x10'11
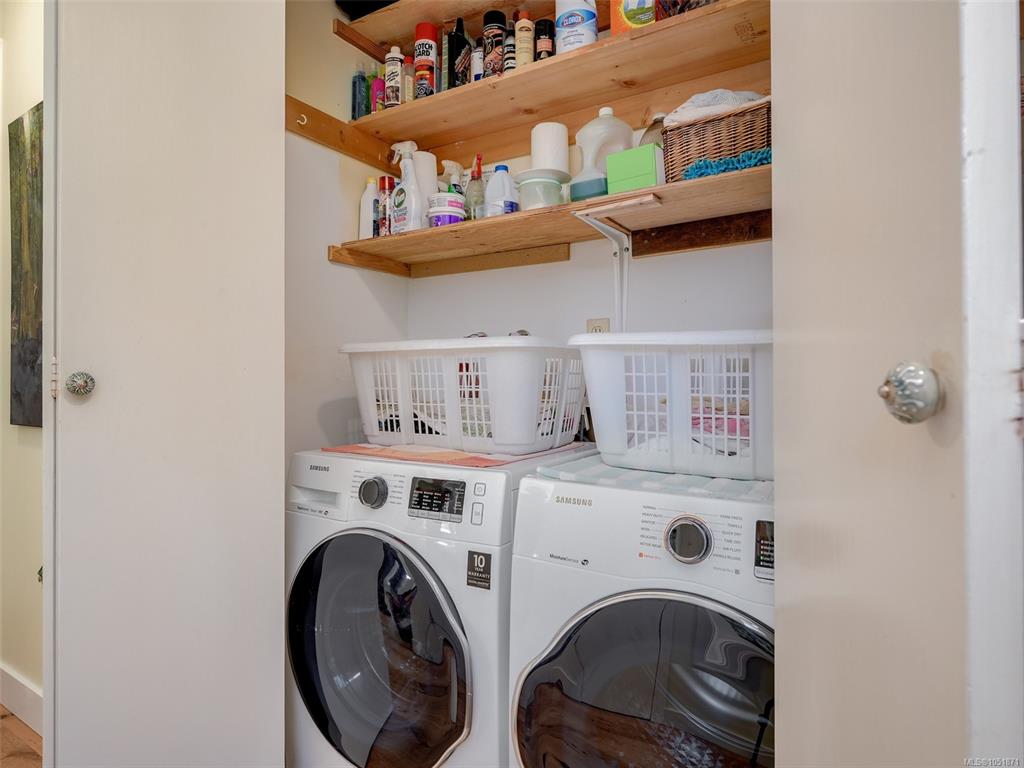
Laundry:4x6
Storage:8'5x4'2
Walk-in Closet:6'8x5'9

Level 2 - 0 sqft

Level 3 - 0 sqft

Level 4 - 0 sqft

Other - 0 sqft

Property Details

Beds: 2
Baths: 2
Sq. Feet: 1,668
Year Built: 1985
Property Type: Row/Townhouse
Municipality: Saanich East
Links

Book a Tour

Book a Tour

All fields marked with * are required.


Request More Info

Request More Info

All fields marked with * are required.


Tell a Friend

Tell a Friend

All fields are required.


Mortgage Calculator

This is only a guide. Please verify this information with your mortgage specialist.


Back To Listings

Listed with:

Madison Allen - RE/MAX Generation

NOTE: MLS® property information is provided under copyright© by the Victoria Real Estate Board. The information is from sources deemed reliable, but should not be relied upon without independent verification.