Menu

2 Bed Condo Apartment in Saanich West
$699,000

303 - 741 Travino Lane
MLS® NO: 1051916

Description

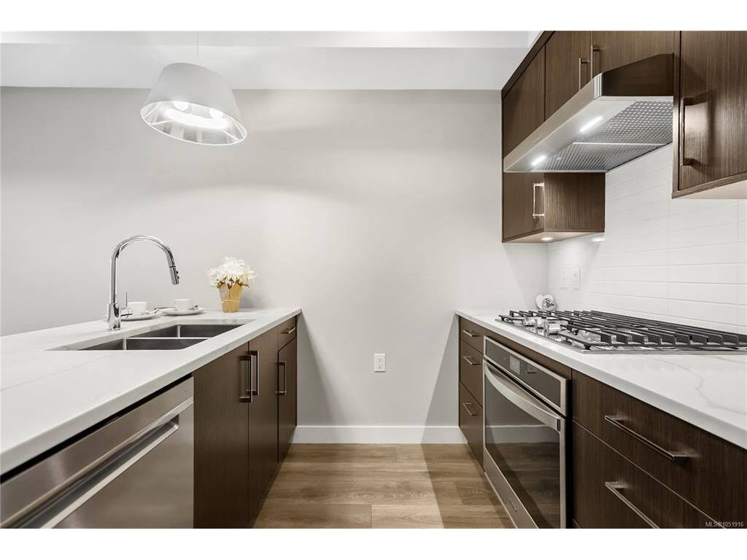
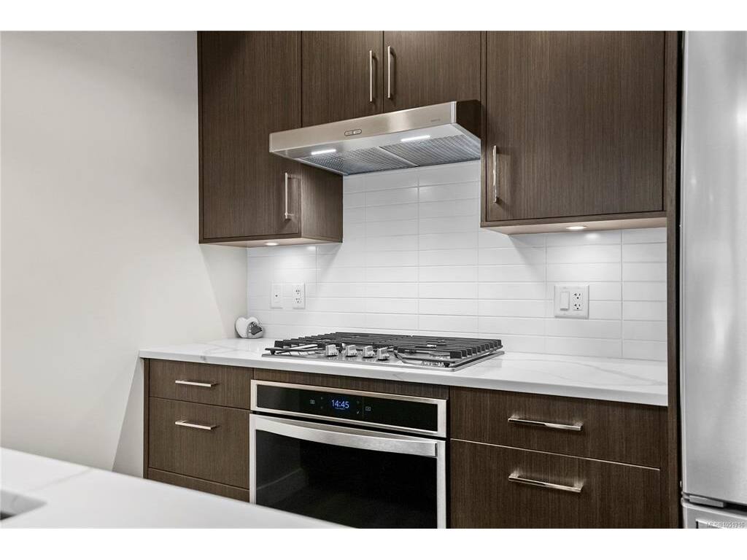
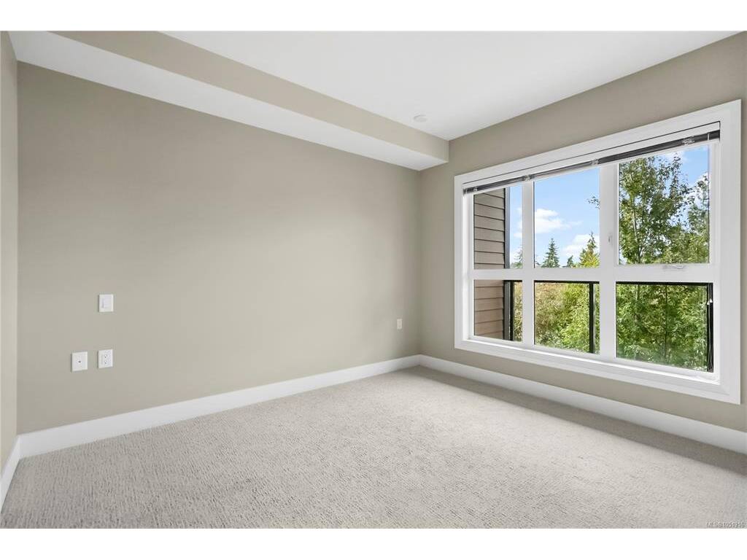
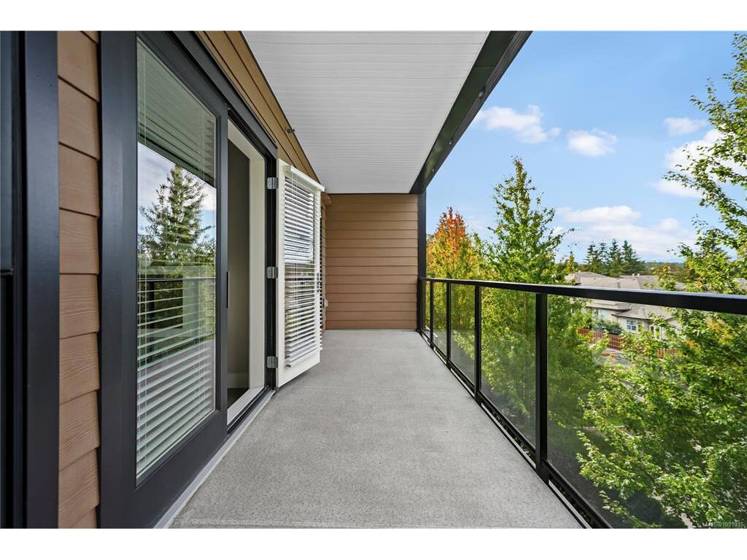
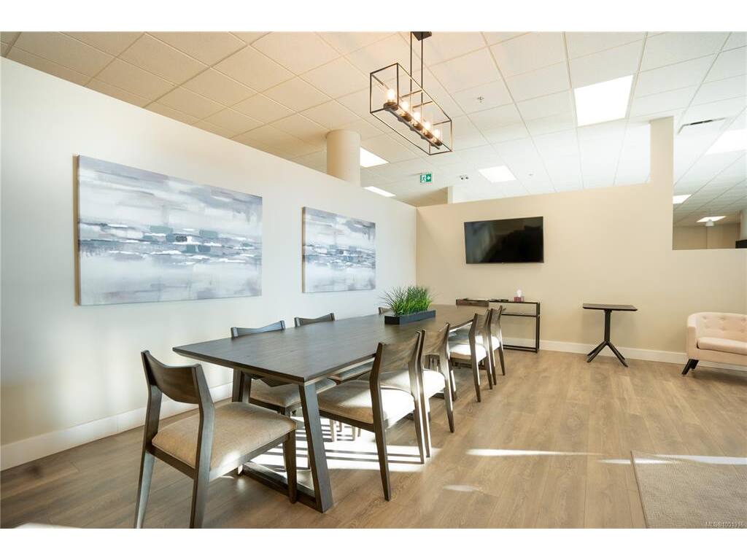
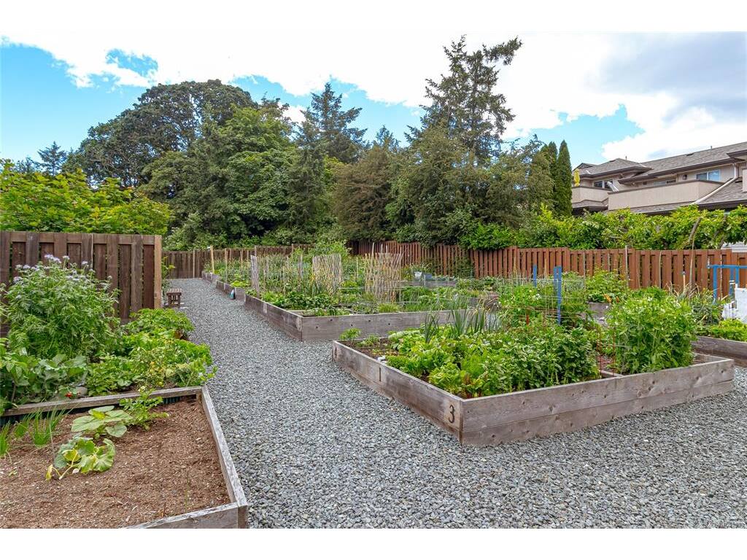
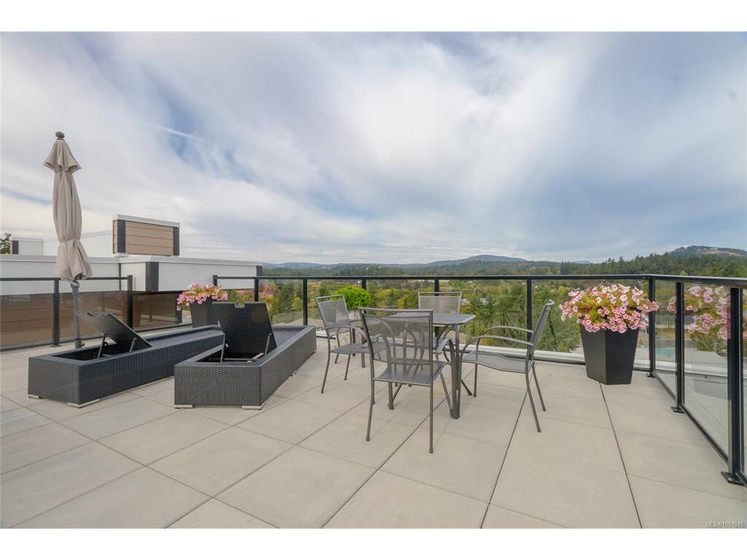
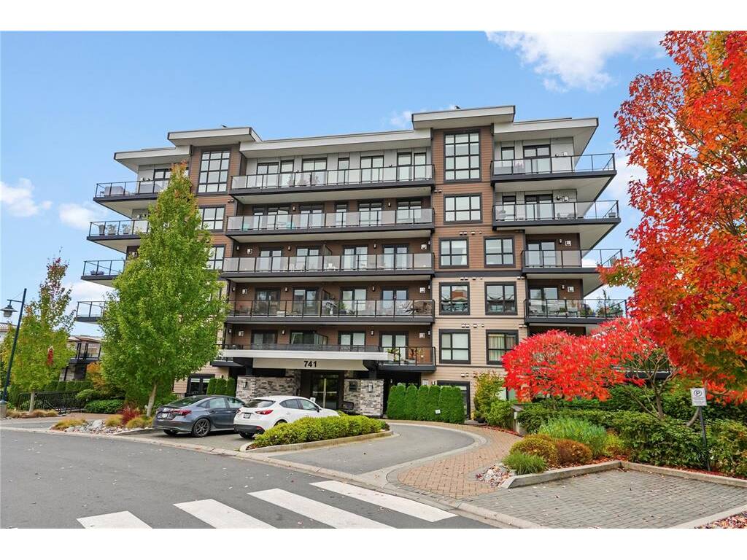
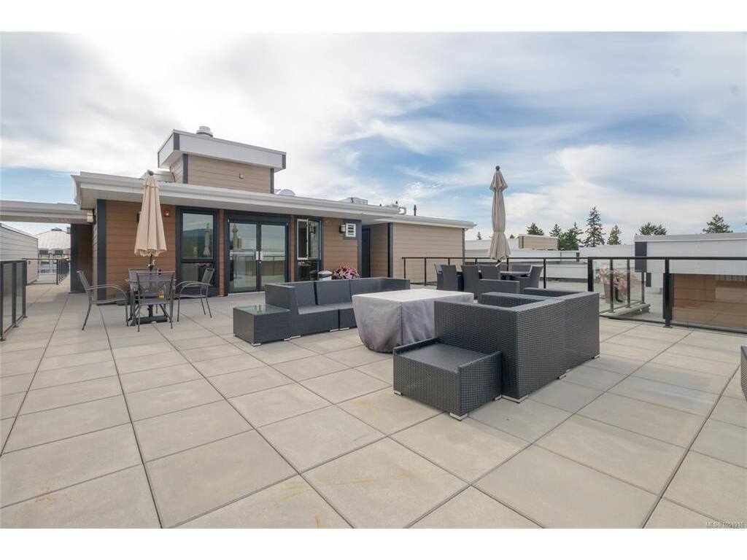
*OPEN HOUSE, SAT OCT 24, 11:30-1* Gorgeous 2 Bedrm, 2 Bath quality built condo in the Travino in Royal Oak, Saanich! Situated in the newest "Gardens" building, this bright open plan features 9 ft ceilings, laminate flooring, kitchen with quartz countertops & large eating bar, stainless appls & gas cooktop. Primary bedroom w/fresh new carpet offers a spa-like ensuite w/heated tile floors, two sinks & walk-in shower. Enjoy sunsets and from the spacious west facing balcony w/gas outlet - overlooking the common garden plots w/views to the Sooke Hills. Take advantage of rooftop patio, access to an onsite fitness centre, multi-purpose area, pet washing station, kayak storage & beautiful grounds. Within walking distance to Royal Oak Shopping Centre, Broadmead Village, bus exchange, Commonwealth Place & more. Travino is an award winning development which includes central heating, air conditioning & hot water incl in strata fee. Secure UG parking & storage locker. A wonderful community to live in!

General

Property Type:Condo Apartment
Title of Ownership:STRATA LOT 206, PLAN EPS2526, SECTION 9, LAKE LAND DISTRICT, TOGETHER WITH AN INTEREST IN THE COMMON PROPERTY IN PROPORTION TO THE UNIT ENTITLEMENT OF THE STRATA LOT AS SHOWN ON FORM V
Layout:Condo
Number of Floors:6
Taxes:$3,834
Tax Year:2026
Finished Sq. Ft.:930
Unfinished Sq. Ft.:143
Year Built:2019

Building Details

Foundation: Poured Concrete
Roof: Asphalt Torch On, Metal
Heat/Air: Electric, Heat Pump, Natural Gas

Site Influences

Lot SqFt: 1,063
Acres: 0.02
Water: Municipal
Waste: Sewer Connected
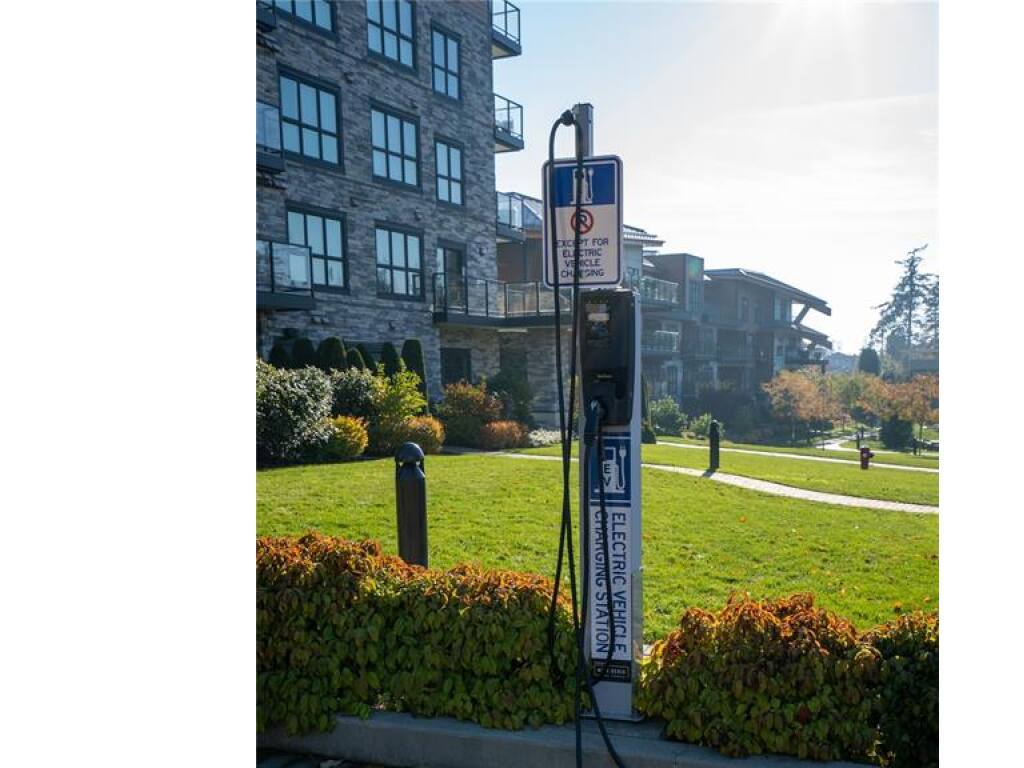
Parking: EV Charger: Dedicated - Roughed In, Guest, Underground
Lot Features: Irregular Lot

Strata Lot Information

Managed By: Firm managment
Strata Fee: $629
Common Features: Caretaker, Garbage Removal, Heat, Hot Water, Insurance, Maintenance Grounds, Maintenance Structure, Property Management, Water and See Remarks
Minimum Age: 0
Rental Restrictions: Unrestricted
Rental Notes: See Bylaws
Pets Allowed: Aquariums, Birds, Caged Mammals, Cats, Dogs, Number Limit
Pet Notes: One dog or one cat. See Bylaws

Room Dimensions

Level 1 - 930 sqft

Ensuite:4-Piece piece
Bedroom - Primary:10x12
Living Room:12x12
Dining Room:13x10
Kitchen:10x9
Bathroom:4-Piece piece
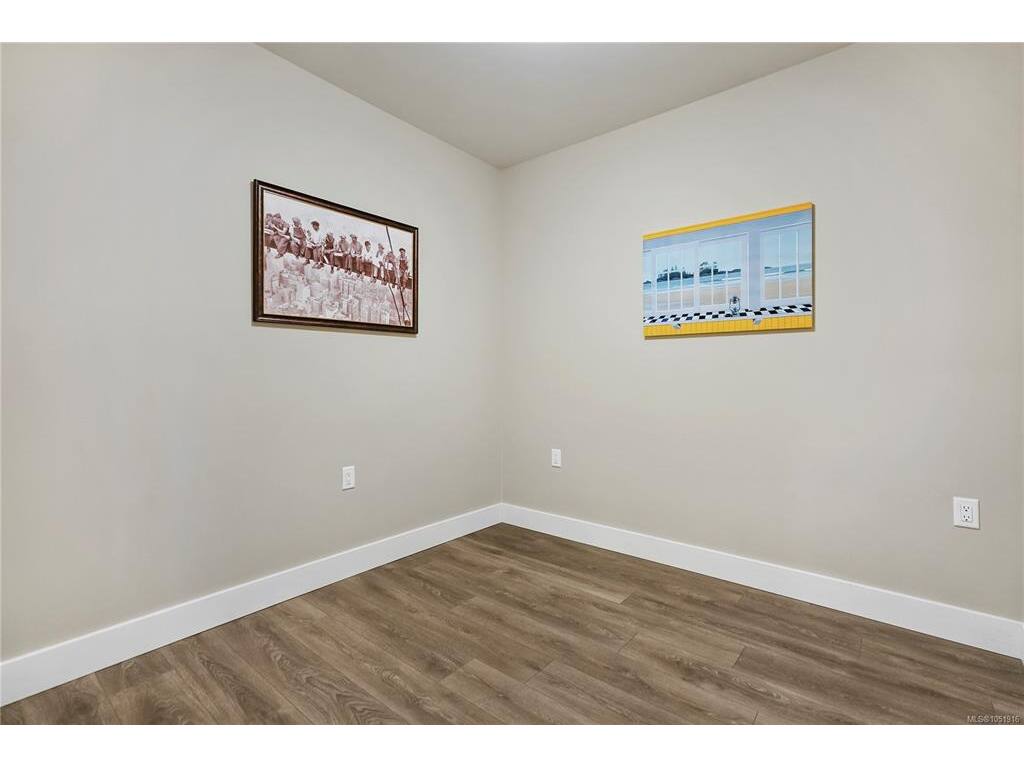
Bedroom:9x9
Entrance:6x8

Level 2 - 0 sqft

Level 3 - 0 sqft

Level 4 - 0 sqft

Other - 0 sqft

Property Details

Beds: 2
Baths: 2
Sq. Feet: 930
Year Built: 2019
Property Type: Condo Apartment
Municipality: Saanich West

Links

Book a Tour

Book a Tour

All fields marked with * are required.


Request More Info
Request More Info

All fields marked with * are required.


Tell a Friend

Tell a Friend

All fields are required.


Mortgage Calculator

This is only a guide. Please verify this information with your mortgage specialist.


Back To Listings

Listed with:

Blair Veenstra - RE/MAX Camosun
Phone: 250-889-3926

NOTE: MLS® property information is provided under copyright© by the Victoria Real Estate Board. The information is from sources deemed reliable, but should not be relied upon without independent verification.