Menu

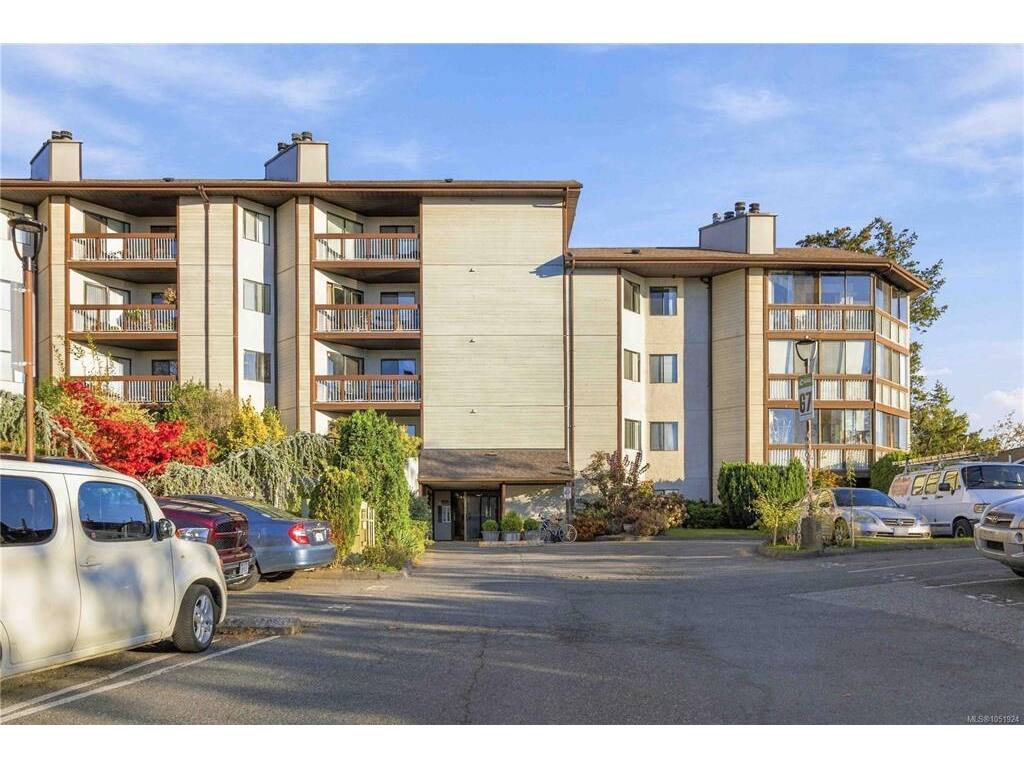
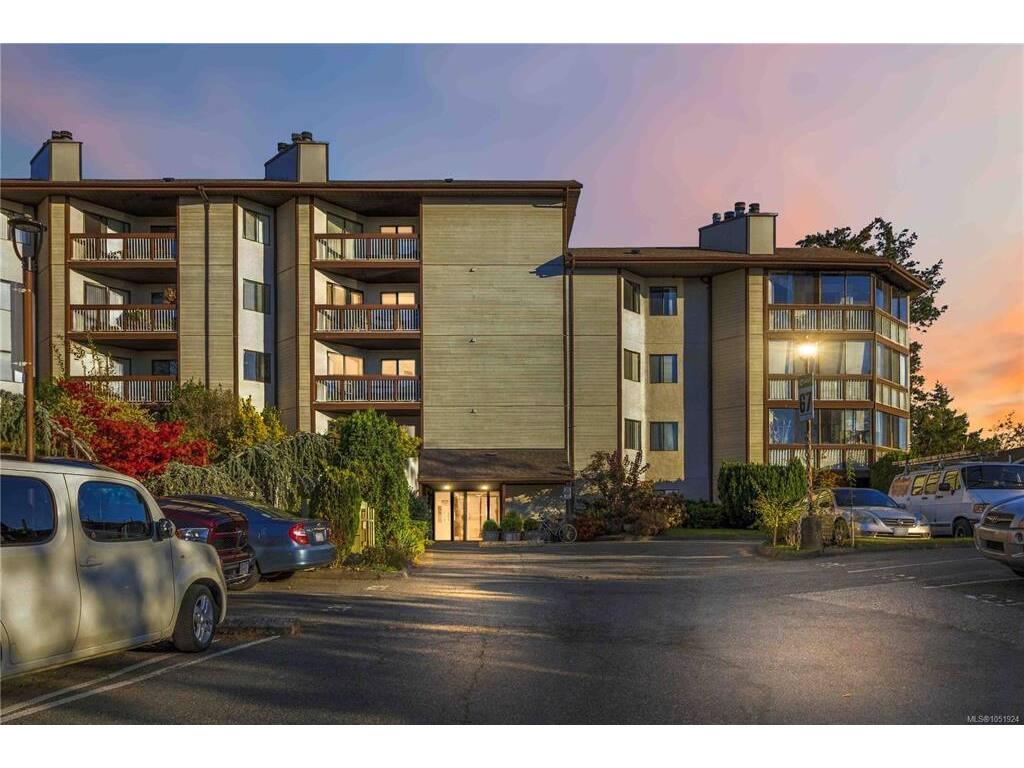
2 Bed Condo Apartment in Saanich West
$415,000

204 - 69 Gorge Rd
MLS® NO: 1051924

Description

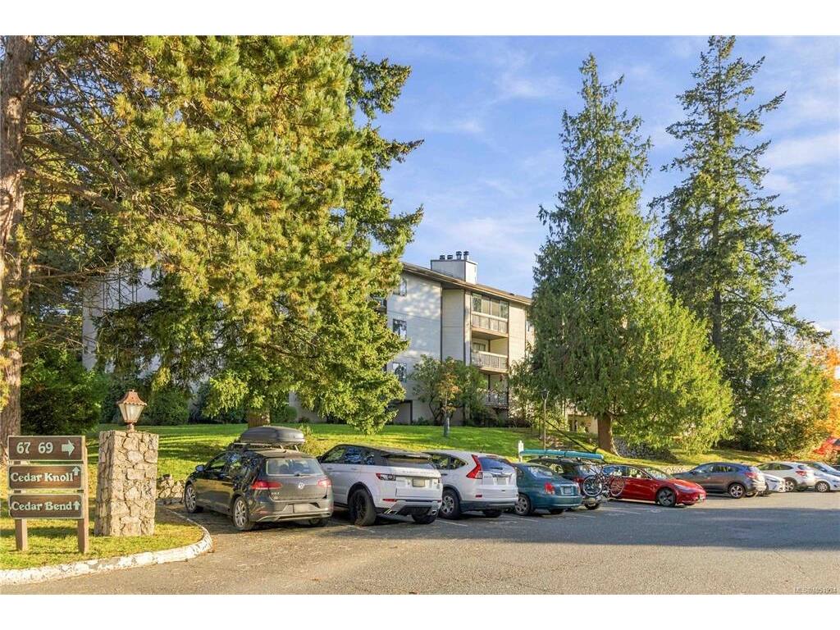
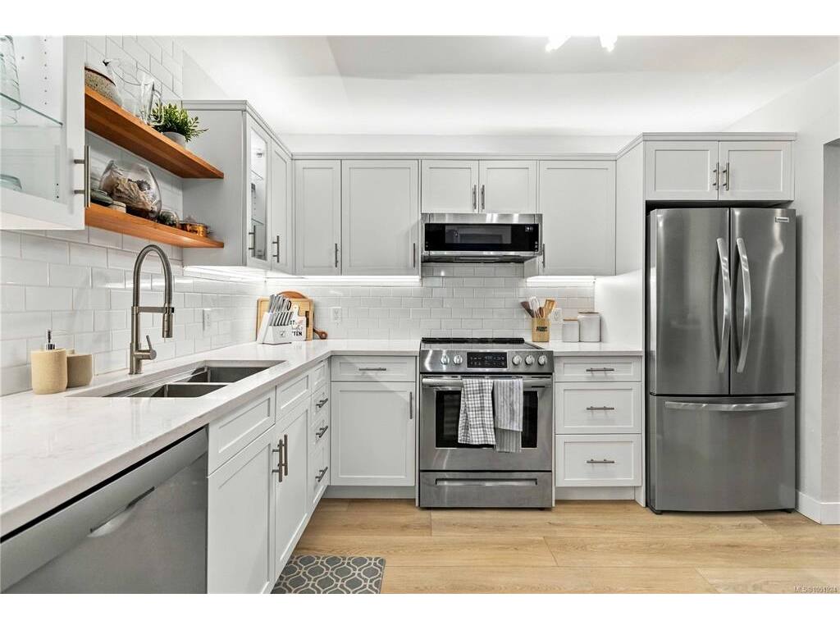
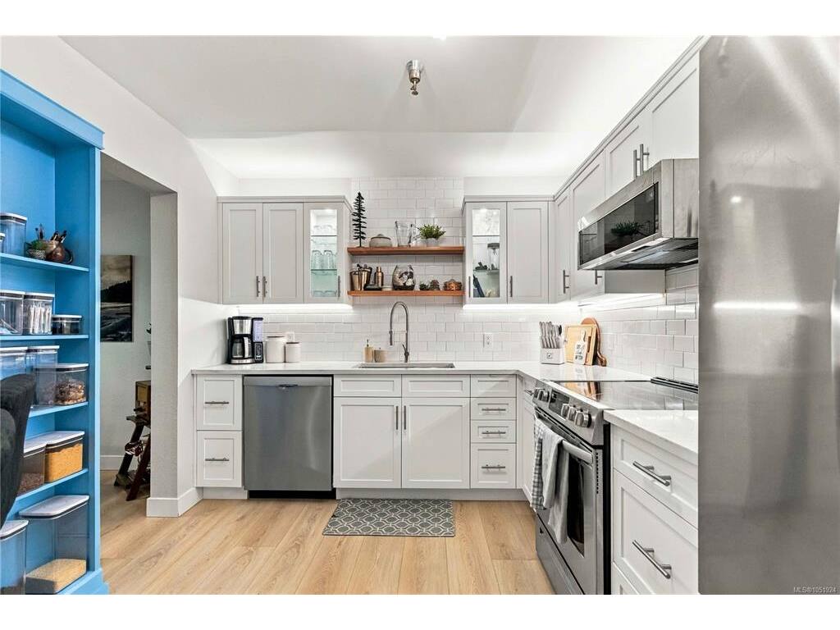
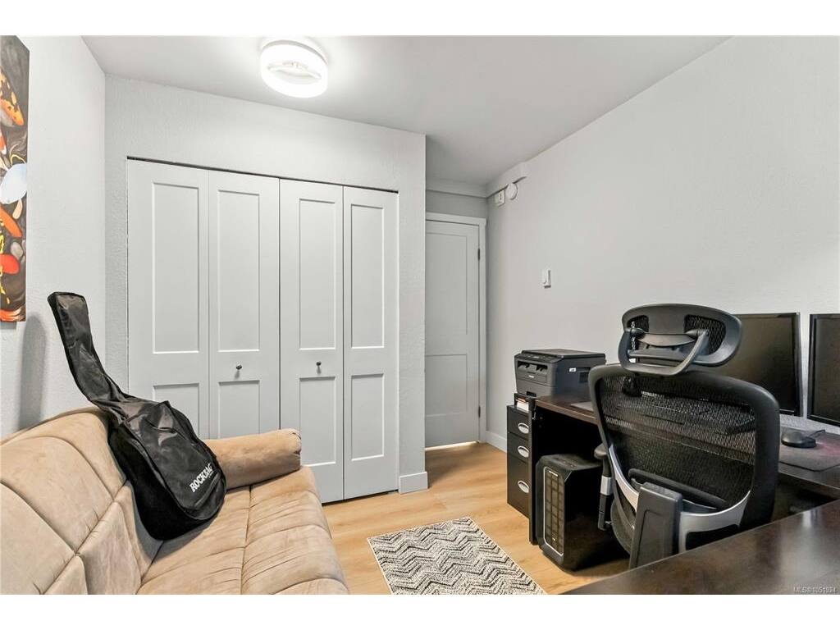
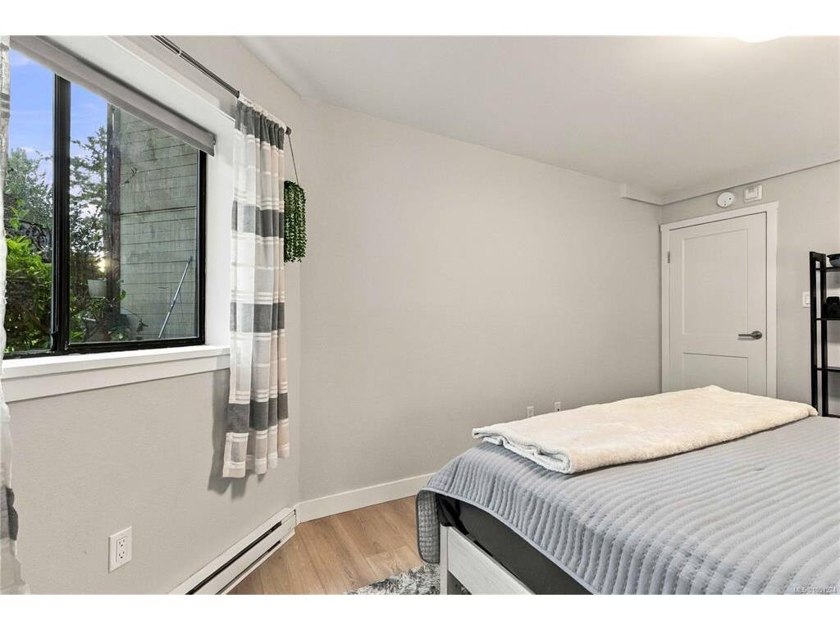
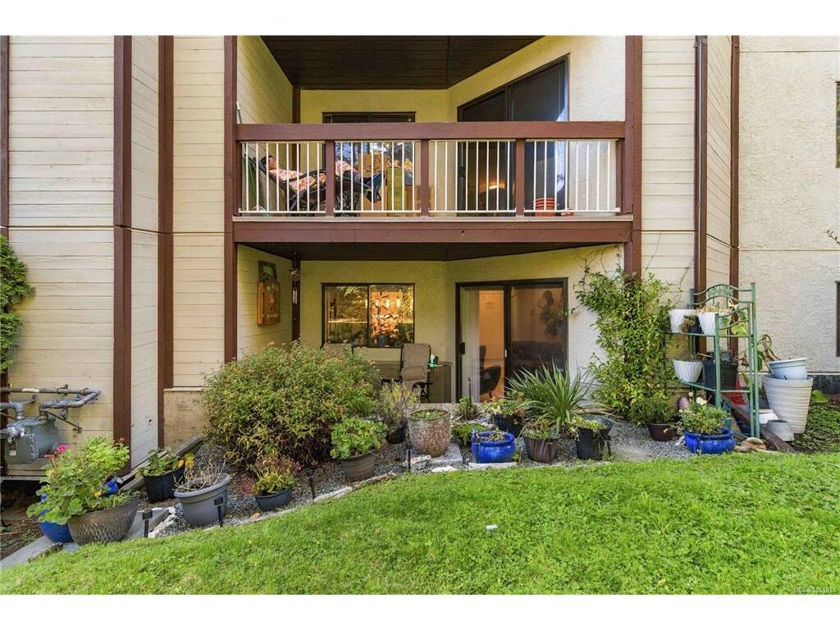
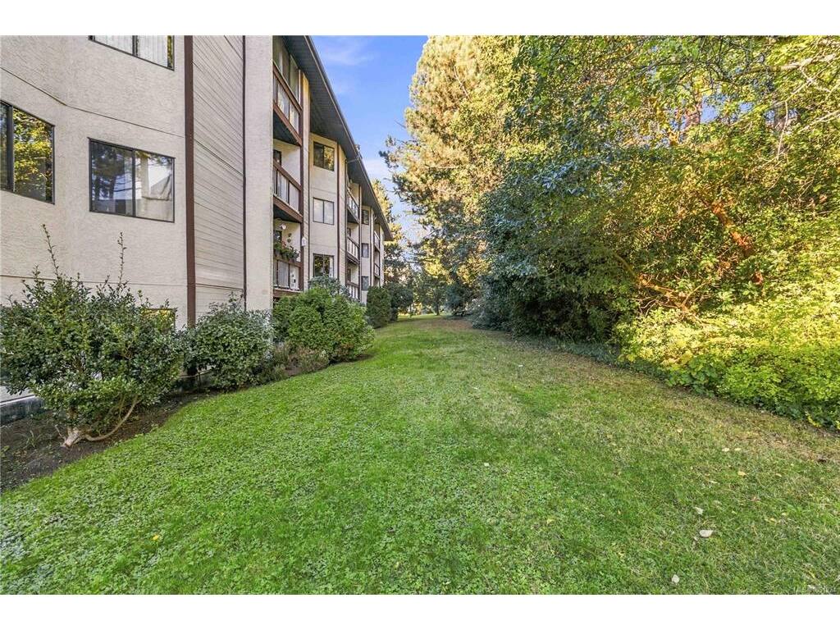
Welcome to Cedar Shores! This is a FULLY RENOVATED 2 bedroom 2 bathroom home with a walk out private patio! Enter inside to find a modern feel including your new kitchen, new bathrooms, new vinyl flooring throughout, all new doors, closets, base board, trim, base board heaters, light fixtures, added pot lighting and scraped ceilings to a smooth modern finish! The layout is excellent boasting an open concept feel from the kitchen into your spacious living room and dining room. The living room also offers a fully functional wood burning fire place! This complex also offers a swimming pool, social room, and tennis courts over looking the Gorge Water Way! Enjoy being located a short distance to Downtown and walking distance to amenities such as grocery stores, restaurants, pubs, transit and so much more! The strata is very proactive with a healthy contingency reserve fund and the completion of all of the buildings roofs soon coming to a close. Do not wait, book your showing today!

General

Property Type:Condo Apartment
Title of Ownership:STRATA LOT 214, PLAN VIS845, SECTION 11, VICTORIA LAND DISTRICT, TOGETHER WITH AN INTEREST IN THE COMMON PROPERTY IN PROPORTION TO THE UNIT ENTITLEMENT OF THE STRATA LOT AS SHOWN ON FORM 1 OR V, AS APPROPRIATE
Layout:Condo
Number of Floors:5
Taxes:$1,949
Tax Year:2026
Finished Sq. Ft.:1,022
Unfinished Sq. Ft.:71
Year Built:1981

Building Details

Foundation: Poured Concrete
Roof: Asphalt Shingle
Heat/Air: Baseboard, Electric

Site Influences

Lot SqFt: 0
Acres: 0.00
Water: Municipal
Waste: Sewer Connected
Parking: Driveway
Lot Features: Central Location, Marina Nearby, Near Golf Course, Quiet Area, Recreation Nearby, Shopping Nearby, Walk on Waterfront

Strata Lot Information

Complex: Cedar Shores
Managed By: Proline Management
Strata Fee: $726
Common Features: Garbage Removal, Hot Water, Insurance, Maintenance Grounds, Property Management, Recycling, Sewer and Water
Minimum Age: 0
Age Notes: Buyer to Verify
Rental Restrictions: Unrestricted
Rental Notes: Buyer to Verify
Pets Allowed: Aquariums, Birds
Pet Notes: Buyer to Verify

Room Dimensions

Level 1 - 1,022 sqft

Entrance:4x6
Kitchen:11x10
Dining Room:8x9
Living Room:13x20
Bathroom:2-Piece piece
Bedroom:9x12
Bedroom - Primary:10x16
Walk-in Closet:4x9
Ensuite:4-Piece piece

Level 2 - 0 sqft

Level 3 - 0 sqft

Level 4 - 0 sqft

Other - 0 sqft

Property Details

Beds: 2
Baths: 2
Sq. Feet: 1,022
Year Built: 1981
Property Type: Condo Apartment
Municipality: Saanich West

Links

Book a Tour

Book a Tour

All fields marked with * are required.


Request More Info

Request More Info

All fields marked with * are required.


Tell a Friend

Tell a Friend

All fields are required.


Mortgage Calculator

This is only a guide. Please verify this information with your mortgage specialist.


Back To Listings

Listed with:

Chris Esbati - RE/MAX Camosun

NOTE: MLS® property information is provided under copyright© by the Victoria Real Estate Board. The information is from sources deemed reliable, but should not be relied upon without independent verification.