Menu

3 Bed Row/Townhouse in Langford

$799,900

214 - 2770 Vantilburg Cres
MLS® NO: 1051935

Description

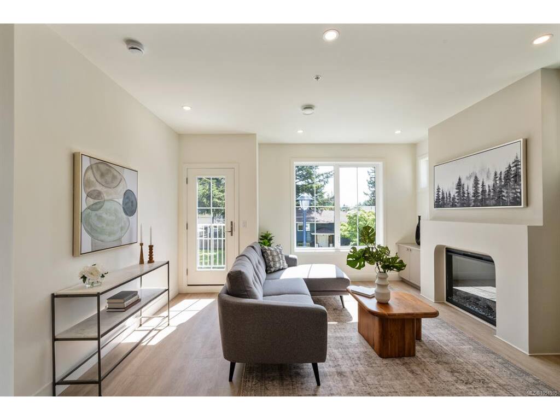
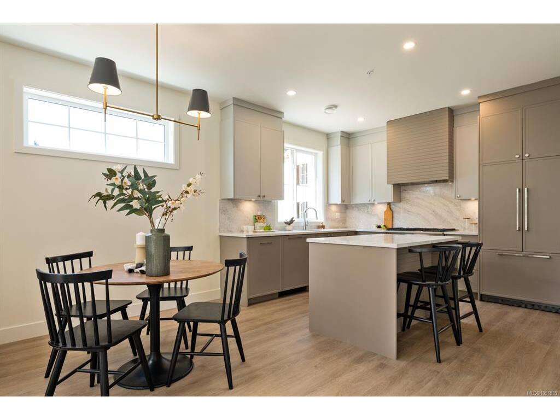
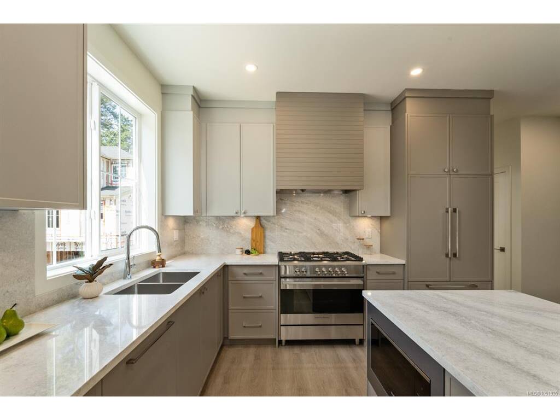
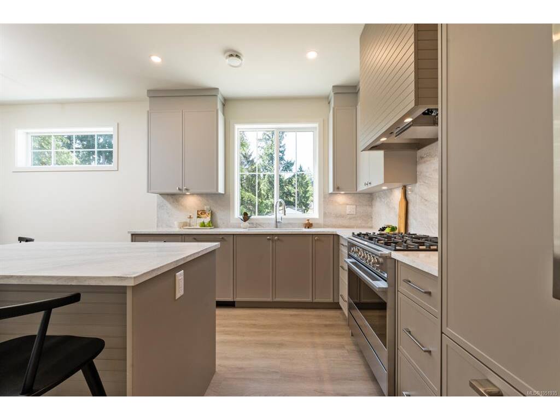
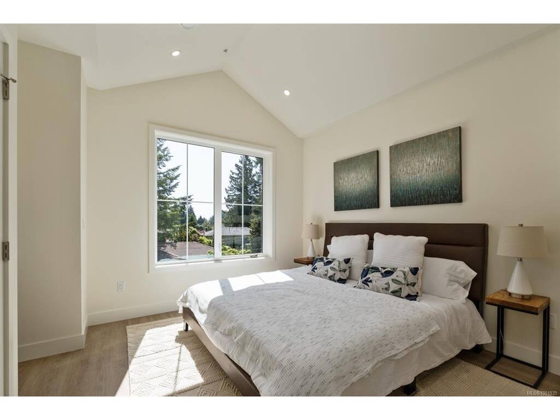
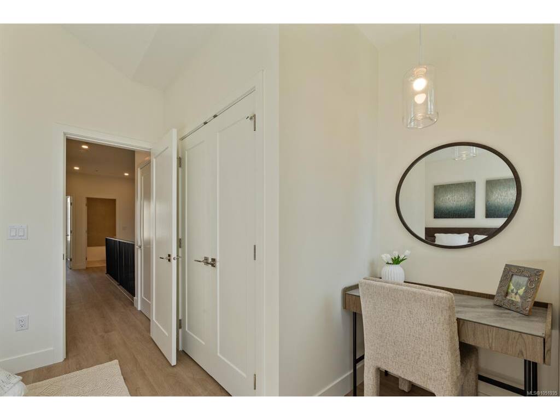
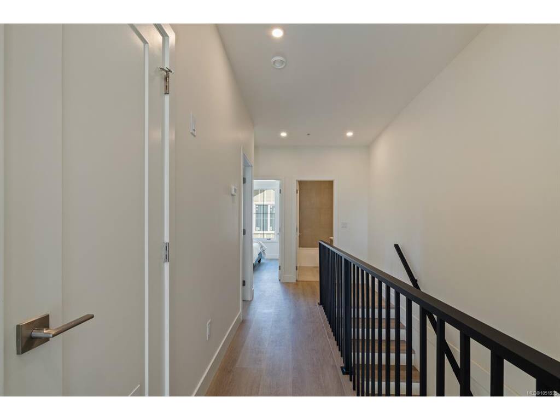
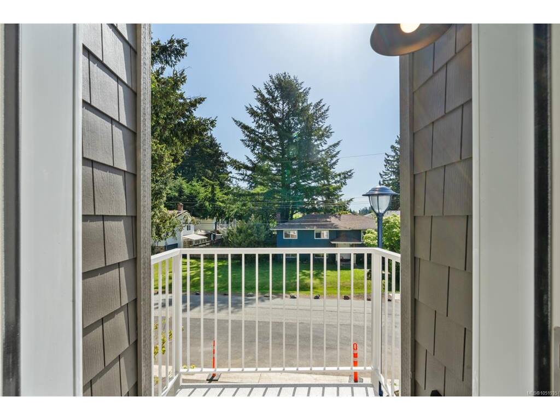
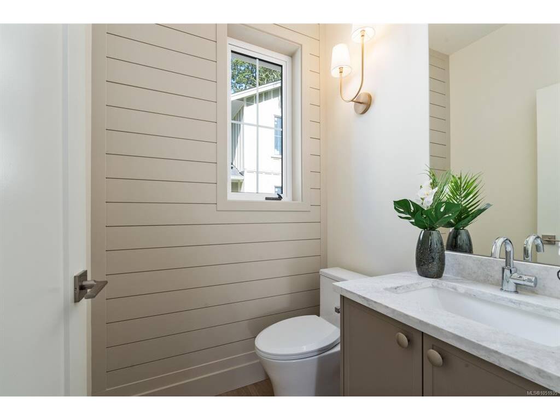
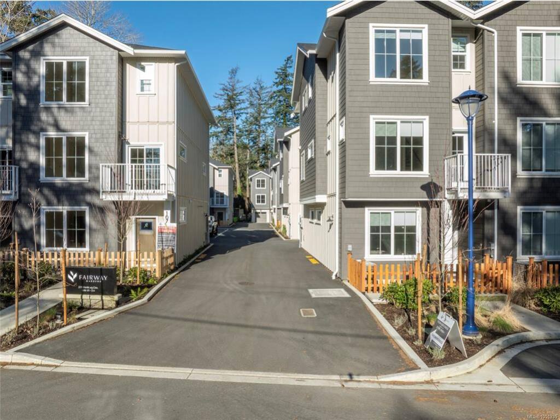
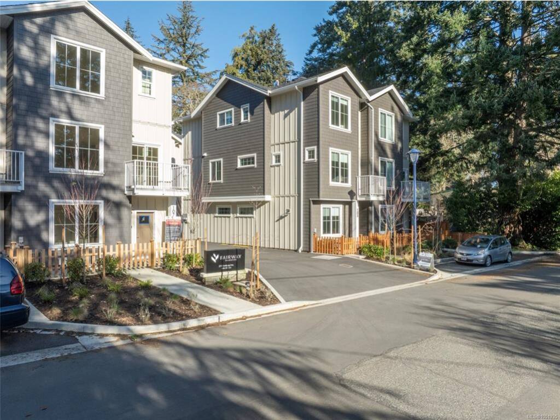
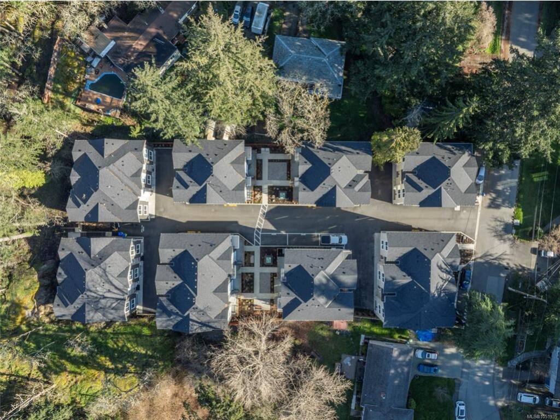
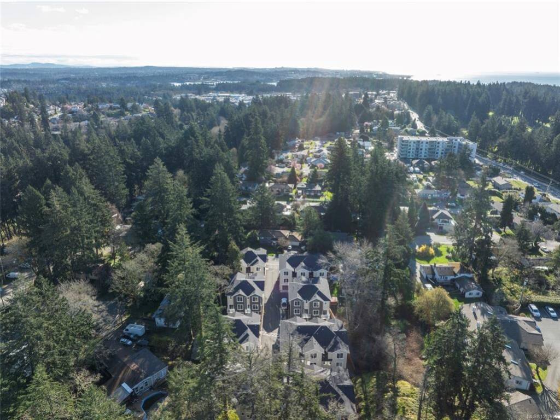
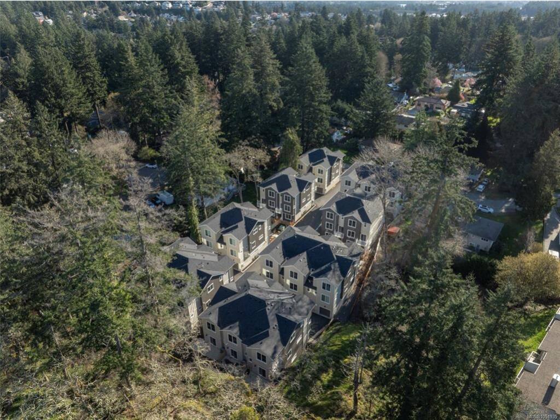
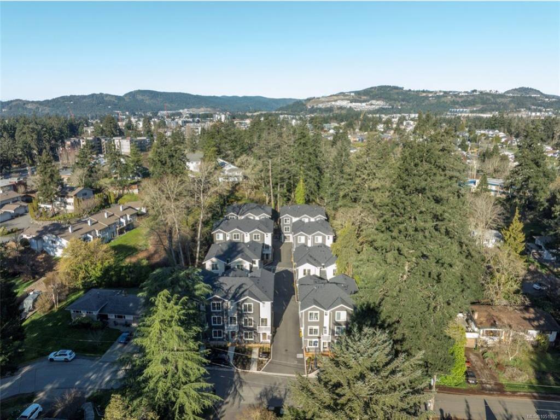
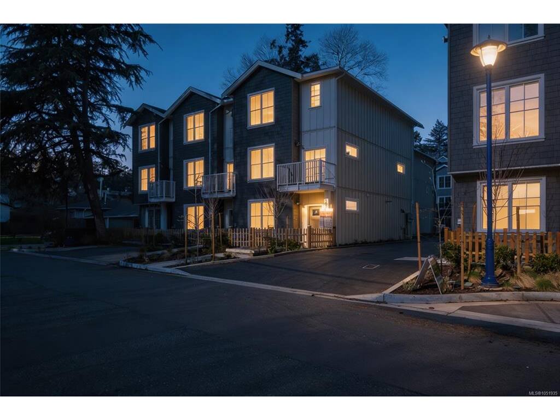
LAST 3 BED+DEN LEFT WITH OUTDOOR SPACE OFF MAIN. Welcome to Fairway Gardens — a community of 20 stylish townhomes in the heart of Langford. Every detail of these townhomes has been meticulously crafted to balance modern elegance with practical functionality. Imagine soaring vaulted ceilings that elevate your living experience, spacious open-concept living & dining areas, flood with natural light that are perfect for entertaining, & high-end kitchens designed for both style & function. From cozy dens that make for an ideal home office to inviting outdoor patios that let you enjoy Langford's natural beauty, these townhomes redefine what it means to feel truly at home. Just minutes from Victoria, Fairway Gardens offers modern layouts, premium finishes & unbeatable convenience for today's homeowners. Whether you're a first-time buyer or looking to downsize, discover the perfect blend of comfort, location & value. Explore our floorplans, competitive pricing, and vibrant community living.

General

Property Type:Row/Townhouse
Title of Ownership:STRATA LOT 20, PLAN EPS11763, SECTION 1, ESQUIMALT LAND DISTRICT, TOGETHER WITH AN INTEREST IN THE COMMON PROPERTY IN PROPORTION TO THE UNIT ENTITLEMENT OF THE STRATA LOT AS SHOWN ON FORM V
Layout:Ground Level Entry With Main Up
Number of Floors:3
Taxes:$4,407
Tax Year:2026
Finished Sq. Ft.:1,420
Unfinished Sq. Ft.:510
Year Built:2025

Building Details

Foundation: Poured Concrete
Roof: Asphalt Shingle
Heat/Air: Baseboard, Heat Pump

Site Influences

Lot SqFt: 1,420
Acres: 0.03
Water: Municipal
Waste: Sewer Connected
Parking: Garage
Lot Features: Central Location, Easy Access, Family-Oriented Neighbourhood, Quiet Area

Room Dimensions

Level 1 - 665 sqft

Living Room:15'8"X12'4" piece
Dining Room:13'2"x9'10"
Kitchen:11'8"x10
Den:10'4"x10'6"
Bathroom:2-Piece piece

Level 2 - 630 sqft

Bedroom:10'4"x10'6"
Bedroom:9'8"x9
Bathroom:4-Piece piece
Bedroom - Primary:13'4"x12
Ensuite:4-Piece piece

Level 3 - 125 sqft

Entrance:5x10'6"

Level 4 - 0 sqft

Other - 510 sqft

Property Details

Beds: 3
Baths: 3
Sq. Feet: 1,420
Year Built: 2025
Property Type: Row/Townhouse
Municipality: Langford

Links

Book a Tour

Book a Tour

All fields marked with * are required.


Request More Info

Request More Info

All fields marked with * are required.


Tell a Friend

Tell a Friend

All fields are required.


Mortgage Calculator

This is only a guide. Please verify this information with your mortgage specialist.


Back To Listings

Listed with:

Lewis Ratcliff - Engel & Volkers Vancouver Island

NOTE: MLS® property information is provided under copyright© by the Victoria Real Estate Board. The information is from sources deemed reliable, but should not be relied upon without independent verification.