Menu

4 Bed Single Family Detached in Victoria

$2,275,000

1900 Belmont Ave
MLS® NO: 1052069

Description

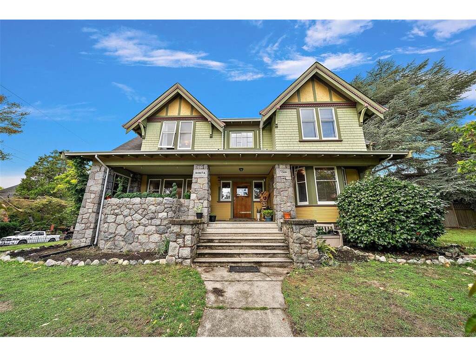
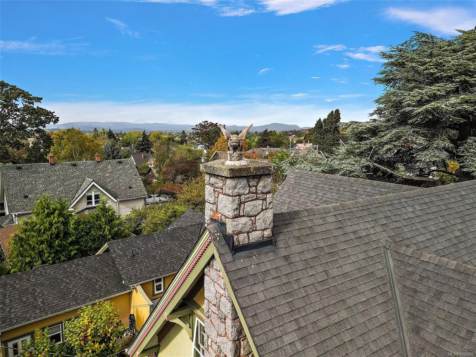
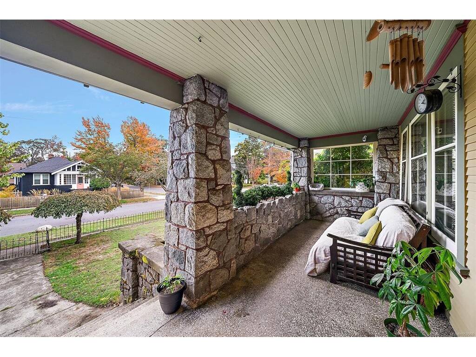
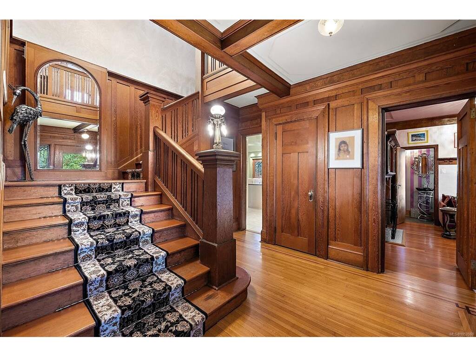
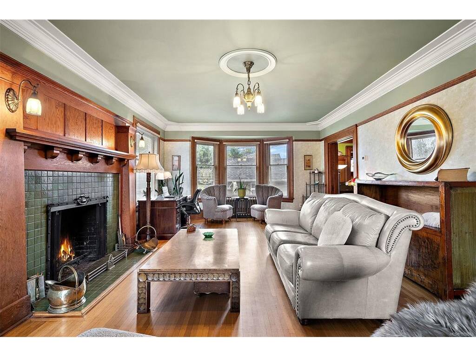
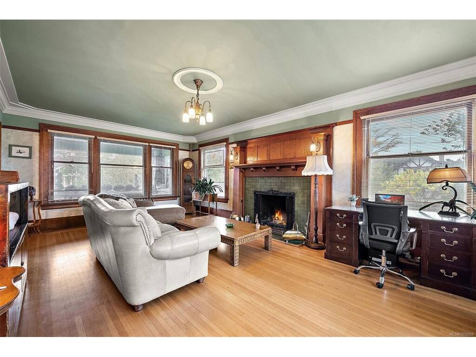
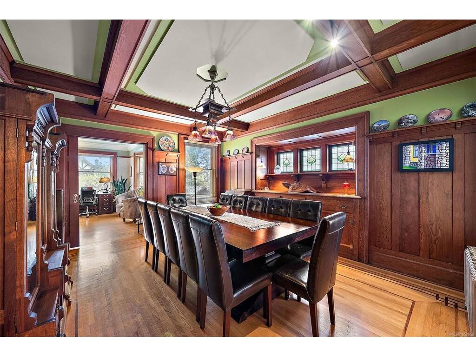
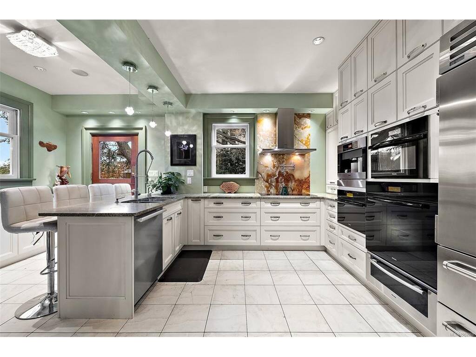
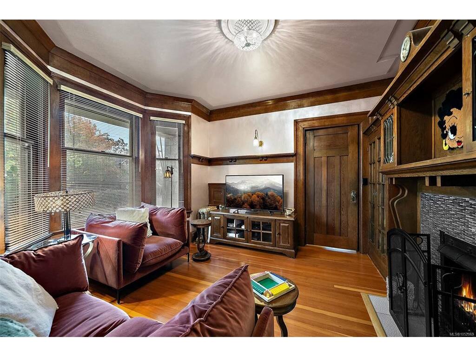
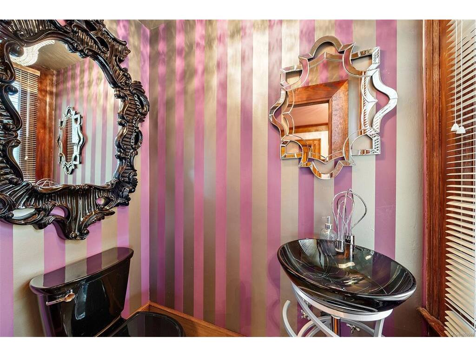
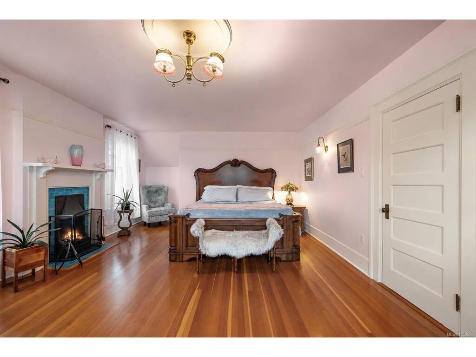
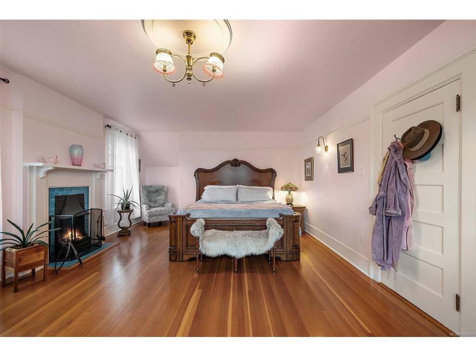
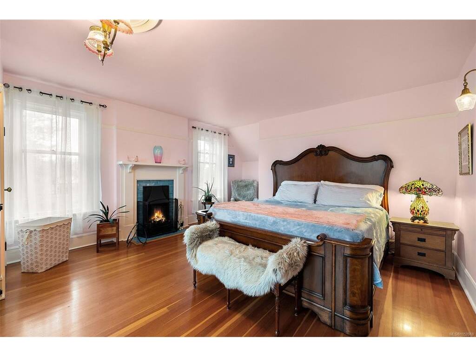
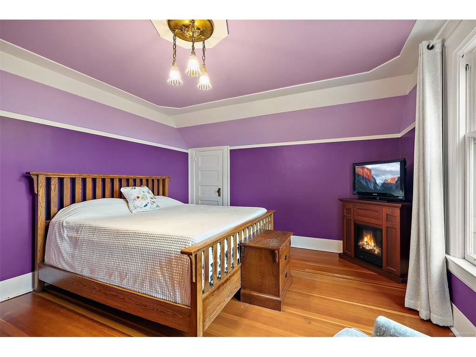
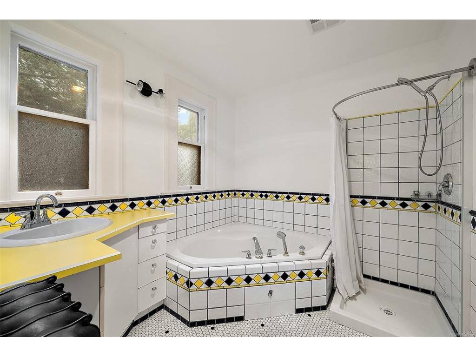
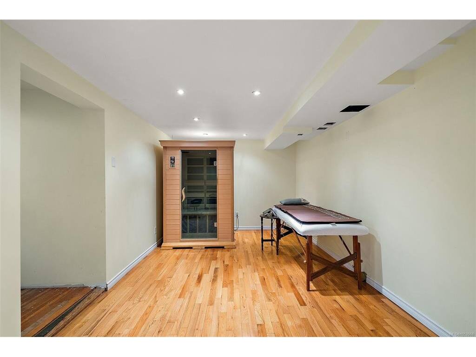
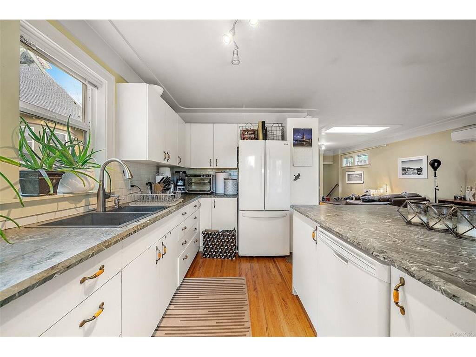
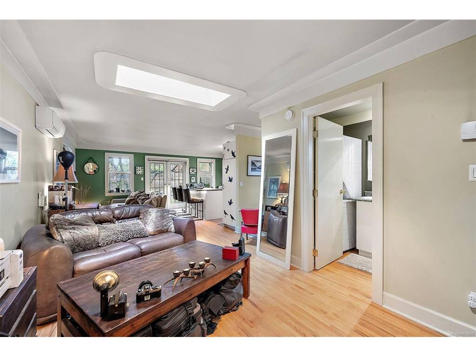
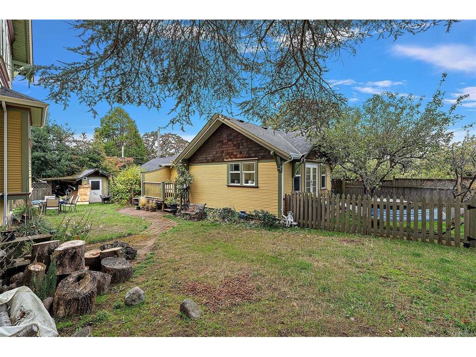
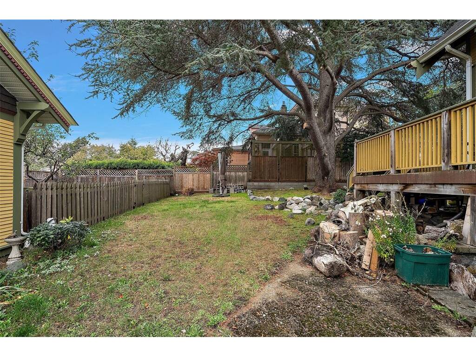
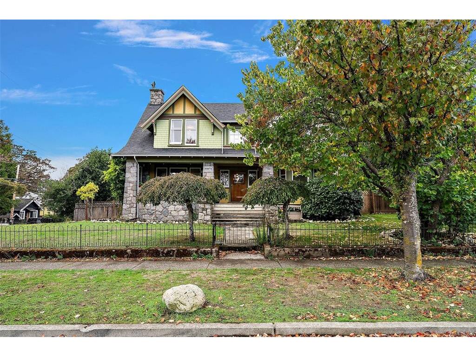
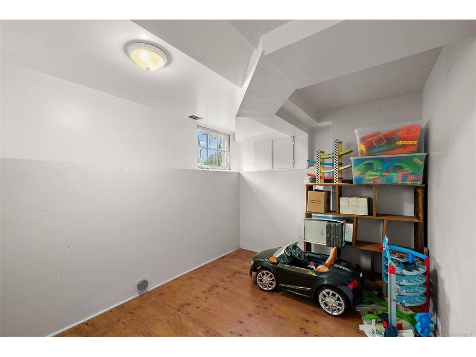
With a commanding presence and a warmth that draws you in, this 1913 Craftsman sits on a sunlit southeast-facing double lot. Its striking stonework, private verandah, oak floors, built-ins and three wood-burning fireplaces speak to enduring character. The main home has 3 bedrooms and 2 bathrooms, plus a detached carriage house with a bedroom and bathroom, separate entrance, parking and fenced yard. The Urbana-designed kitchen pairs Columbia cabinetry and granite counters with a singular Italian onyx backsplash and Miele and Sub-Zero appliances. Updates include permitted electrical work in 2023, on-demand hot water in 2021, heated kitchen and powder-room floors, and fresh exterior paint in 2025. Unfinished basement rooms offer flex space and plumbing roughed in for a kitchen and two bathrooms. The original occupants were William and Victoria Gleason; William was a carpenter, builder, architect and Victoria alderman. "Bonita", a Fernwood icon, ready to welcome its next chapter.
General

Property Type:Single Family Detached
Title of Ownership:LOT B (DD EN75684) SECTION 75 VICTORIA DISTRICT PLAN 262
Layout:Main Level Entry with Lower/Upper Lvl(s)
Taxes:$11,550
Tax Year:2026
Finished Sq. Ft.:4,141
Unfinished Sq. Ft.:747
Year Built:1913

Building Details

Foundation: Stone
Roof: Asphalt Shingle
Heat/Air: Baseboard, Electric, Heat Pump, Hot Water, Natural Gas, Radiant Floor, Wood

Site Influences

Lot SqFt: 12,528
Acres: 0.28
Lot Shape: 108 x 116 Ft
Water: Municipal
Waste: Sewer Connected
Parking: Driveway, On Street
Lot Features: Central Location, Corner, Easy Access, Family-Oriented Neighbourhood, Quiet Area, Recreation Nearby, Shopping Nearby, Sidewalk, Southern Exposure

Room Dimensions

Level 1 - 1,324 sqft

Living Room:15x26'2
Dining Room:16'3X15 piece
Entrance:10'5X12 piece
Kitchen:15'1X18'1 piece
Family Room:12'3X12'6 piece
Bathroom:2-Piece piece

Level 2 - 1,525 sqft

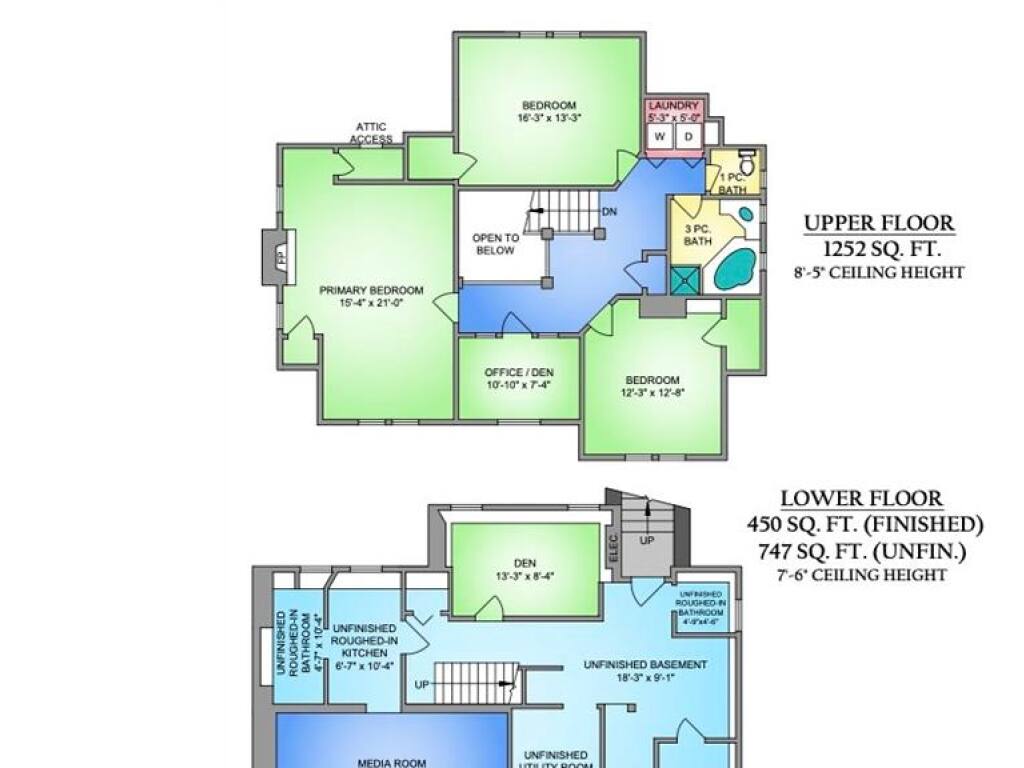
Bedroom - Primary:15'4X21 piece
Office:10'10X7'4 piece
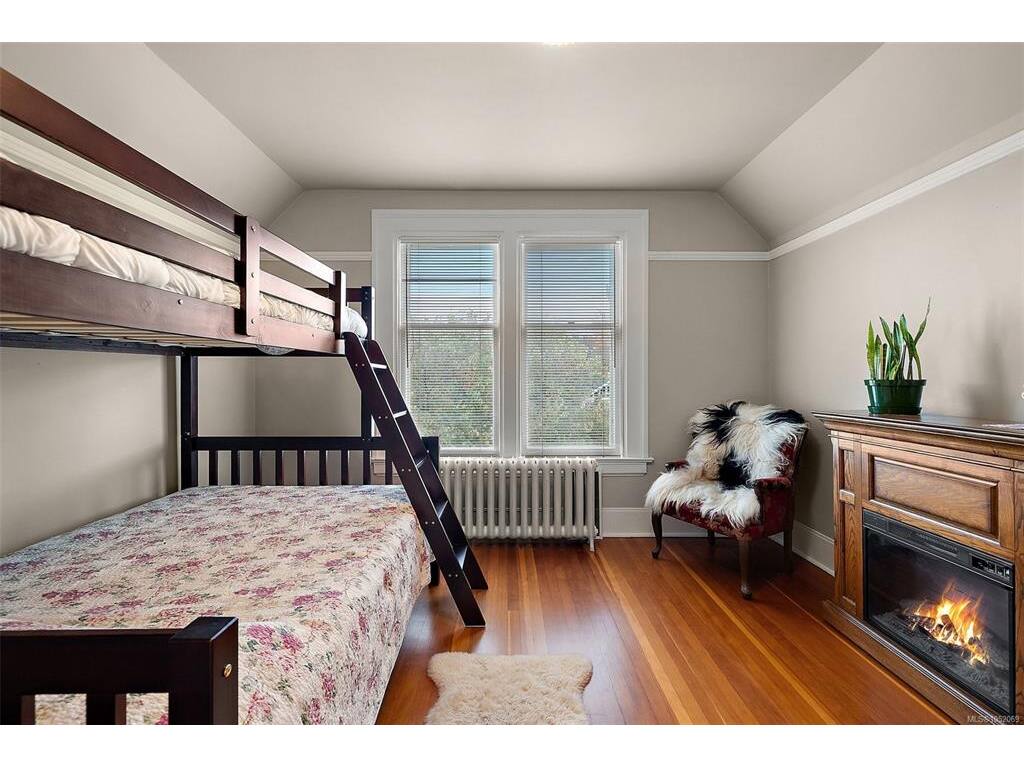
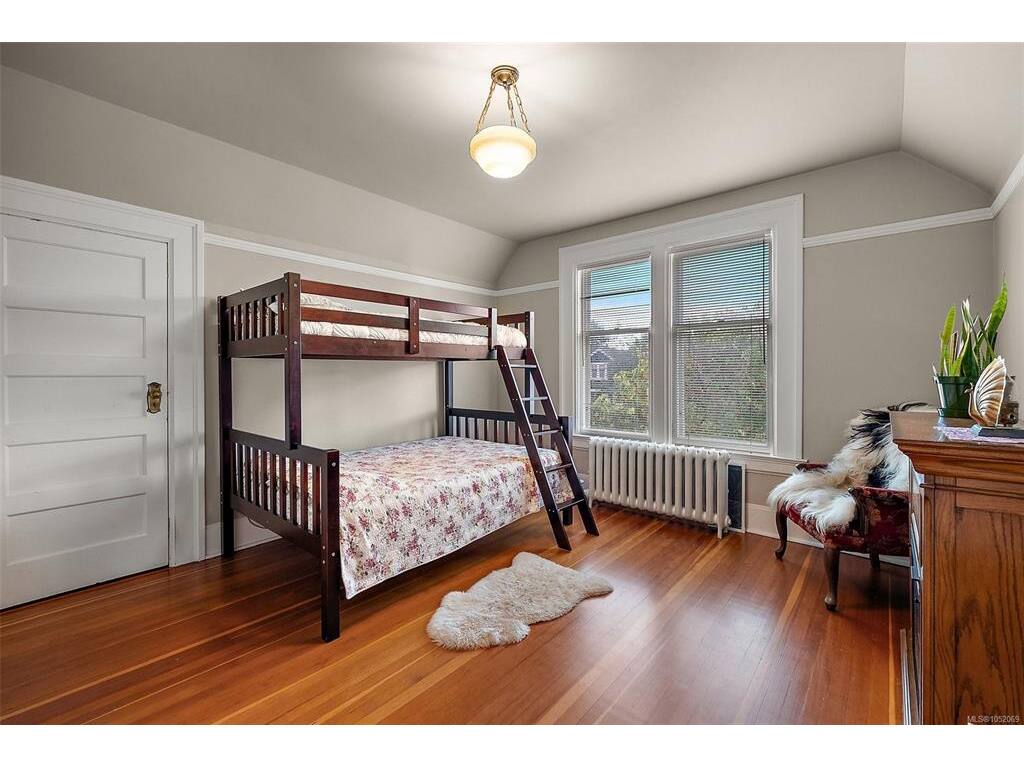
Bedroom:16'3X13'3 piece
Bedroom:12'3X12'8 piece
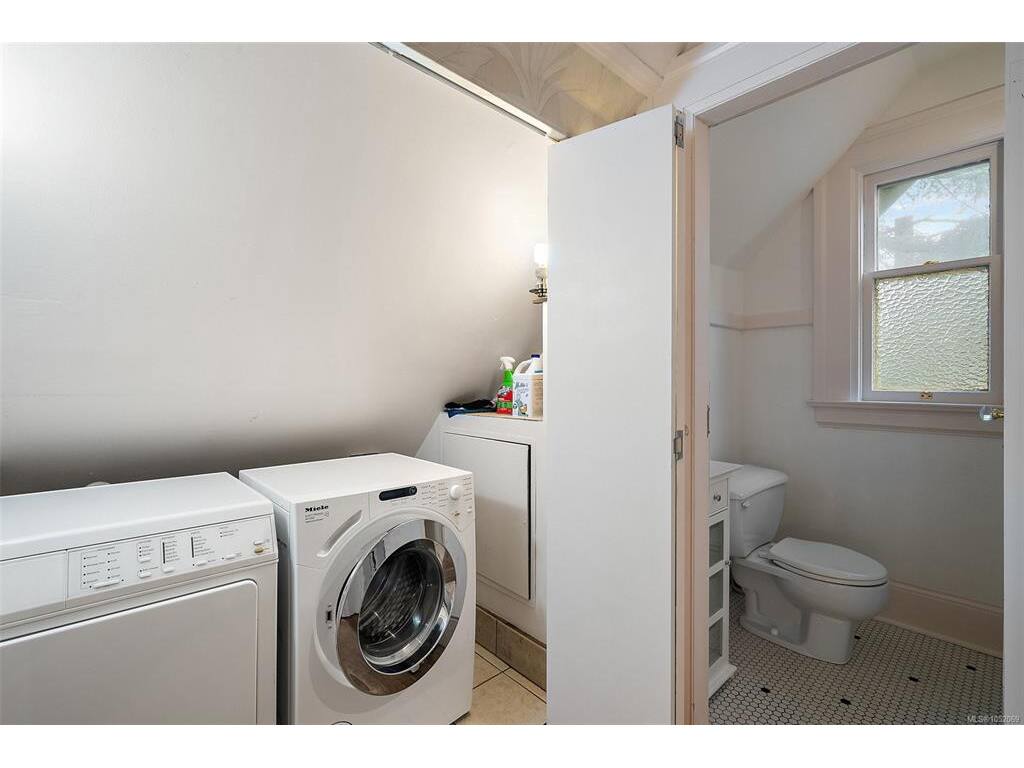
Laundry:5'3X5 piece
Bathroom:4-Piece piece

Level 3 - 450 sqft

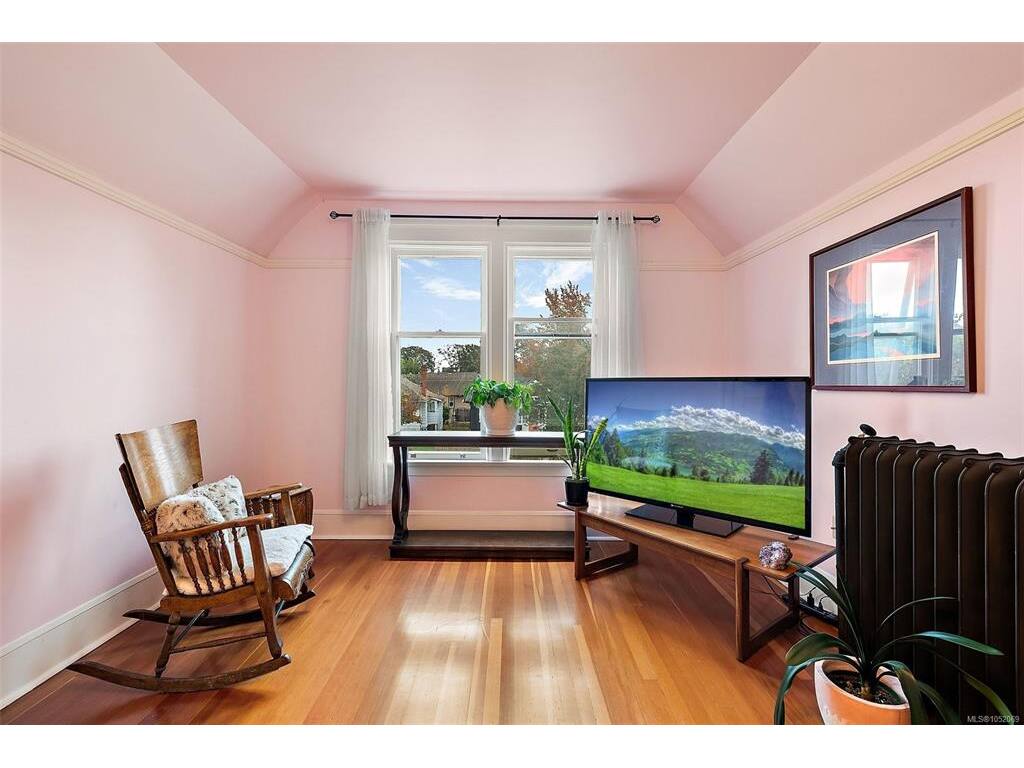
Media Room:28'8X10'2 piece
Den:13'3x8'4

Level 4 - 0 sqft

Other - 842 sqft

Property Details

Beds: 4
Baths: 3
Sq. Feet: 4,141
Year Built: 1913
Property Type: Single Family Detached
Municipality: Victoria

Links

Book a Tour

Book a Tour

All fields marked with * are required.


Request More Info

Request More Info

All fields marked with * are required.


Tell a Friend

Tell a Friend

All fields are required.


Mortgage Calculator

This is only a guide. Please verify this information with your mortgage specialist.


Back To Listings

Listed with:

Robyn Anderson - Coldwell Banker Oceanside Real Estate
Phone: 250-507-6770

NOTE: MLS® property information is provided under copyright© by the Victoria Real Estate Board. The information is from sources deemed reliable, but should not be relied upon without independent verification.