Menu

2 Bed Single Family Detached in Central Saanich
$985,000

17 - 6766 Central Saanich Rd
MLS® NO: 1052071

Description

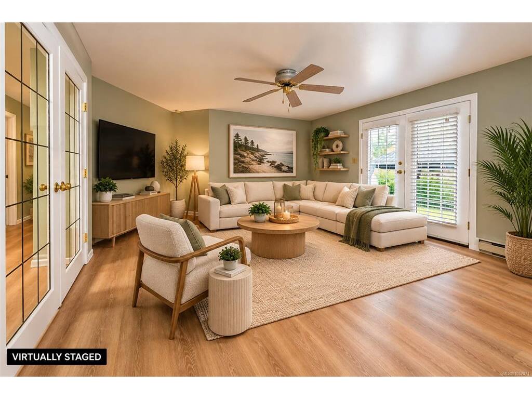
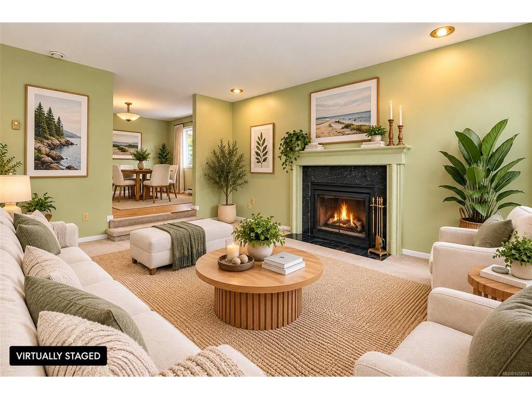
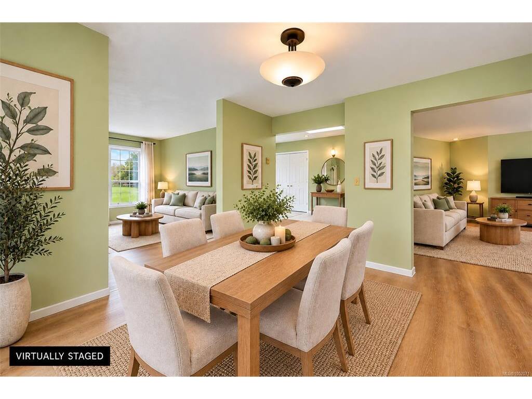
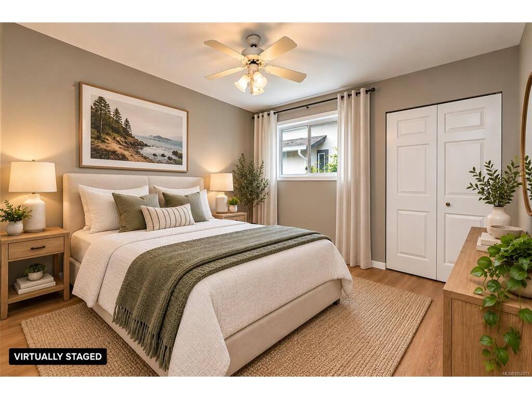
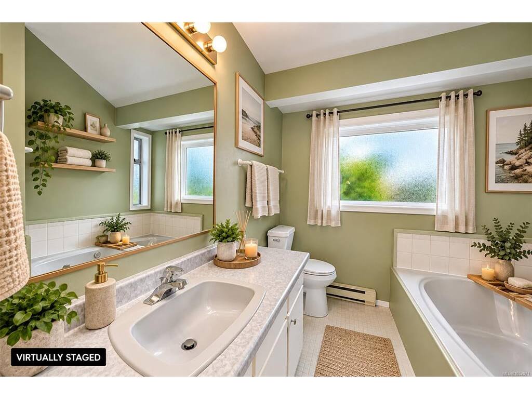
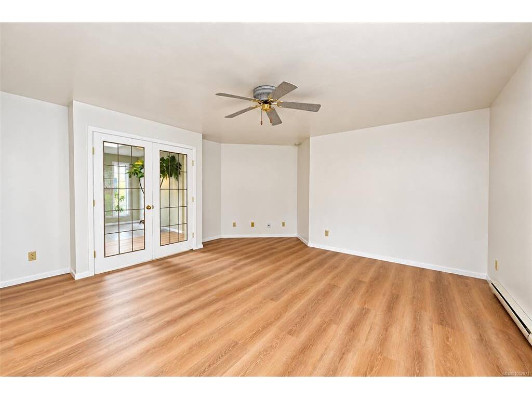
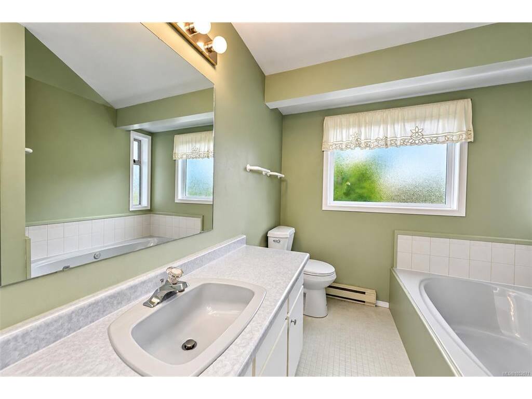
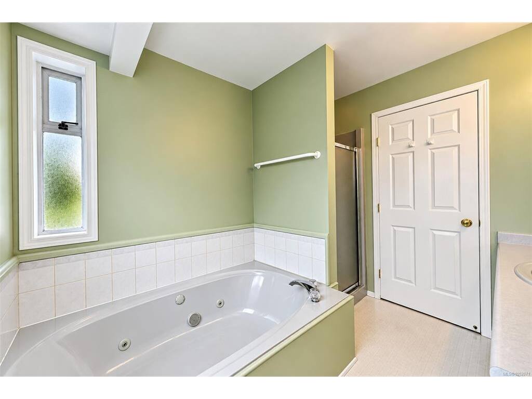
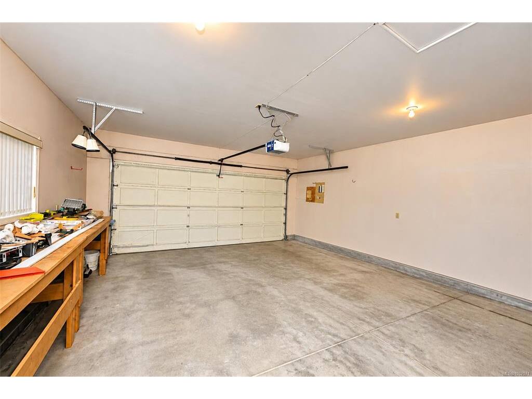
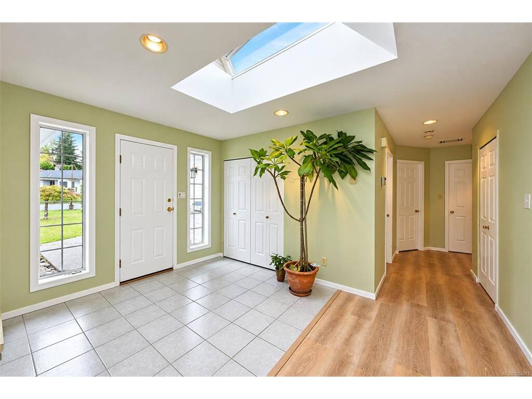
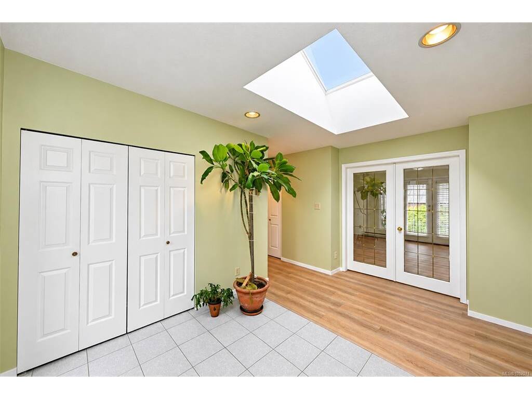
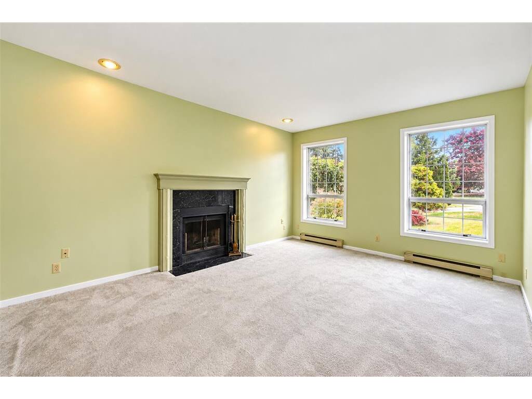
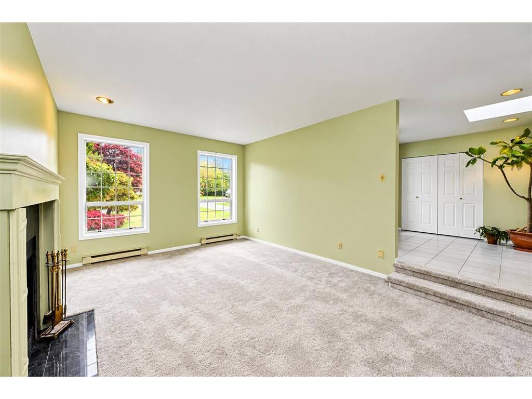
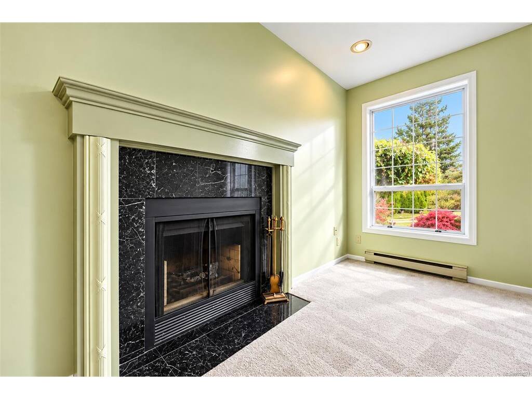
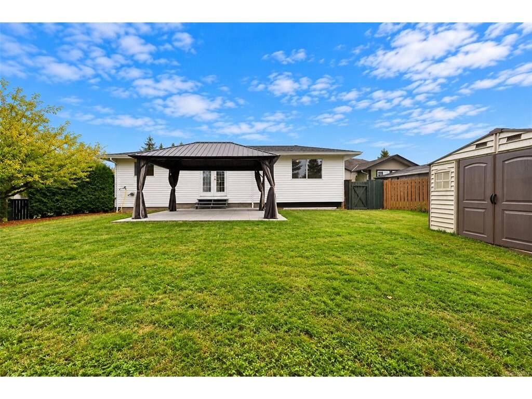
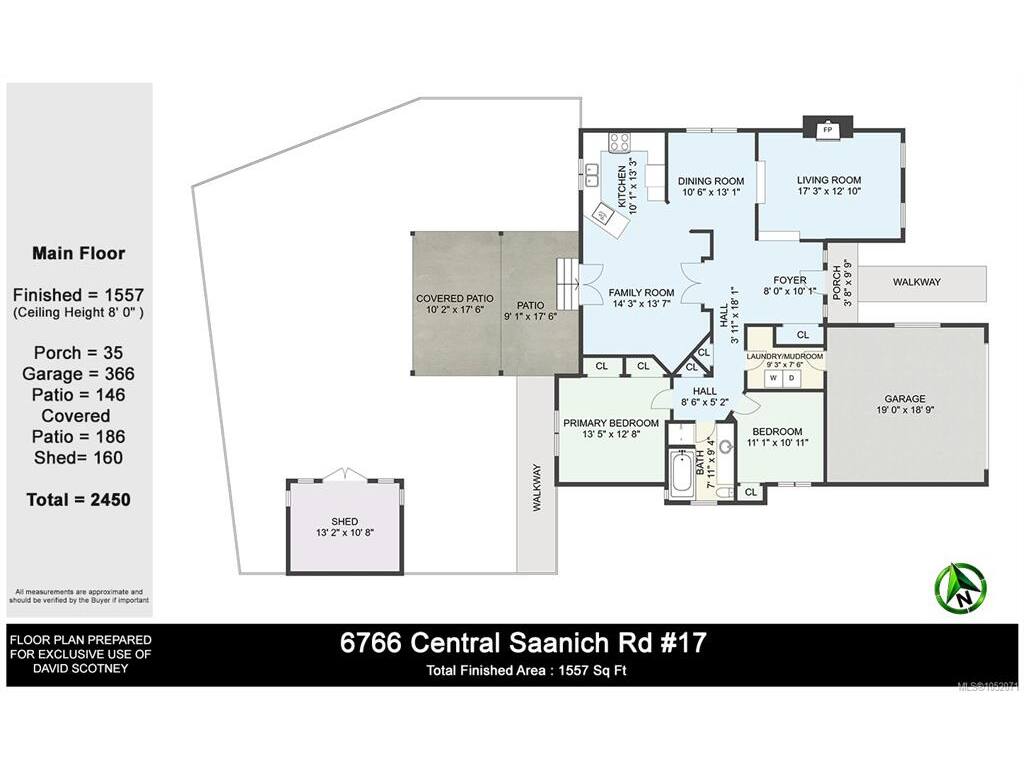
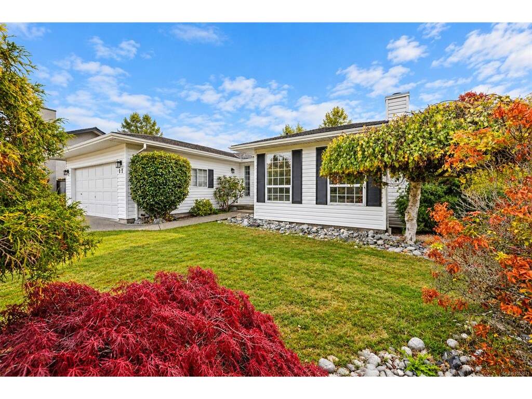
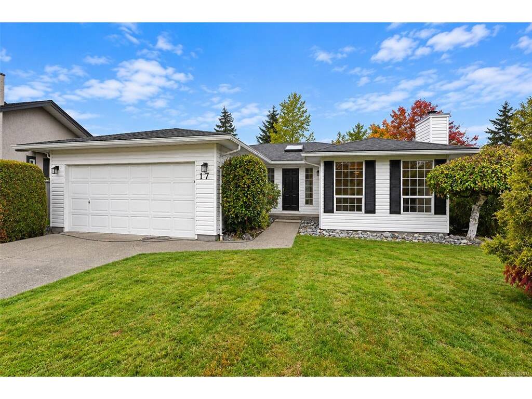
This immaculate 1,596 sq. ft. rancher, built in 1989, offers comfortable single-level living with a spacious and inviting layout. The welcoming bright and spacious foyer features a skylight that brings in natural light, and attractive tile flooring. The home boasts a cozy fireplace, a separate dining room ideal for entertaining, and a generously sized family room perfect for relaxing with family and friends. The spacious bathroom features a luxurious Jacuzzi tub and a separate shower, adding a touch of comfort to your daily routine. From the kitchen you'll love the west facing patio and lounge area and if you are a gardener you can let your imagination run wild. A large double garage provides ample space for parking and storage, while the crawlspace foundation offers convenient access beneath the home. With its practical layout, generous living spaces, and timeless rancher design, this home is an excellent choice for those seeking comfort, functionality, and easy single-level living.

General

Property Type:Single Family Detached
Title of Ownership:STRATA LOT 13, PLAN VIS1627, SECTION 13, RANGE 3E, SOUTH SAANICH LAND DISTRICT, TOGETHER WITH AN INTEREST IN THE COMMON PROPERTY IN PROPORTION TO THE UNIT ENTITLEMENT OF THE STRATA LOT AS SHOWN ON FORM 1 OR V, AS APPROPRIATE
Layout:Rancher
Taxes:$5,213
Tax Year:2026
Finished Sq. Ft.:1,596
Unfinished Sq. Ft.:0
Year Built:1989

Building Details

Foundation: Poured Concrete
Roof: Asphalt Shingle
Heat/Air: Baseboard, Electric

Site Influences

Lot SqFt: 10,160
Acres: 0.23
Water: Municipal
Waste: Sewer To Lot
Zoning: R-1
Parking: Attached, Garage Double
Lot Features: Cul-de-sac, Curb & Gutter, Irregular Lot, Level, Private

Room Dimensions

Level 1 - 1,596 sqft

Entrance:13'x10'
Living Room:17'x13'
Dining Room:12'x11'
Kitchen:11'x10'
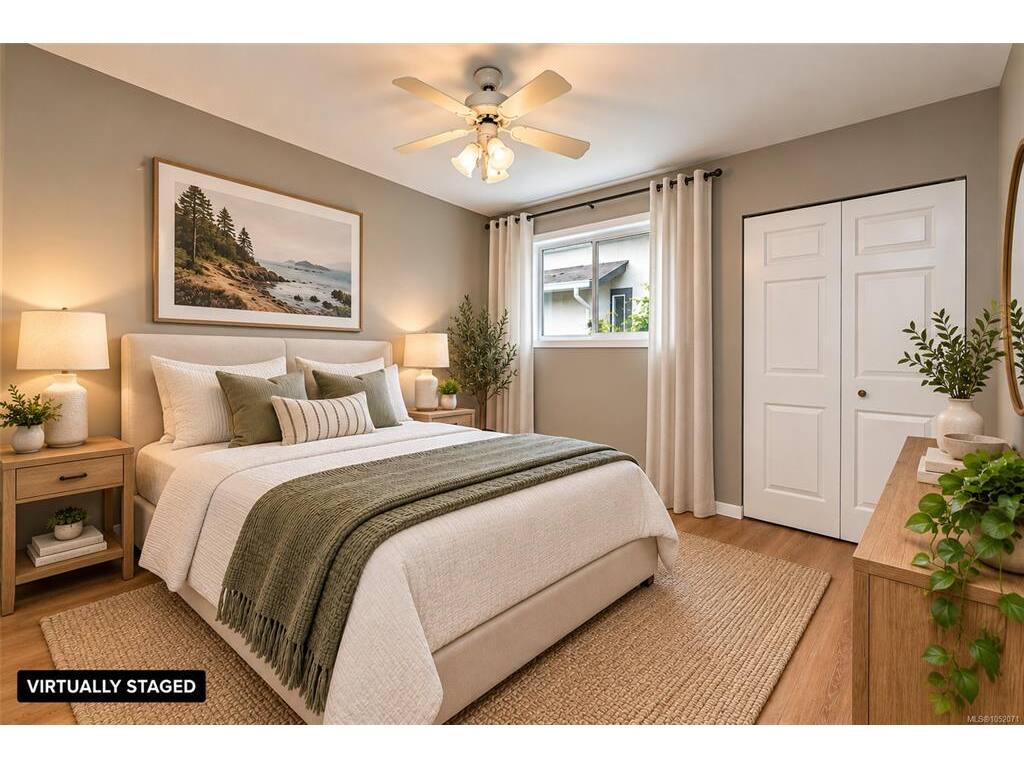
Bedroom - Primary:14'x13'
Bathroom:4-Piece piece
Bedroom:11'x10'
Family Room:9'x5'
Laundry:17'x14'

Level 2 - 0 sqft

Level 3 - 0 sqft

Level 4 - 0 sqft

Other - 0 sqft

Property Details

Beds: 2
Baths: 1
Sq. Feet: 1,596
Year Built: 1989
Property Type: Single Family Detached
Municipality: Central Saanich

Links

Book a Tour

Book a Tour

All fields marked with * are required.


Request More Info

Request More Info

All fields marked with * are required.


Tell a Friend

Tell a Friend

All fields are required.


Mortgage Calculator

This is only a guide. Please verify this information with your mortgage specialist.


Back To Listings

Listed with:

David Scotney - Pemberton Holmes Ltd.
Phone: 250-384-8124

NOTE: MLS® property information is provided under copyright© by the Victoria Real Estate Board. The information is from sources deemed reliable, but should not be relied upon without independent verification.