Menu

2 Bed Row/Townhouse in Langford
$619,900

2831 Caster Pl
MLS® NO: 1052080

Description

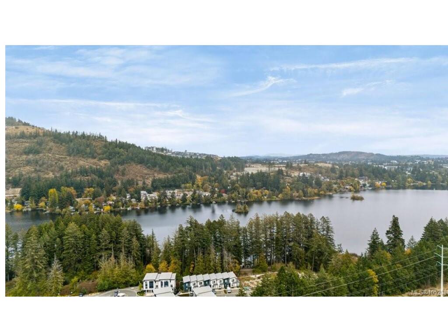
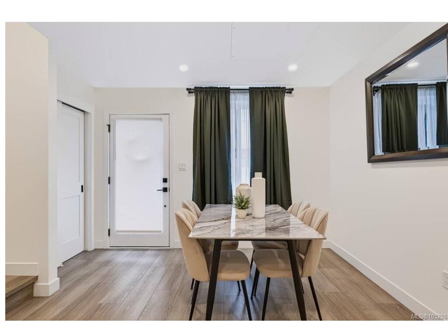
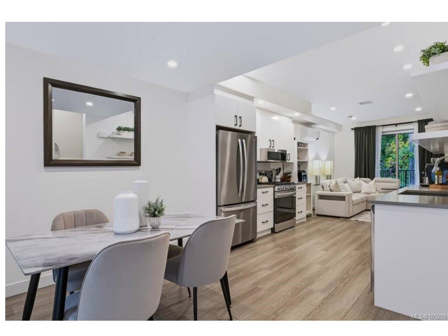
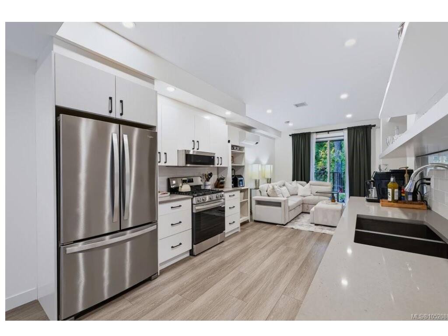
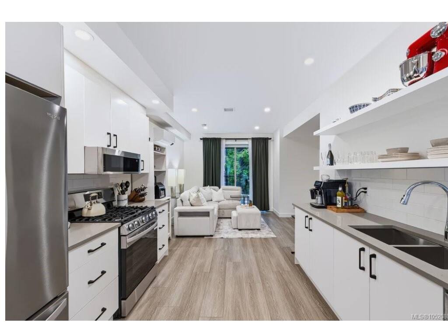
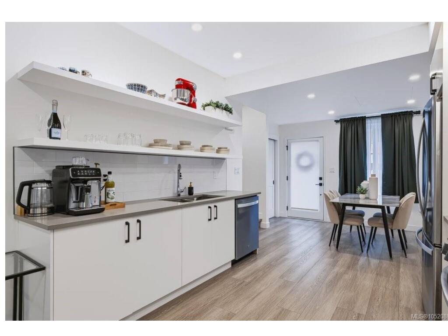
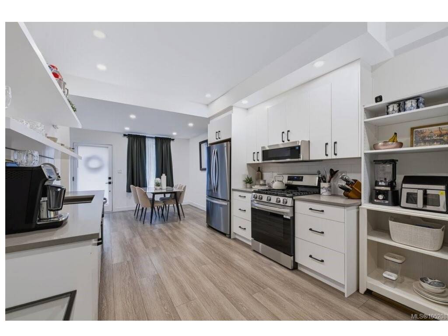
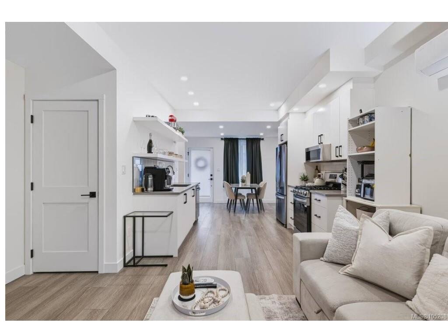
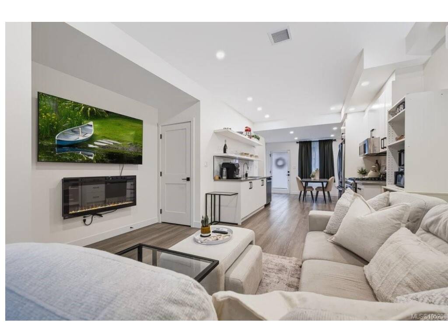
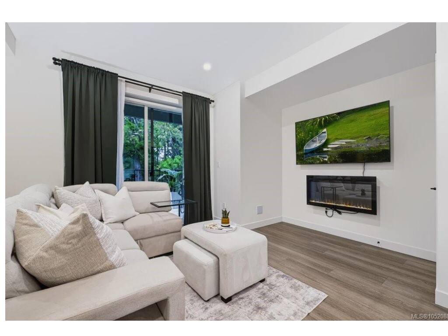
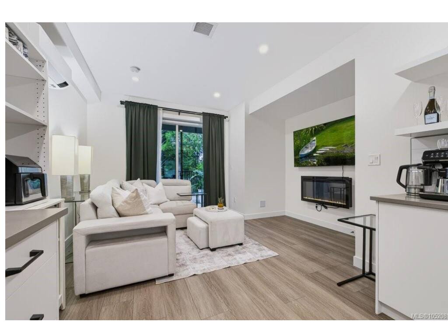
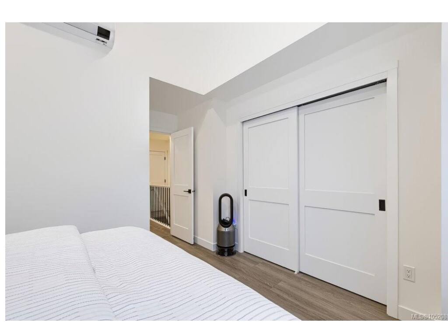
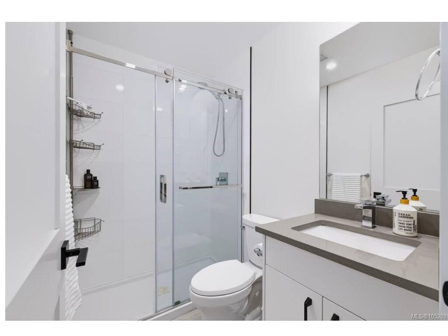
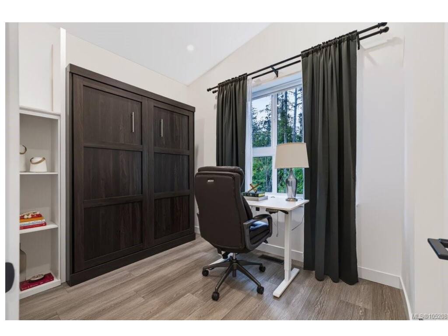
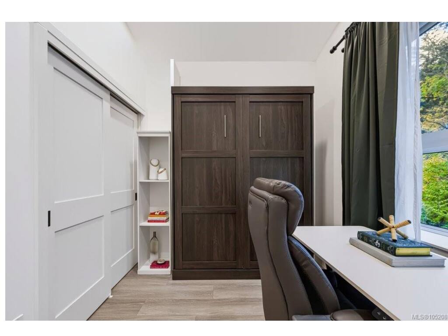
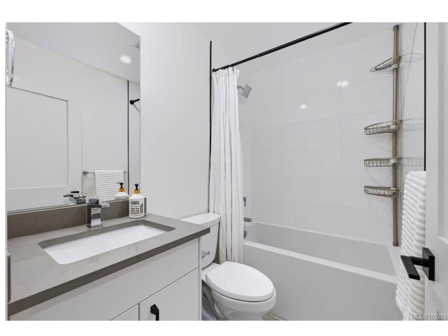
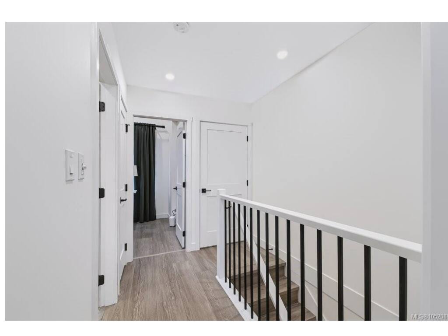
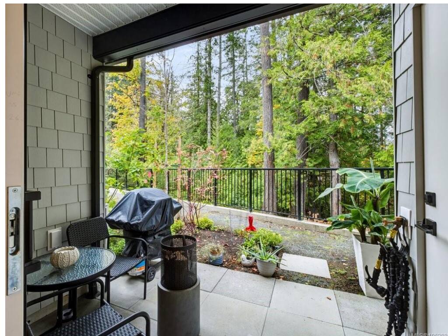
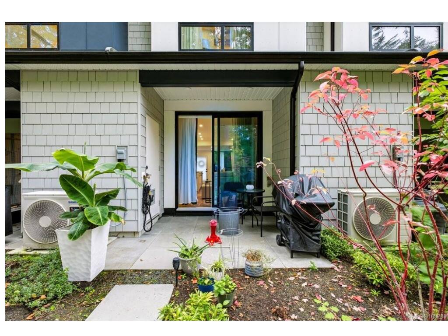
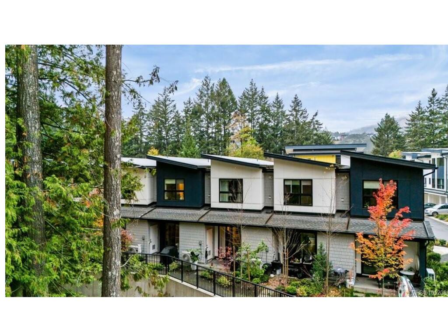
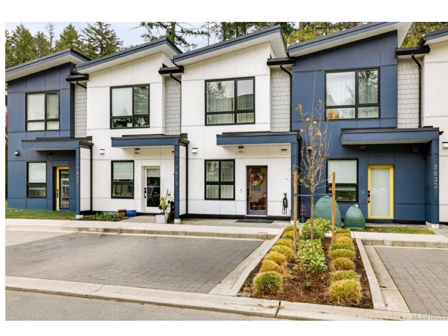
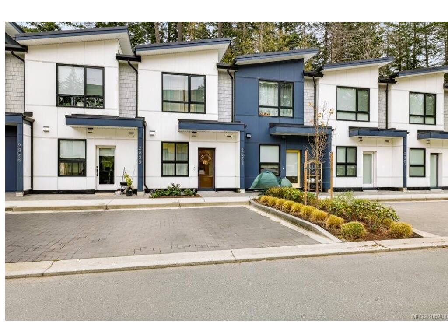
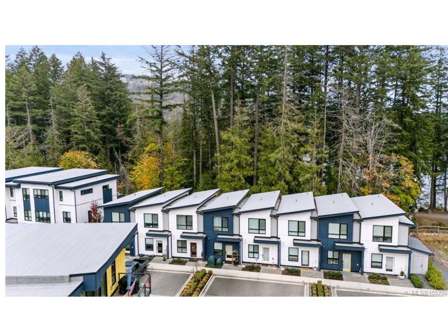
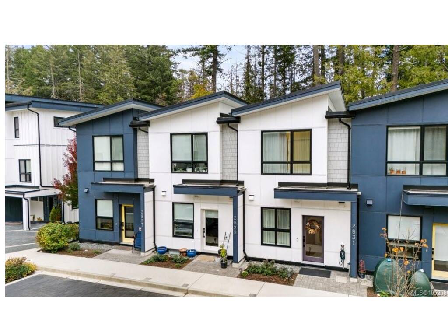
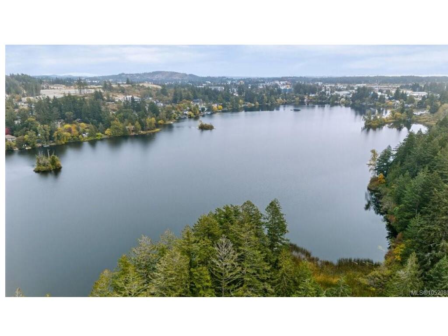
Skip the condo and go straight to a townhome! Lakeside living on Langford Lake! This 2025-built, 1,027 square foot two bedrooms, two bathroom townhome is quality built and energy efficient. Bring your paddle boards and 2 vehicles as this home offers a full storage room and 2 parking stalls. With main-floor living, the outdoors is right off your backyard. Upstairs features your primary bedroom with ensuite. A second bedroom overlooking the trees is versatile for a home office, nursery or guest bedroom. Features include a heat pump, tankless gas hot water, over-height ceilings, quartz countertops, undermount sinks and soft-close cabinetry. The kitchen features a premium stainless steel appliance package with a gas range and full-size fridge. Outside a dedicated storage room, 2 parking stalls, and a gas BBQ hook-up complete your home. Step out to direct lake access and a nearby boat launch for trout fishing, paddling and swimming, or explore the Ed Nixon Trail. You're minutes to Westshore Town Centre, Belmont Market, the newest schools in the Westshore, with easy access to Victoria and up-Island. This is lakeside living in Langford: modern, comfortable, and right where life feels best. Reach out for your private showing.
General

Property Type:Row/Townhouse
Title of Ownership:STRATA LOT 19, PLAN EPS9380, SECTION 4, GOLDSTREAM LAND DISTRICT, TOGETHER WITH AN INTEREST IN THE COMMON PROPERTY IN PROPORTION TO THE UNIT ENTITLEMENT OF THE STRATA LOT AS SHOWN ON FORM V
Layout:Ground Level Entry With Main Up
Number of Floors:2
Taxes:$3,137
Tax Year:2026
Finished Sq. Ft.:934
Unfinished Sq. Ft.:49
Year Built:2025

Building Details

Foundation: Poured Concrete
Roof: Fibreglass Shingle
Heat/Air: Electric, Heat Pump

Site Influences

Lot SqFt: 934
Acres: 0.02
Water: Municipal
Waste: Sewer Connected
Parking: Driveway
Lot Features: Central Location, Easy Access, Family-Oriented Neighbourhood, Park Setting, Recreation Nearby, Shopping Nearby

Room Dimensions

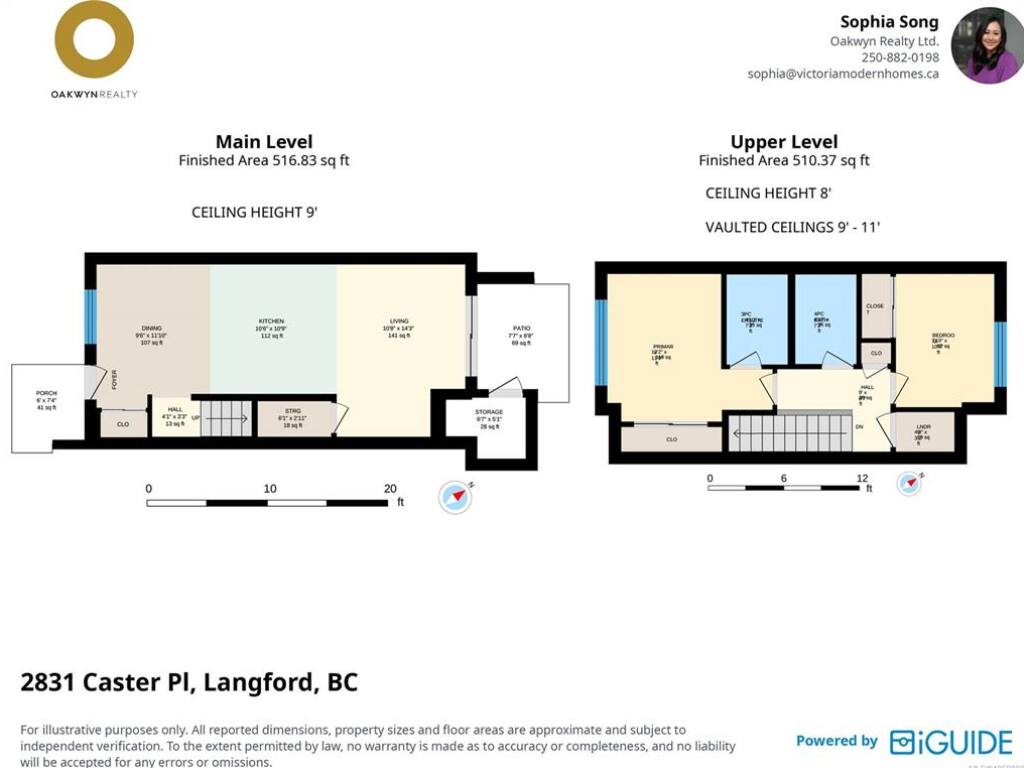
Level 1 - 517 sqft

Kitchen:10'6"x10'9"
Dining Room:9'6"x11'10"
Living Room:10'8"x14'3"
Storage:6'7"x5'1"

Level 2 - 510 sqft

Bedroom:7'10"x10'7"
Bedroom - Primary:13'2"x11'9"
Ensuite:3-Piece piece
Bathroom:4-Piece piece
Laundry:4'8"x3'2"

Level 3 - 0 sqft

Level 4 - 0 sqft

Other - 0 sqft

Property Details

Beds: 2
Baths: 2
Sq. Feet: 934
Year Built: 2025
Property Type: Row/Townhouse
Municipality: Langford

Links

Book a Tour

Book a Tour

All fields marked with * are required.


Request More Info

Request More Info

All fields marked with * are required.


Tell a Friend

Tell a Friend

All fields are required.


Mortgage Calculator

This is only a guide. Please verify this information with your mortgage specialist.


Back To Listings

Listed with:

Sophia Song - Oakwyn Realty Ltd.
Phone: 250-900-3156

NOTE: MLS® property information is provided under copyright© by the Victoria Real Estate Board. The information is from sources deemed reliable, but should not be relied upon without independent verification.