Menu

4 Bed Single Family Detached in Colwood
$919,000

590 Ridley Dr
MLS® NO: 1052091

Description

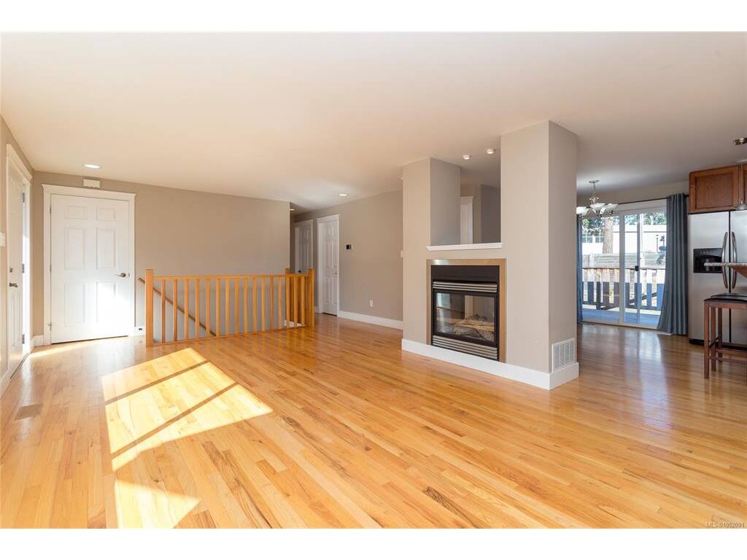
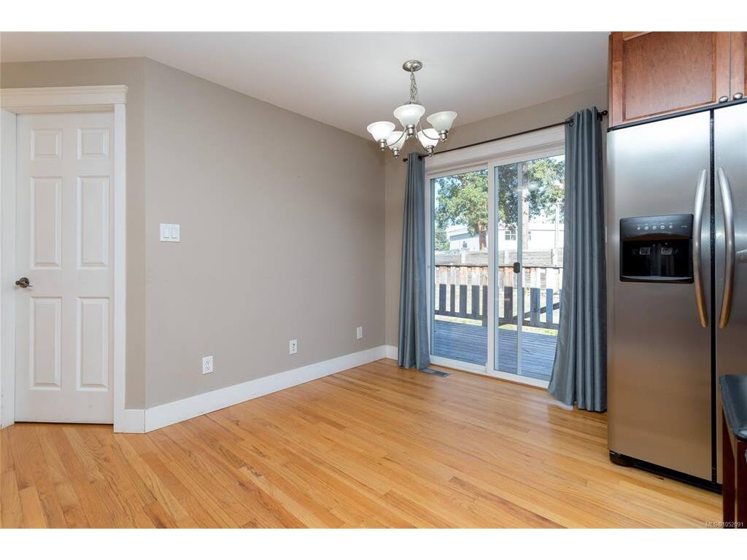
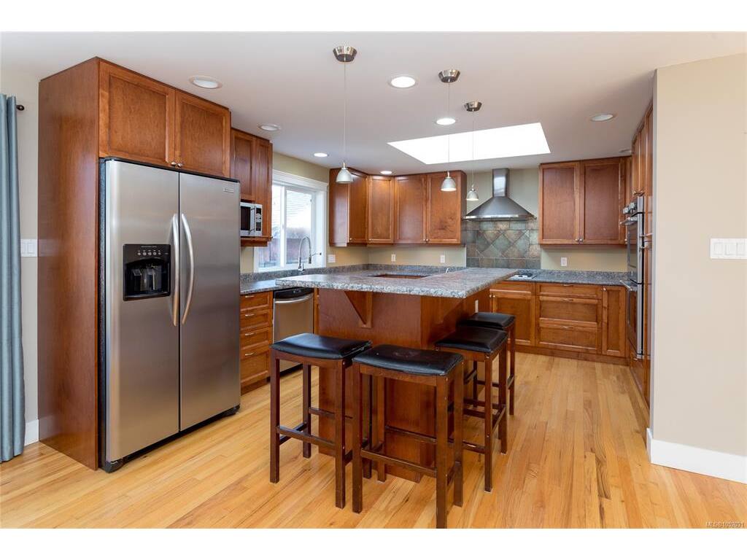
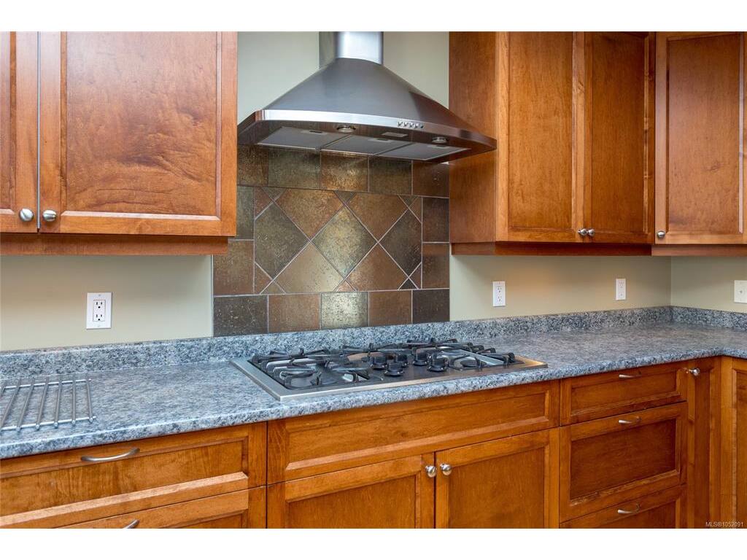
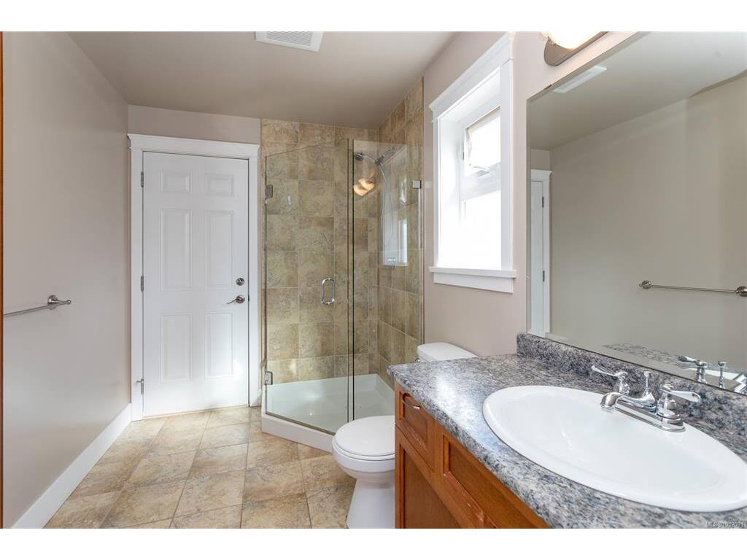
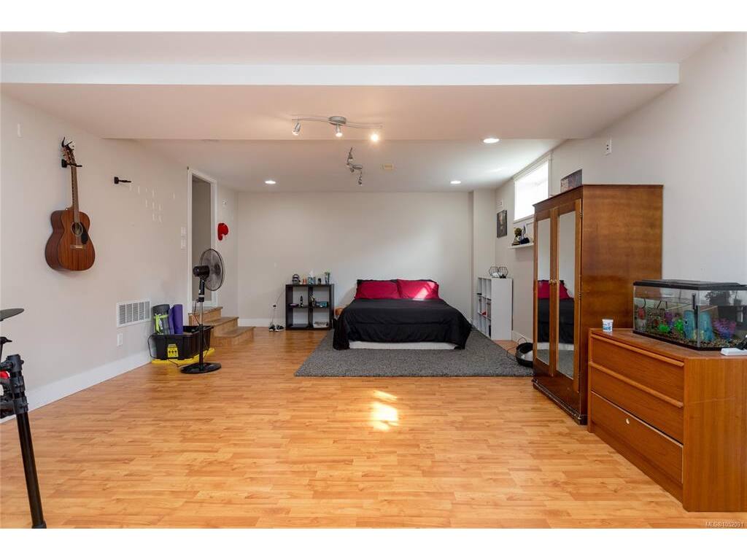
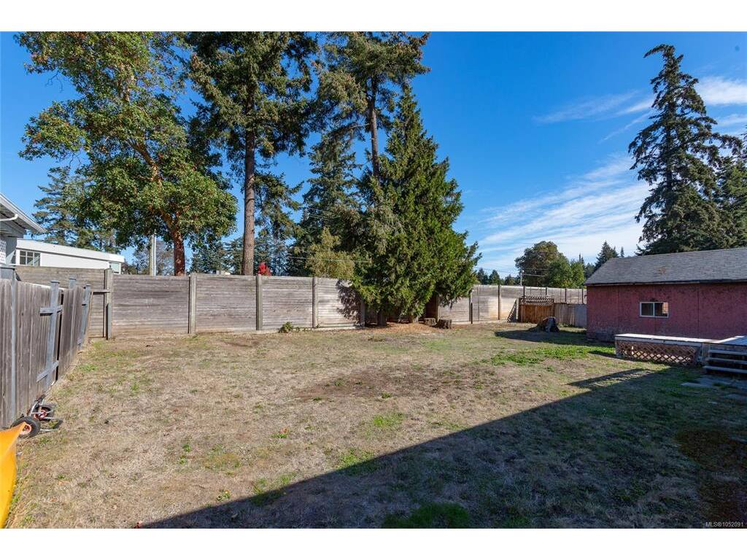
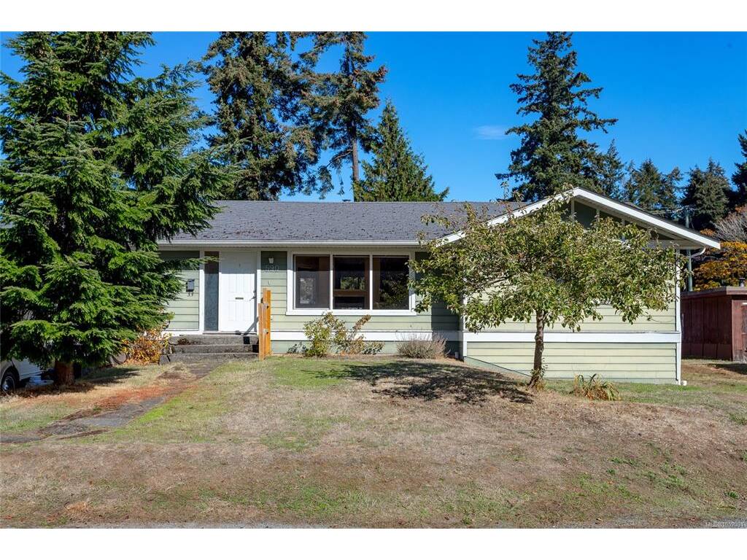
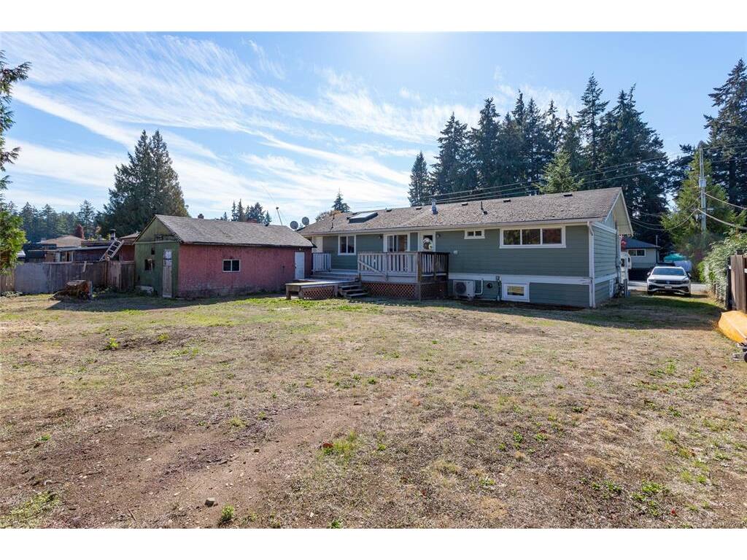
Welcome to this spacious, well-maintained home in a family-friendly neighbourhood, offering plenty of room to grow and versatile living options! Thoughtful updates over the years include wood flooring, vinyl windows, a furnace and bathrooms, while the oak kitchen features gas burners, abundant cabinetry and wall ovens. Large, inviting rooms and a double-sided gas fireplace create a warm and comfortable atmosphere. The main floor offers 3 large bedrooms, including a generous primary bedroom complete with a walk-in closet and en-suite. A full laundry room with a folding table, sink, and cupboards adds everyday convenience and functionality. Downstairs, discover a huge 1-bedroom in-law suite with excellent potential for rental income, extended family, guests or extra space for growing teens. The flexible layout offers options to suit a variety of lifestyles and needs. Set on a flat, fenced 0.20-acre lot, the property also features a detached garage/workshop, perfect for storage, hobbies or projects. Enjoy the convenience of being close to schools, Royal Roads University, shopping plazas, transit and the beautiful Esquimalt Lagoon. Offering space, functionality and a convenient location, this home is a fantastic opportunity for families or investors alike. Vacant and ready for quick possession, come see the possibilities and make this home your own!

General

Property Type:Single Family Detached
Title of Ownership:LOT 3, PLAN VIP13543, SECTION 69, ESQUIMALT LAND DISTRICT
Layout:Main Level Entry with Lower Level(s)
Taxes:$4,216
Tax Year:2026
Finished Sq. Ft.:2,843
Unfinished Sq. Ft.:429
Year Built:1960

Building Details

Foundation: Poured Concrete
Roof: Asphalt Shingle
Heat/Air: Forced Air, Heat Pump, Natural Gas

Site Influences

Lot SqFt: 8,800
Acres: 0.20
Water: Municipal
Waste: Septic System
Parking: Detached, Driveway, Garage, RV Access/Parking
Lot Features: Central Location, Cleared, Easy Access, Family-Oriented Neighbourhood, Level, Near Golf Course, Quiet Area, Recreation Nearby, Serviced, Shopping Nearby

Room Dimensions

Level 1 - 1,455 sqft

Entrance:10x4
Living Room:20x15
Dining Room:9x11
Kitchen:16x14
Bedroom - Primary:16x11
Walk-in Closet:6x6
Bedroom:12x11
Bedroom:12x12
Laundry:6x10
Ensuite:3-Piece piece

Level 2 - 0 sqft

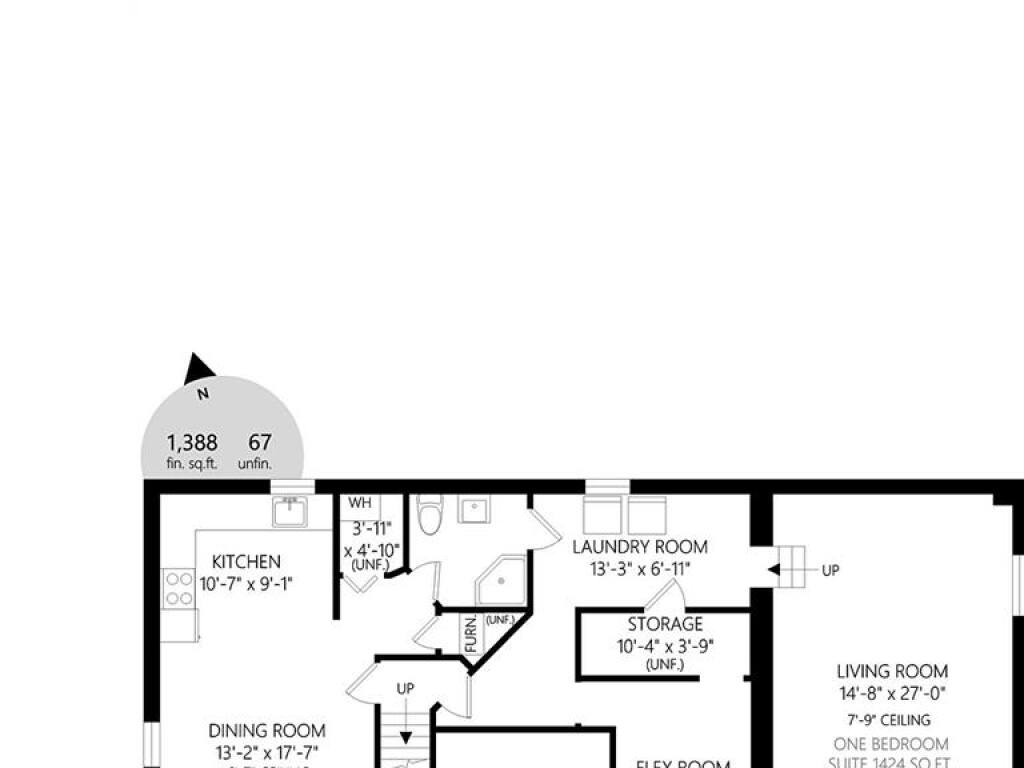
Level 3 - 1,388 sqft

Entrance:13x5
Dining-Additional:13x18
Kitchen-Additional:11x9
Bedroom-Additional:11x10
Bathroom-Additional:3-Piece piece

Level 4 - 0 sqft

Other - 429 sqft

Property Details

Beds: 4
Baths: 3
Sq. Feet: 2,843
Year Built: 1960
Property Type: Single Family Detached
Municipality: Colwood
Links

Book a Tour

Book a Tour

All fields marked with * are required.


Request More Info

Request More Info

All fields marked with * are required.


Tell a Friend

Tell a Friend

All fields are required.


Mortgage Calculator

This is only a guide. Please verify this information with your mortgage specialist.


Back To Listings

Listed with:

Sean Thomas - eXp Realty

Breann Woloschuk - eXp Realty
Phone: 250-661-5588

NOTE: MLS® property information is provided under copyright© by the Victoria Real Estate Board. The information is from sources deemed reliable, but should not be relied upon without independent verification.