Menu

2 Bed Condo Apartment in Victoria West
$725,000

805 - 160 Wilson St
MLS® NO: 1052110

Description

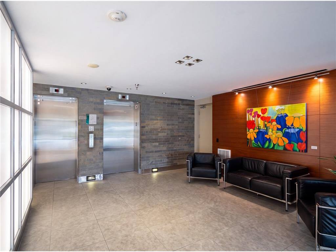
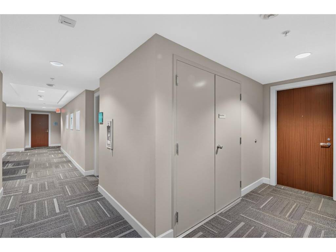
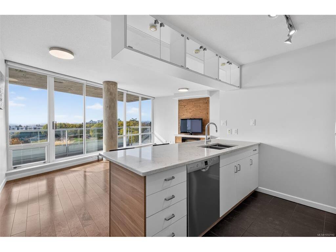
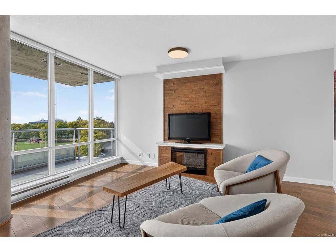
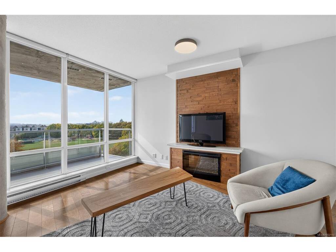
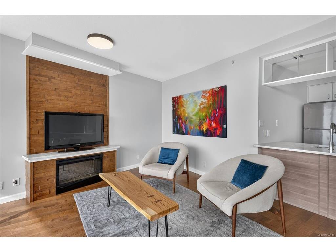
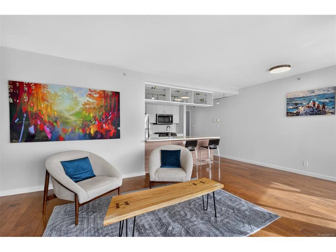
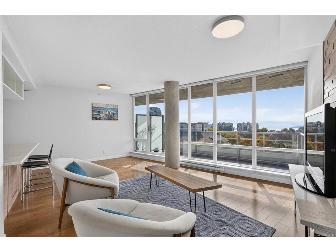
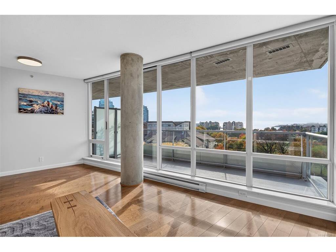
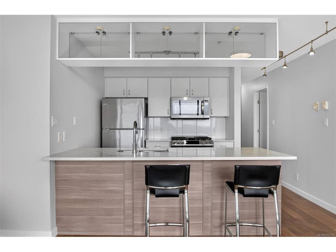
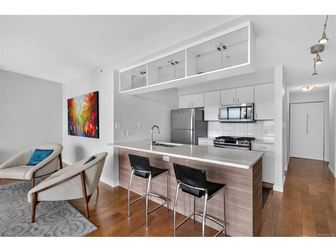
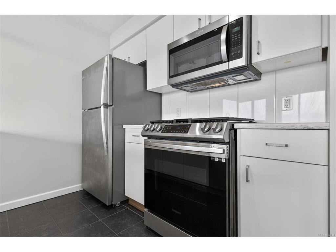
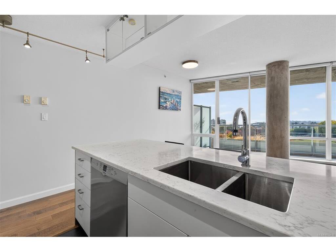
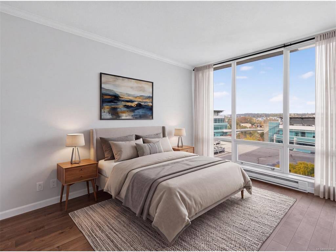
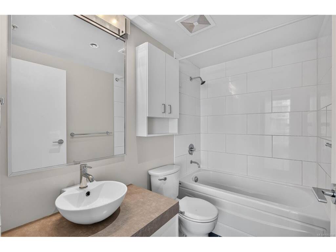
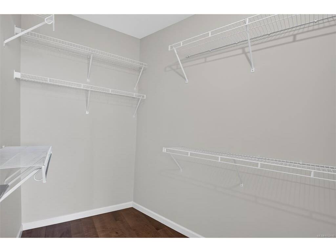
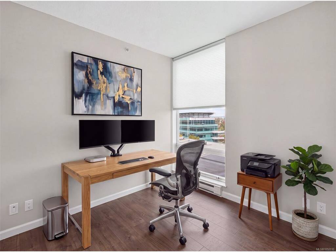
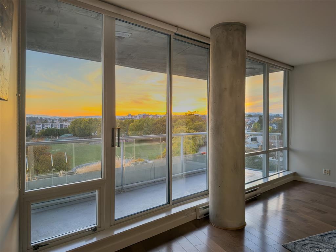
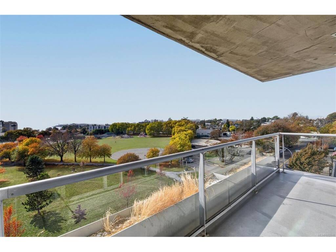
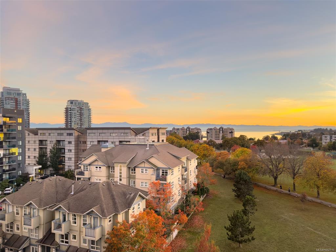
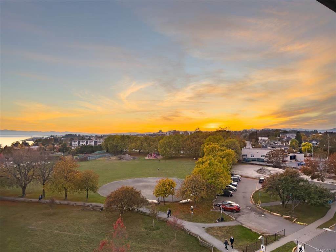
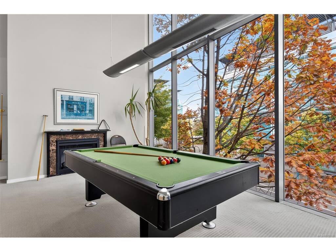
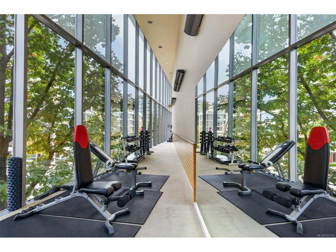
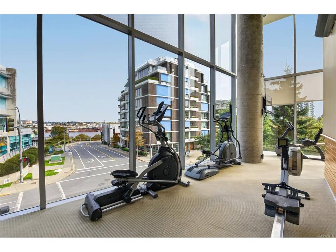
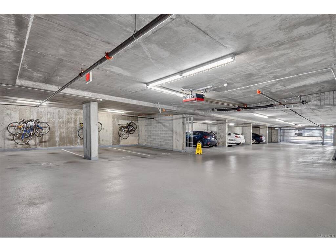
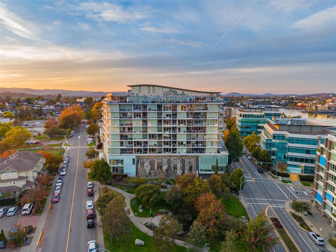
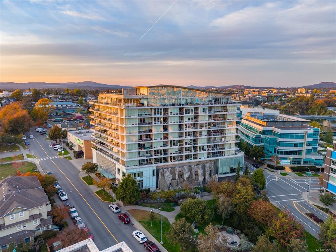
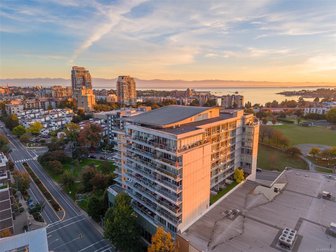
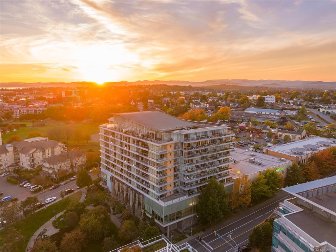
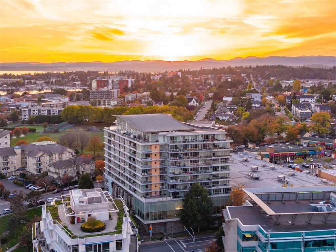
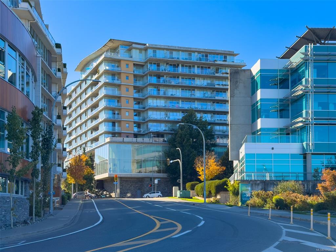
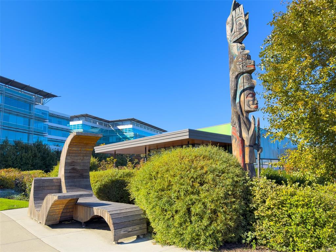
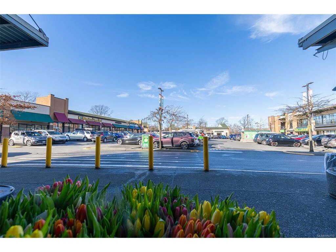
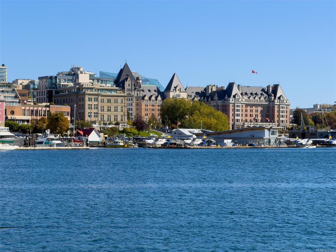
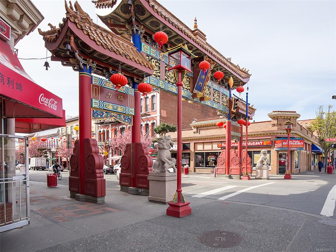
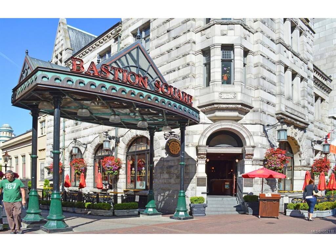
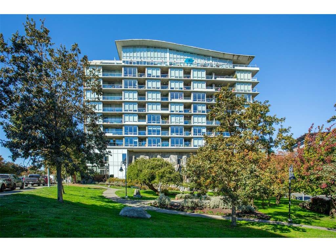
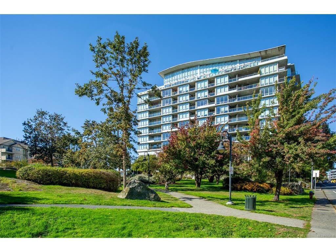
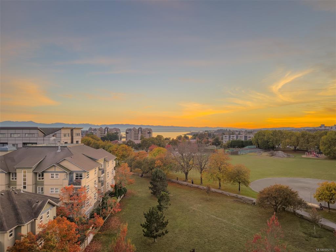
Absolutely Stunning Views! Welcome to the Parc Residences, a steel and concrete luxury development in the heart of trendy Vic-West. Highlights of this condo include floor to ceiling windows, updated flooring, stainless appliances, gas range, quartz countertops, contemporary fireplace with custom surround and in-suite laundry. You’ll love having a morning coffee or an evening beverage on the south-west balcony as you drink in the gorgeous sunset. The primary bedroom is ample sized and has a walk-in closet plus a full ensuite bathroom. The second bedroom offers options for additional living space or as a home office. The Parc is a professionally managed complex with amenities including a fitness / games center, secure underground / visitor parking, bike storage and a storage locker. The complex is rental, pet and children friendly! Ideally located you’re steps away from the Westside Village Shopping Centre, the Galloping Goose Trail, the Selkirk Waterway, and only minutes from all the culture and entertainment that Downtown Victoria has to offer.

General

Property Type:Condo Apartment
Title of Ownership:STRATA LOT 60 DISTRICT LOT 119 ESQUIMALT DISTRICT STRATA PLAN VIS5762 TOGETHER WITH AN INTEREST IN THE COMMON PROPERTY IN PROPORTION TO THE UNIT ENTITLEMENT OF THE STRATA LOT AS SHOWN ON FORM V
Layout:Condo
Number of Floors:12
Taxes:$3,813
Tax Year:2026
Finished Sq. Ft.:913
Unfinished Sq. Ft.:101
Year Built:2004

Building Details

Foundation: Poured Concrete
Roof: Membrane, Other
Heat/Air: Baseboard, Electric

Site Influences

Lot SqFt: 913
Acres: 0.02
Water: Municipal
Waste: Sewer Connected
Parking: Underground
Lot Features: Irregular Lot

Strata Lot Information

Complex: Parc Residences
Strata Fee: $523
Common Features: Garbage Removal, Hot Water, Insurance, Property Management and Water
Minimum Age: 0
Age Notes: See Bylaws
Rental Restrictions: Unrestricted
Rental Notes: See Bylaws
Pets Allowed: Birds, Caged Mammals, Cats, Dogs, Number Limit
Pet Notes: See Bylaws

Room Dimensions

Level 1 - 913 sqft

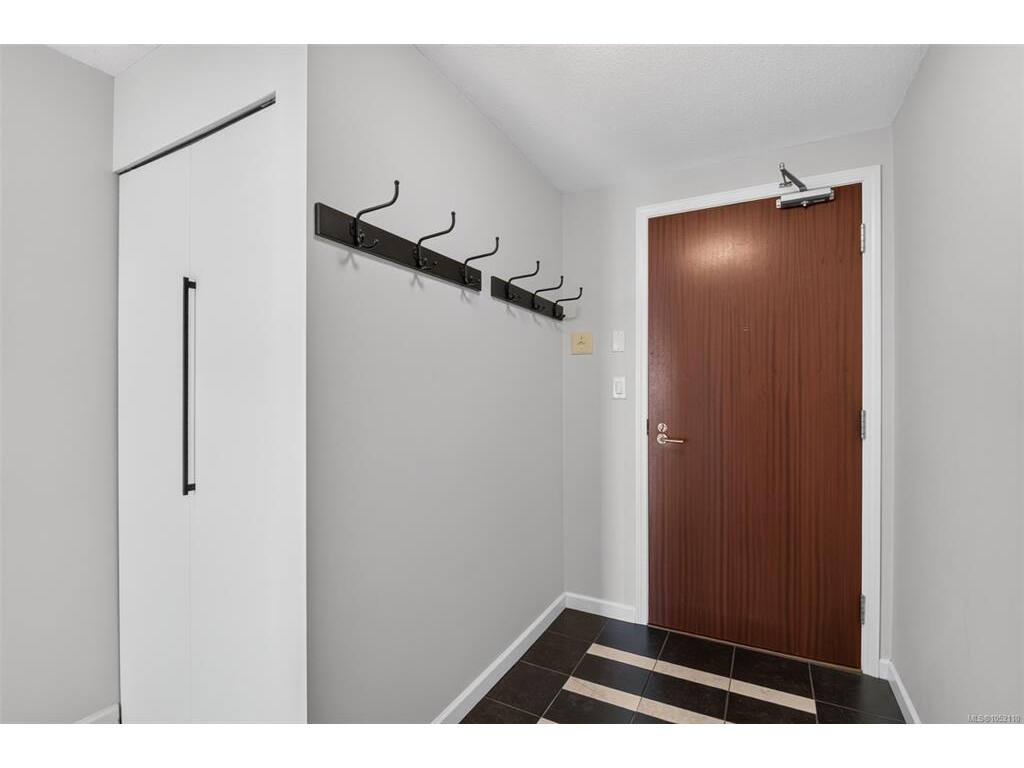
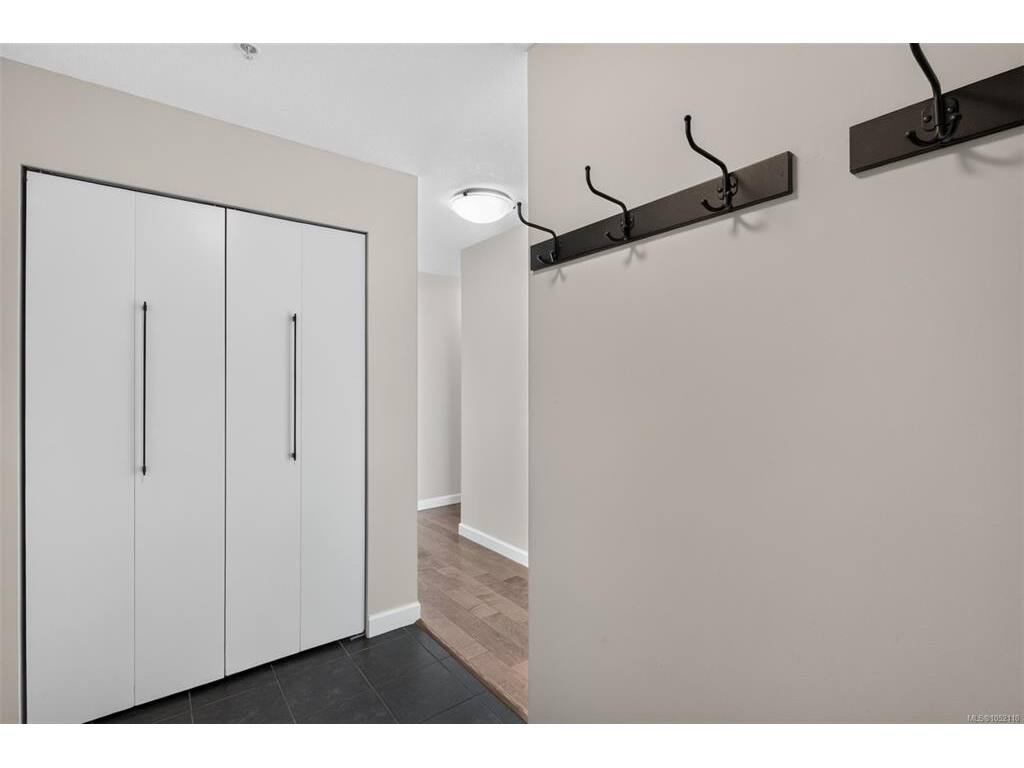
Entrance:9x5
Living Room:15x13
Dining Room:12x8
Kitchen:8x8
Bedroom - Primary:13x10
Ensuite:4-Piece piece
Walk-in Closet:8x7
Bedroom:11x10
Bathroom:4-Piece piece

Level 2 - 0 sqft

Level 3 - 0 sqft

Level 4 - 0 sqft

Other - 0 sqft

Property Details

Beds: 2
Baths: 2
Sq. Feet: 913
Year Built: 2004
Property Type: Condo Apartment
Municipality: Victoria West

Links

Book a Tour

Book a Tour

All fields marked with * are required.


Request More Info
Request More Info

All fields marked with * are required.


Tell a Friend

Tell a Friend

All fields are required.


Mortgage Calculator

This is only a guide. Please verify this information with your mortgage specialist.


Back To Listings

Listed with:

Niels Madsen - Macdonald Realty Victoria
Phone: 250-213-7483

David Langlois - Macdonald Realty Victoria
Phone: 250-858-5575

NOTE: MLS® property information is provided under copyright© by the Victoria Real Estate Board. The information is from sources deemed reliable, but should not be relied upon without independent verification.