Menu

3 Bed Row/Townhouse in Langford

$754,990

2727 Celestial Crt
MLS® NO: 1052115

Description

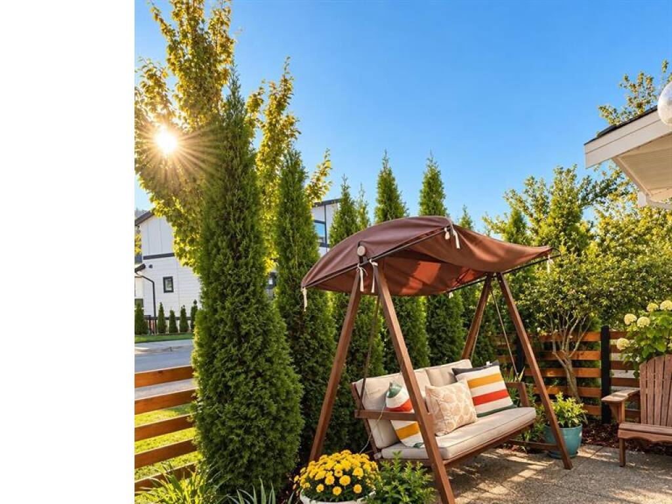
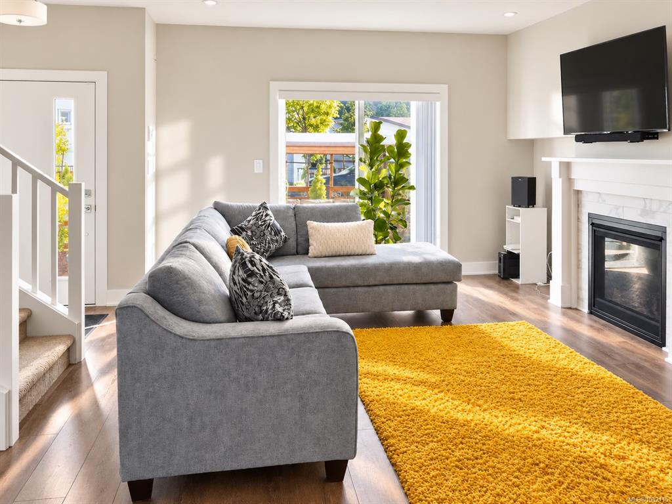
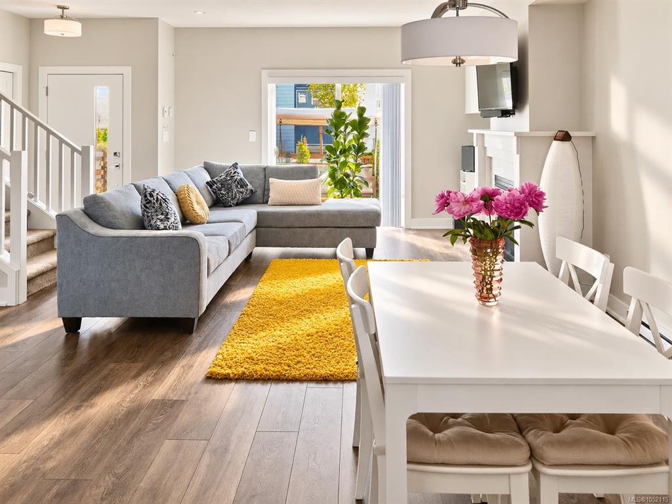
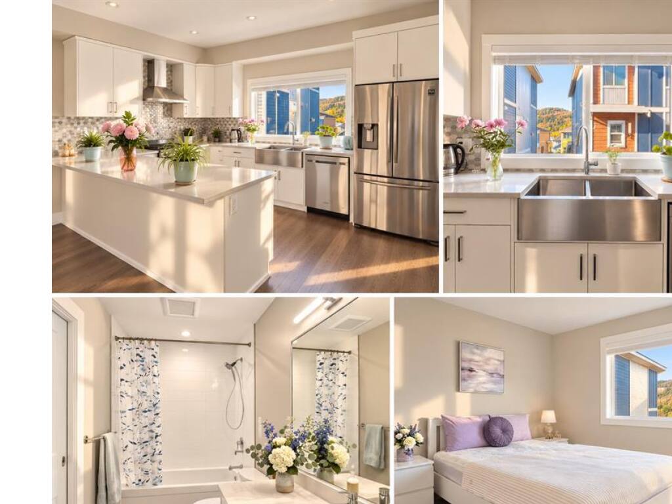
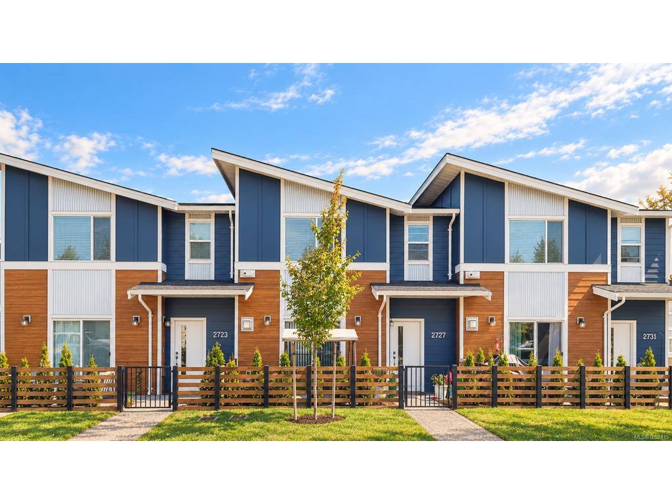
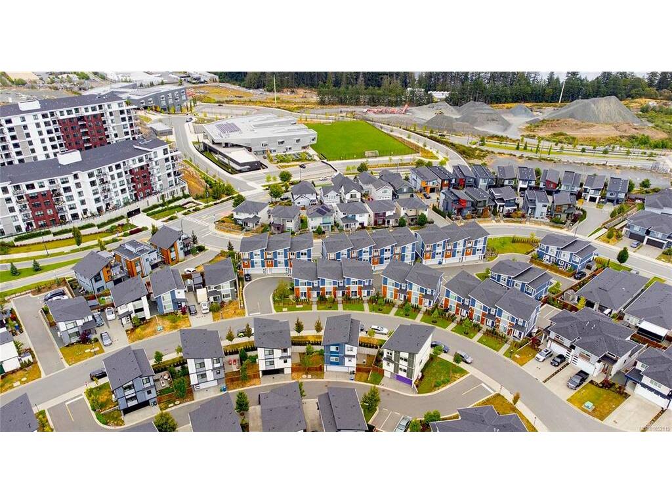
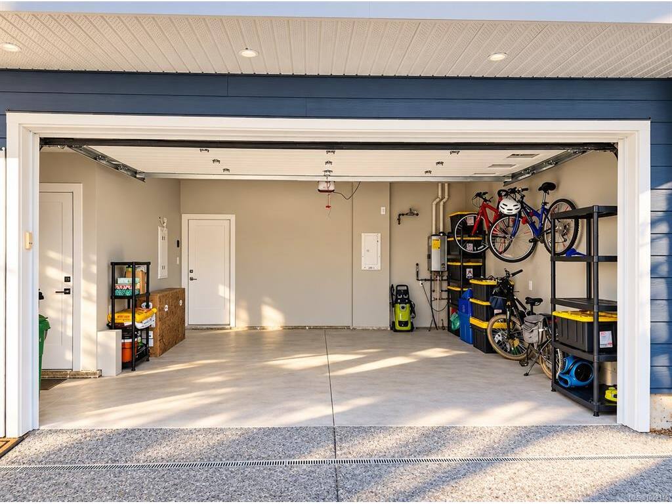
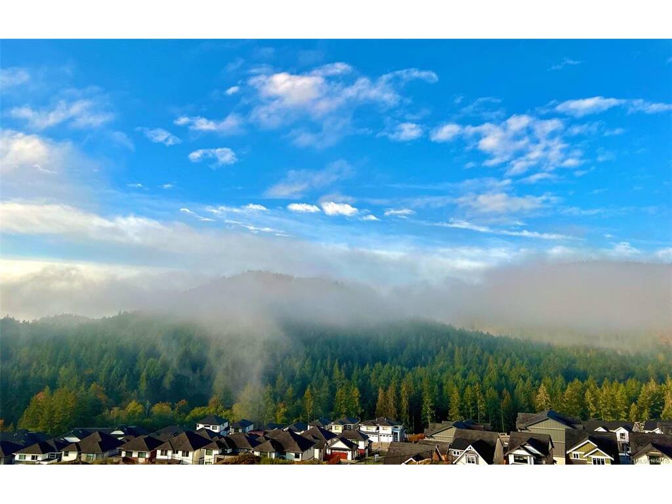
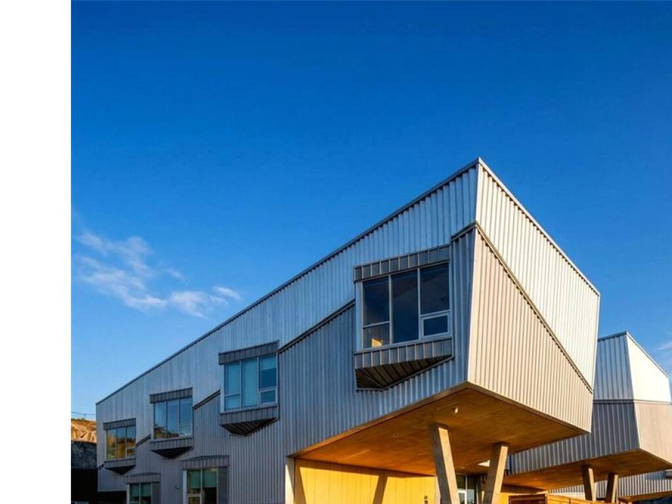
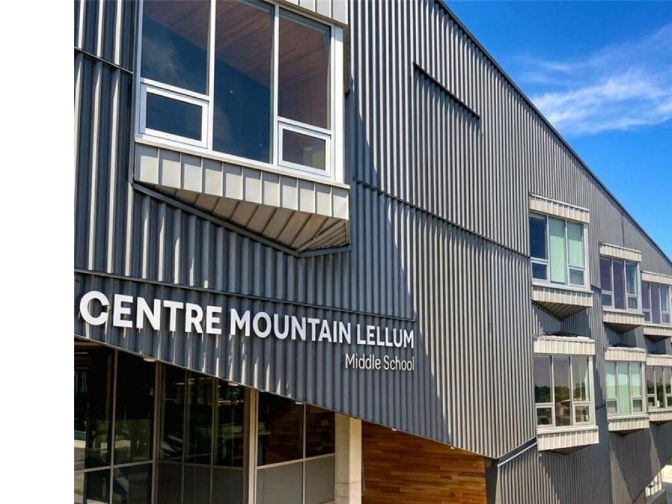
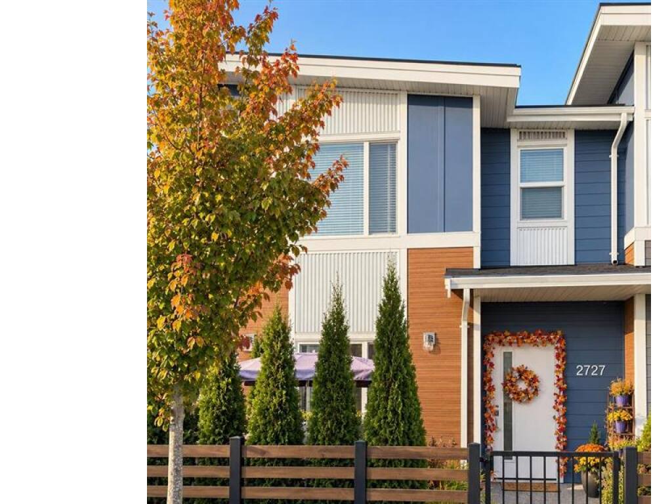
Welcome to 2727 Celestial Court, a bright and contemporary townhome tucked into a quiet cul-de-sac in the heart of Westhills. Designed for comfortable, easy living, the home has a warm and welcoming feel from the moment you step inside. Natural light fills the open-concept main level, where the living and dining areas flow effortlessly together and create an inviting space for both relaxed everyday life and entertaining. At the heart of the home, the contemporary kitchen combines style and function with quartz countertops, stainless steel appliances and generous cabinetry. The thoughtful layout keeps everything connected while still giving each space its own sense of purpose. Upstairs, the bedrooms offer a peaceful sense of privacy, including a generous primary suite with its own ensuite. A private garage and practical, low-maintenance design add to the ease of everyday living. The location is one of the home’s strongest features. Pexsisen Elementary and Centre Mountain Middle School are just steps away, while parks, trails, Jordie Lunn Bike Park, the YMCA, Westhills Stadium and everyday amenities are all close at hand. It is a setting that makes it easy to enjoy the outdoors, stay connected to the community and have daily essentials nearby. Comfortable, welcoming and exceptionally well located, 2727 Celestial Court brings together modern living and the relaxed Westhills lifestyle in a place that feels easy to call home.

General

Property Type:Row/Townhouse
Title of Ownership:STRATA LOT 2, PLAN EPS6924, SECTION 4, GOLDSTREAM LAND DISTRICT, TOGETHER WITH AN INTEREST IN THE COMMON PROPERTY IN PROPORTION TO THE UNIT ENTITLEMENT OF THE STRATA LOT AS SHOWN ON FORM V
Layout:Main Level Entry with Lower/Upper Lvl(s)
Number of Floors:3
Taxes:$4,124
Tax Year:2026
Finished Sq. Ft.:1,671
Unfinished Sq. Ft.:388
Year Built:2022

Building Details

Foundation: Poured Concrete
Roof: Fibreglass Shingle
Heat/Air: Baseboard

Site Influences

Lot SqFt: 1,974
Acres: 0.05
Water: Municipal
Waste: Sewer Connected
Parking: Garage Double, Guest, On Street
Lot Features: Curb & Gutter, Family-Oriented Neighbourhood, No Through Road, Recreation Nearby, Sidewalk

Room Dimensions

Level 1 - 711 sqft

Dining Room:13'10"x9'10"
Living Room:13'10"x13'7"
Kitchen:13'11"x9'6"
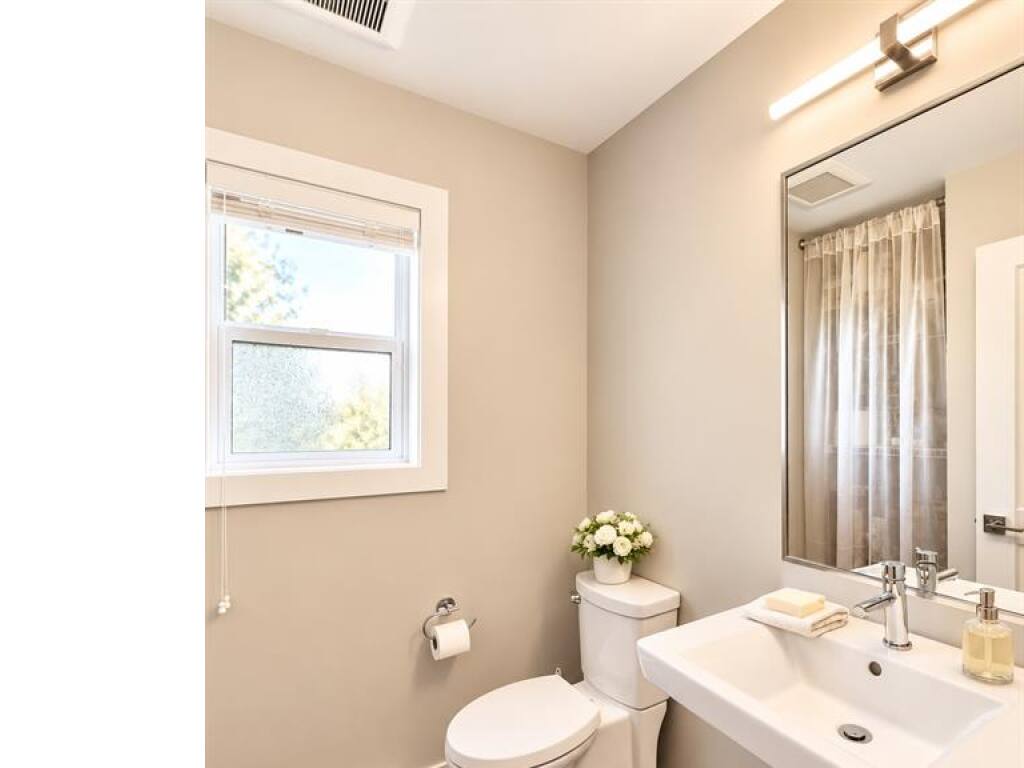
Bathroom:2-Piece piece

Level 2 - 704 sqft

Bedroom - Primary:14'1"x10'11"
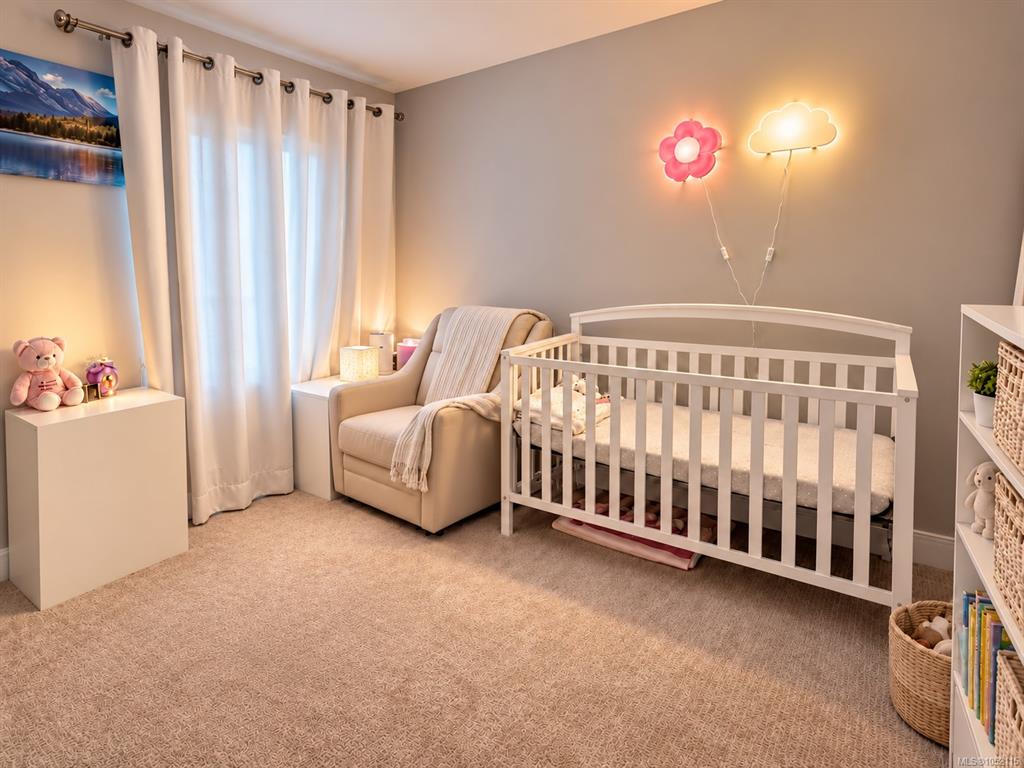
Bedroom:10'6"x14'2"
Bedroom:10'11"x10'0"
Bathroom:3-Piece piece
Walk-in Closet:7'7"x4'4"

Level 3 - 256 sqft

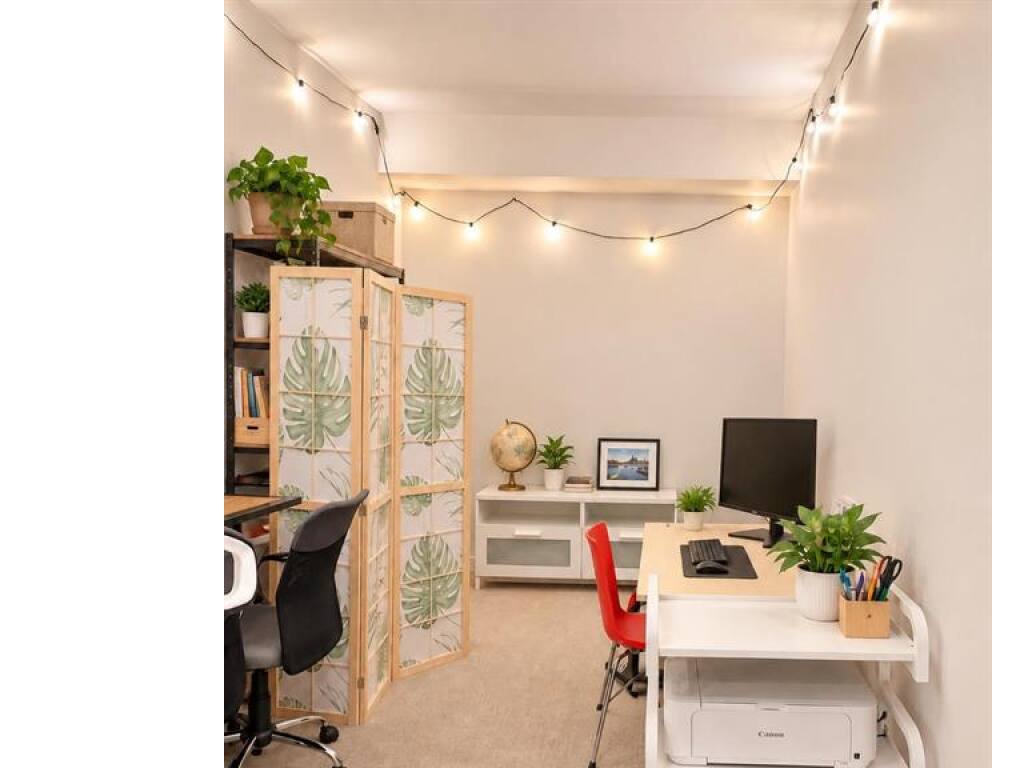
Family Room:13'0"x7'9"

Level 4 - 0 sqft

Other - 0 sqft

Property Details

Beds: 3
Baths: 2
Sq. Feet: 1,671
Year Built: 2022
Property Type: Row/Townhouse
Municipality: Langford

Links

Book a Tour

Book a Tour

All fields marked with * are required.


Request More Info

Request More Info

All fields marked with * are required.


Tell a Friend

Tell a Friend

All fields are required.


Mortgage Calculator

This is only a guide. Please verify this information with your mortgage specialist.


Back To Listings

Listed with:

Dima Borysenko - Royal LePage Coast Capital - Westshore
Phone: 250-403-9030

NOTE: MLS® property information is provided under copyright© by the Victoria Real Estate Board. The information is from sources deemed reliable, but should not be relied upon without independent verification.