Menu

3 Bed Single Family Detached in Saanich West
$819,000

4012 Raymond St
MLS® NO: 1052218

Description

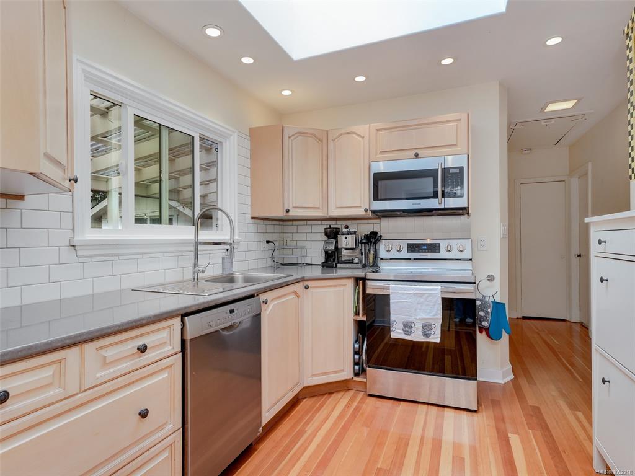
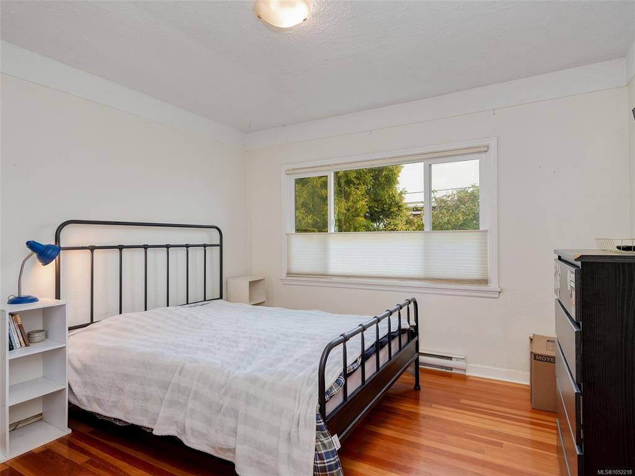
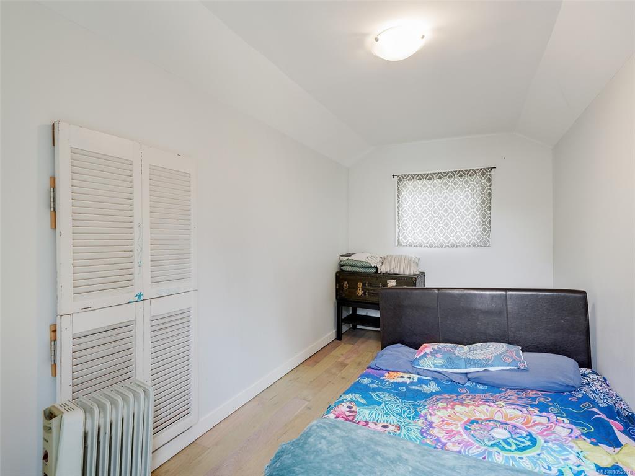
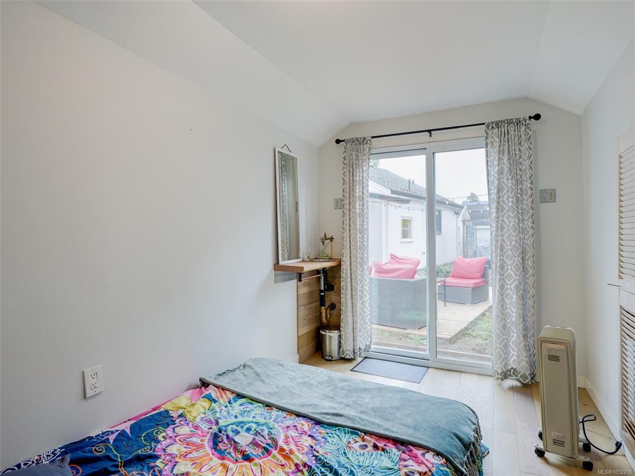
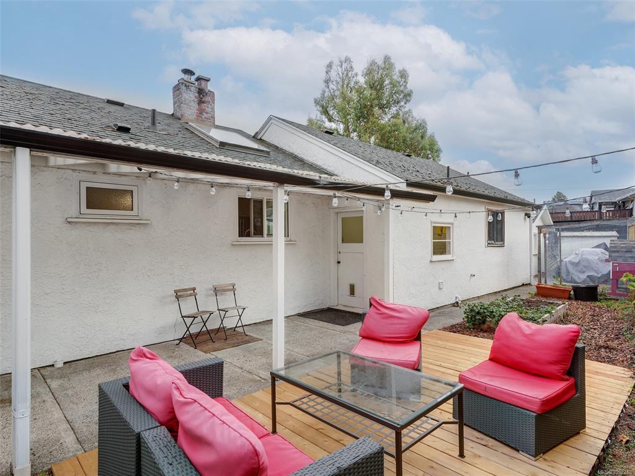
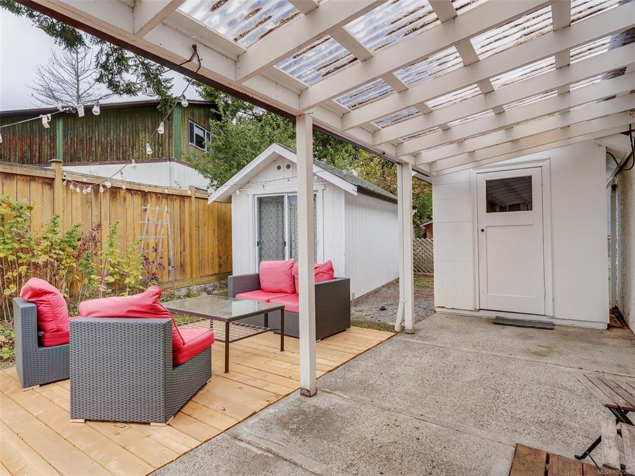
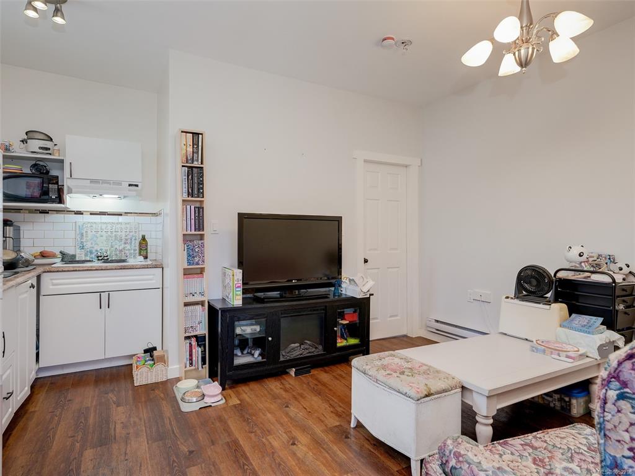
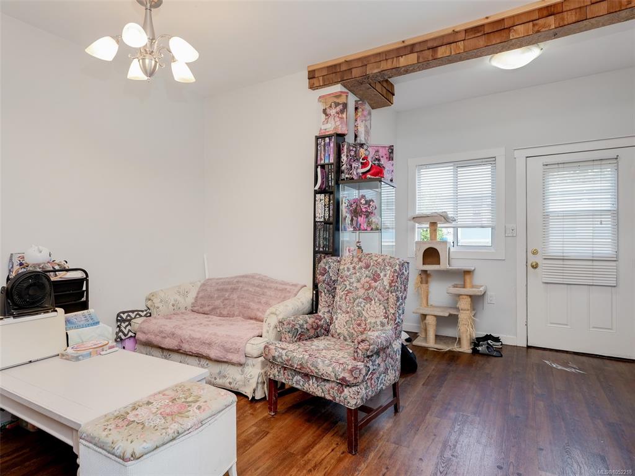
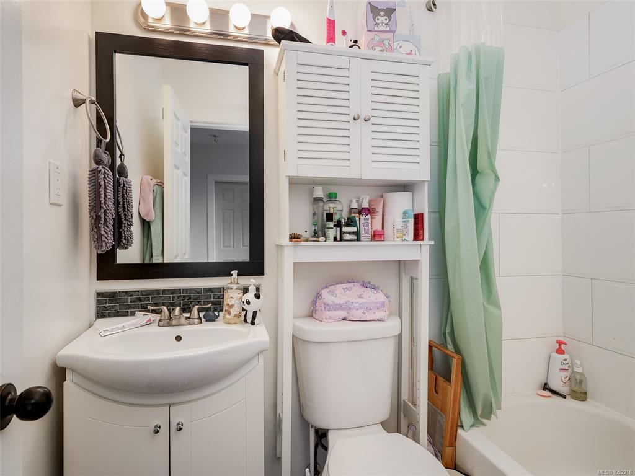
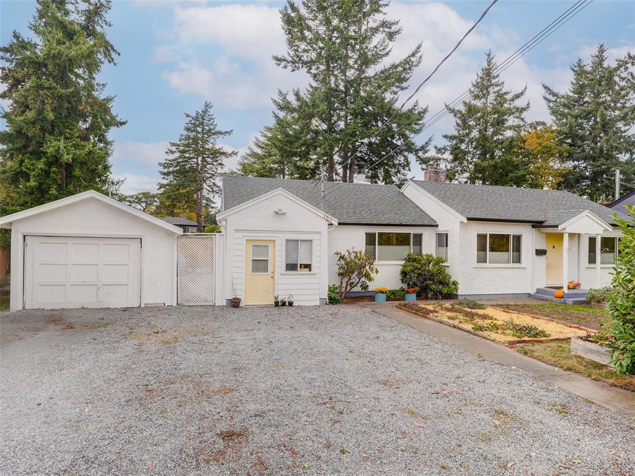
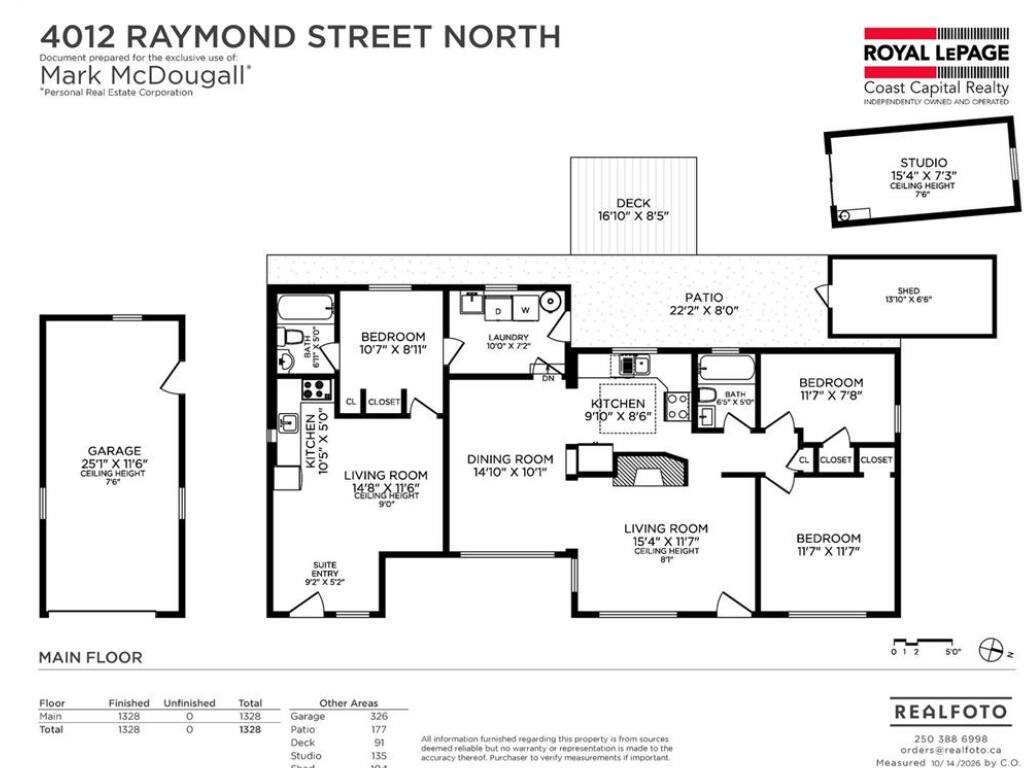
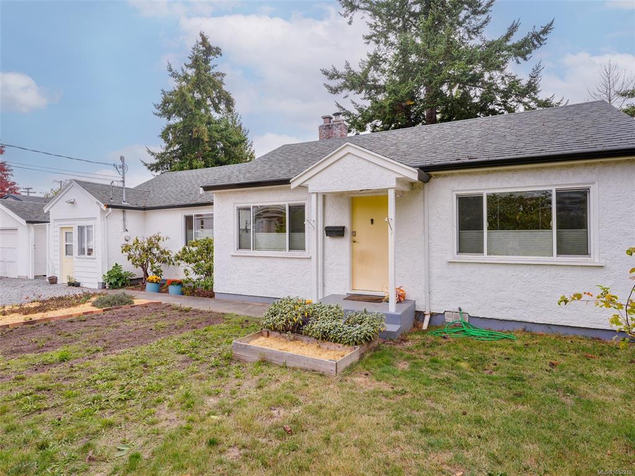
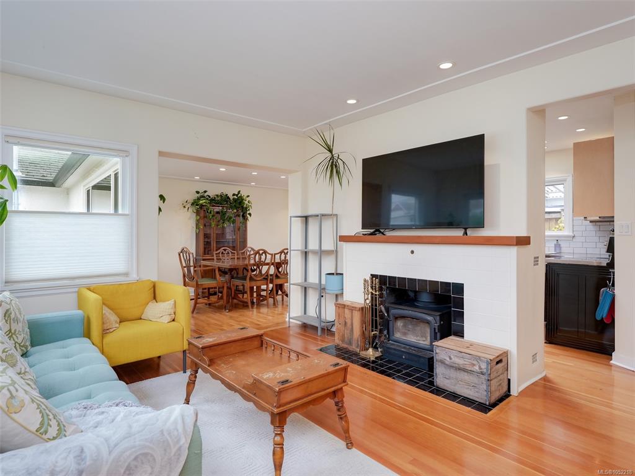
MAGNIFICENT MARIGOLD HOME! This charming, one-level, 3-bedroom, 2-bathroom home offers a fantastic condo/townhome alternative, complete with a suite for extended family. Showcasing the warmth and character of its 1948 origins, the home features warm wood floors and a central fireplace with an energy-efficient insert. Updates include vinyl windows, an updated kitchen, a fresh bathroom with radiant in-floor heating, plus an upgraded roof, gutters and downspouts. Bonus features include a 1-bedroom in-law suite, detached office/yoga studio/bedroom, LED lighting, 200-amp electrical service, attic storage and a large detached garage. Outside, enjoy a level 6,454 sq. ft. yard with plenty of room for kids, gardens, lawns, hobbies and toys. All of this in a convenient central location near schools, bus routes, playgrounds, parks, hiking and biking trails, and just 10–15 minutes from UVic, Uptown Centre, shopping, restaurants, coffee shops and beautiful downtown Victoria.

General

Property Type:Single Family Detached
Title of Ownership:LOT 9 BLOCK B SECTION 50 VICTORIA DISTRICT PLAN 1257
Layout:Rancher
Taxes:$4,173
Tax Year:2026
Finished Sq. Ft.:1,328
Unfinished Sq. Ft.:326
Year Built:1948

Building Details

Foundation: Poured Concrete
Roof: Fibreglass Shingle
Heat/Air: Baseboard, Electric, Radiant Floor, Wood

Site Influences

Lot SqFt: 6,454
Acres: 0.15
Water: Municipal
Waste: Sewer Connected
Parking: Detached, Driveway, Garage, RV Access/Parking
Lot Features: Irregular Lot, Serviced

Room Dimensions

Level 1 - 1,328 sqft

Living Room:15x12
Dining Room:15x10
Kitchen:10x9
Bathroom:4-Piece piece
Bedroom - Primary:12x12
Bedroom:12x8
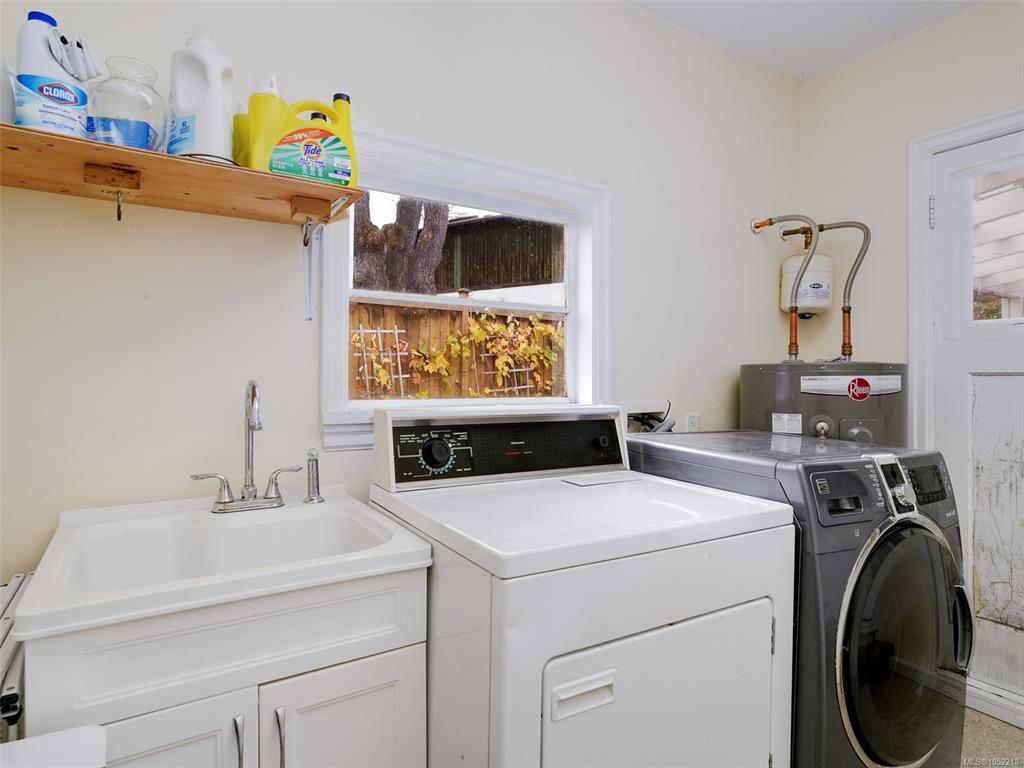
Laundry:10x7
Kitchen-Additional:10x5
Living-Additional:15x12
Entrance:9x5
Bdrm Prim-Additional:11x9
Bathroom-Additional:4-Piece piece
Other-Aux Bldg:15x7

Level 2 - 0 sqft

Level 3 - 0 sqft

Level 4 - 0 sqft

Other - 0 sqft

Property Details

Beds: 3
Baths: 2
Sq. Feet: 1,328
Year Built: 1948
Property Type: Single Family Detached
Municipality: Saanich West

Book a Tour

Book a Tour

All fields marked with * are required.


Request More Info

Request More Info

All fields marked with * are required.


Tell a Friend

Tell a Friend

All fields are required.


Mortgage Calculator

This is only a guide. Please verify this information with your mortgage specialist.


Back To Listings

Listed with:

Mark McDougall - Royal LePage Coast Capital - Chatterton

NOTE: MLS® property information is provided under copyright© by the Victoria Real Estate Board. The information is from sources deemed reliable, but should not be relied upon without independent verification.