Menu

3 Bed Single Family Detached in Langford

$699,900

1005 Boeing Close
MLS® NO: 1052242

Description

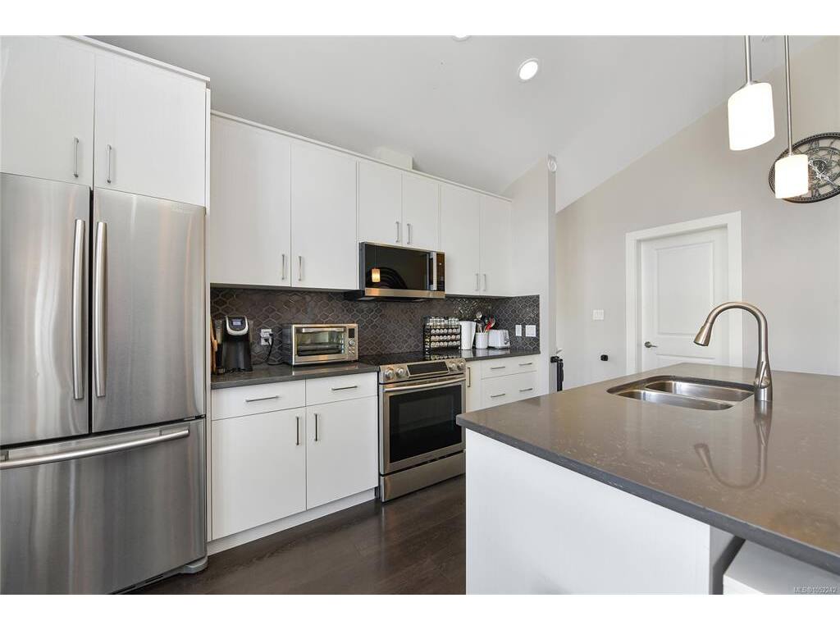
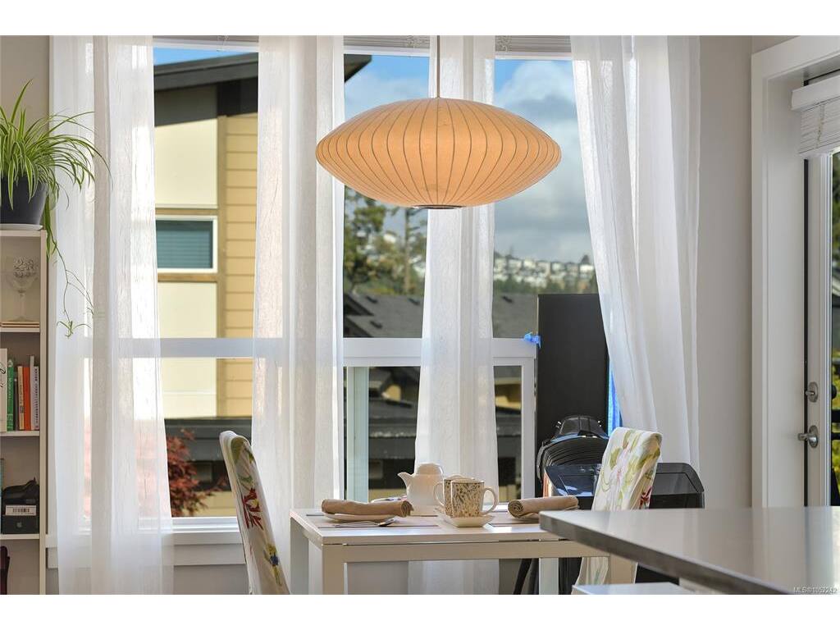
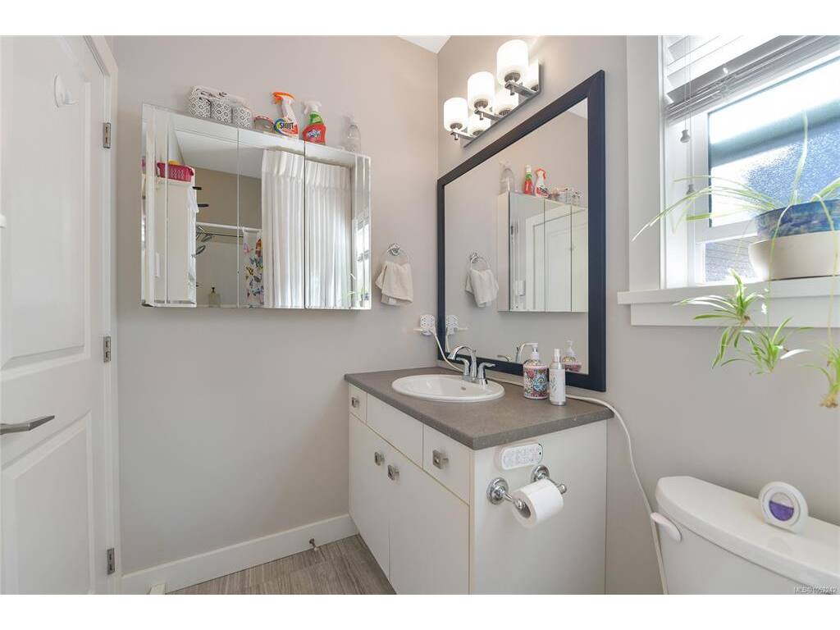
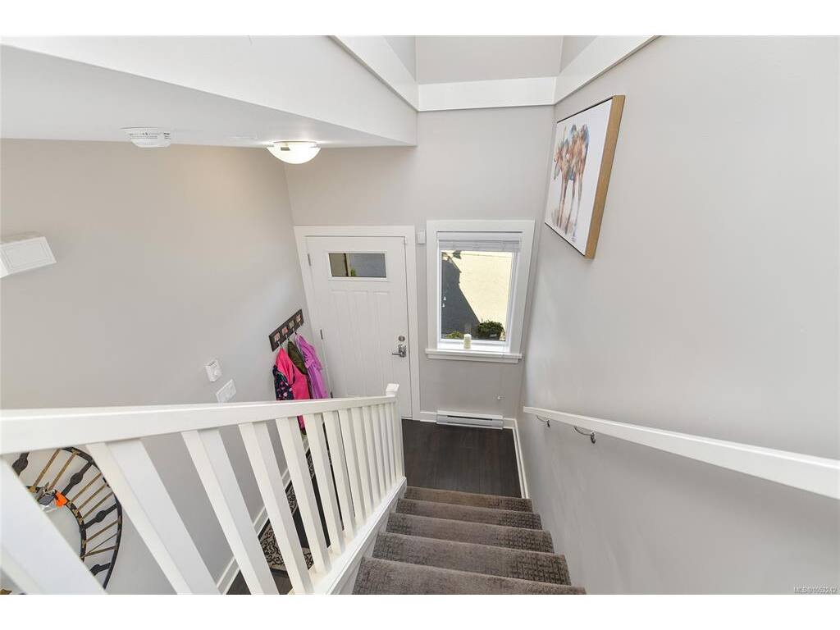
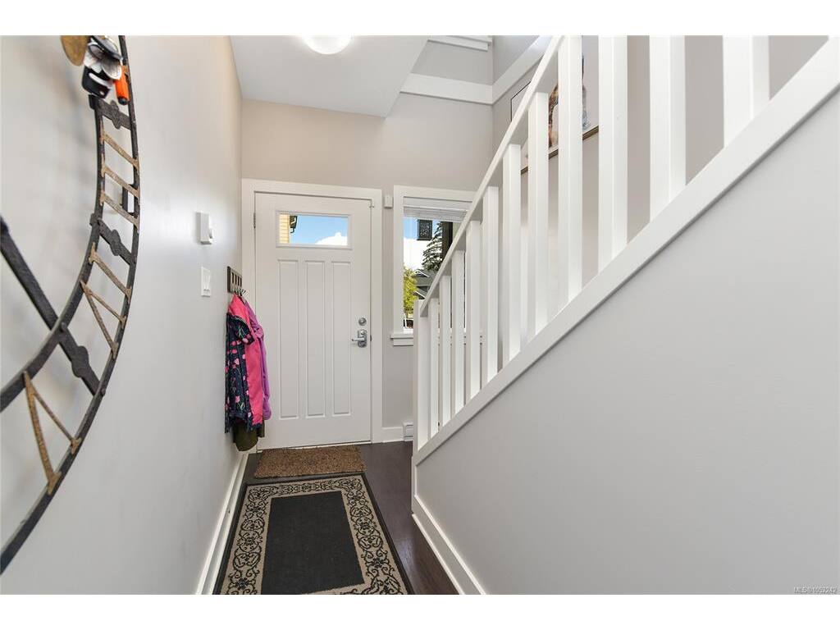
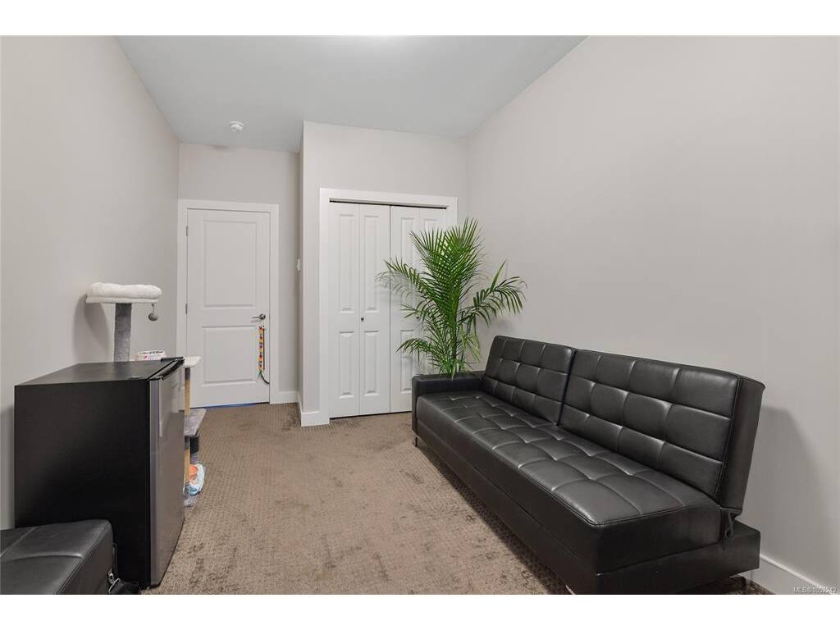
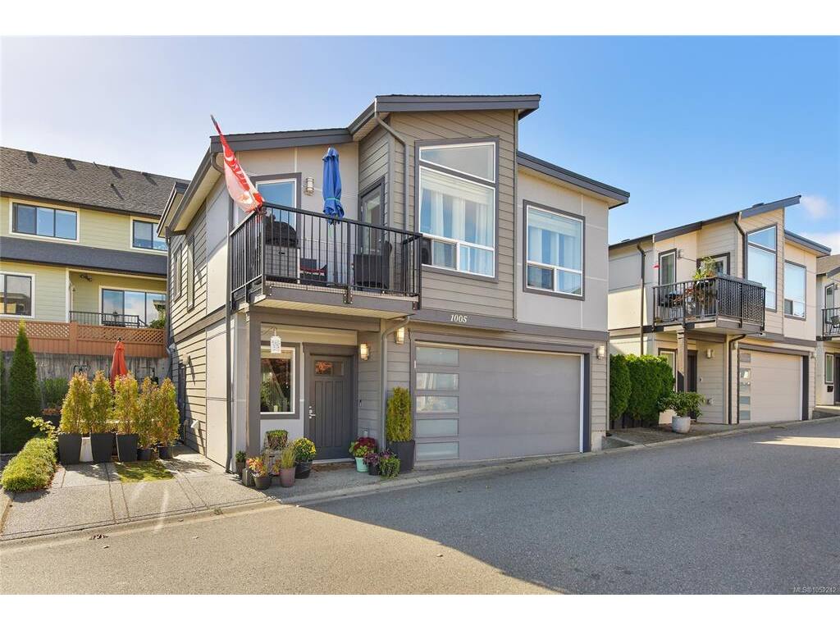
Modern detached home for less than $700,000- no shared walls! A Westhills Small Footprint Home at Paradise Falls, thoughtfully designed to emphasize sustainability and efficiency with a compact footprint. 2015 built in a quiet enclave with Westhills Park and playground just around the corner plus City Centre Park, Langford Lake, YMCA, Starlight Stadium, Quality Foods, Jordie Lunn Bike Park and Belmont Secondary School all in close proximity in addition to all of the amenities of the Langford community nearby including restaurants, cafes, shops, banks, trails and more. This home offers an efficiently laid out 1289 square feet of living space on 2 levels with open main level floorplan including living room with fireplace, kitchen with island and quartz counter tops along with new microwave/hood fan and dishwasher, wood floors and 12 foot vaulted ceiling plus deck overlooking peaceful surroundings. Entry level includes 3rd bedroom/rec room with bathroom and separate entrance plus double car garage in addition to parking pad beside the home. The perfect home for those seeking detached home living and minimal upkeep with modern conveniences and design along with ample storage for vehicles and convenient location- all at an attractive price point.

General

Property Type:Single Family Detached
Title of Ownership:STRATA LOT 13 SECTION 87 ESQUIMALT DISTRICT STRATA PLAN EPS2379 TOGETHER WITH AN INTEREST IN THE COMMON PROPERTY IN PROPORTION TO THE UNIT ENTITLEMENT OF THE STRATA LOT AS SHOWN ON FORM V
Layout:Ground Level Entry With Main Up
Number of Floors:2
Taxes:$3,761
Tax Year:2026
Finished Sq. Ft.:1,289
Unfinished Sq. Ft.:0
Year Built:2015

Building Details

Foundation: Poured Concrete
Roof: Fibreglass Shingle
Heat/Air: Baseboard, Electric

Site Influences

Lot SqFt: 1,582
Acres: 0.03
Water: Municipal
Waste: Sewer Connected
Zoning: CD3
Parking: Attached, Garage Double
Lot Features: Cul-de-sac, Family-Oriented Neighbourhood, Recreation Nearby

Room Dimensions

Level 1 - 856 sqft

Living Room:12x11
Kitchen:12x12
Dining Room:9x9
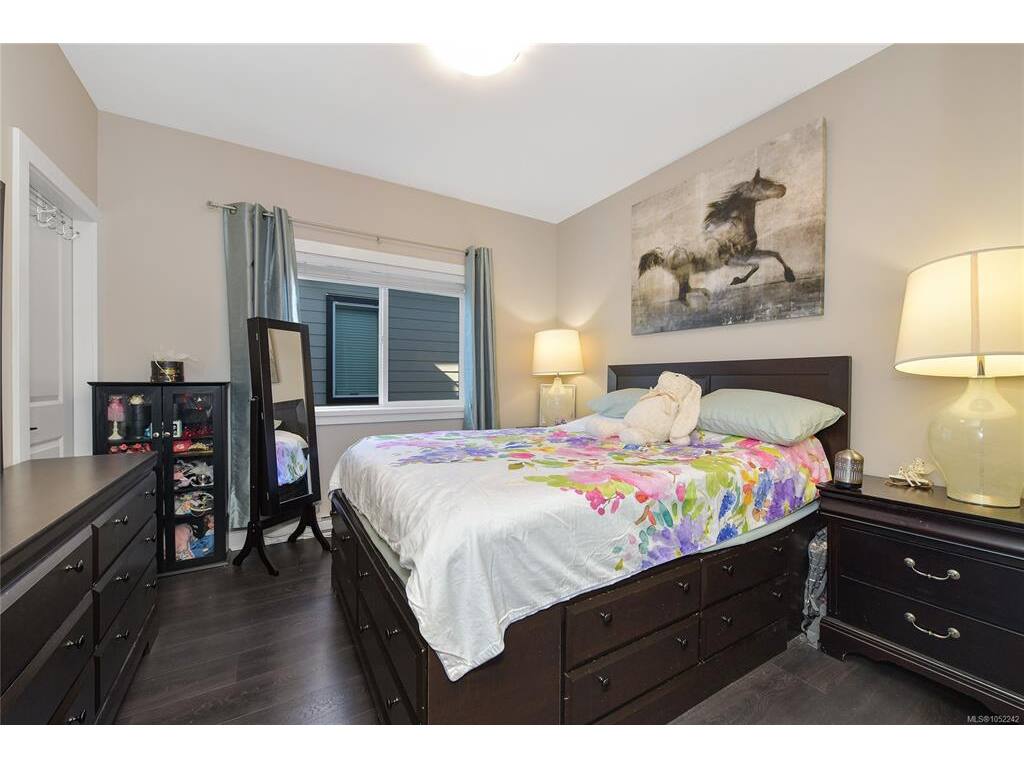
Bedroom - Primary:11x11
Walk-in Closet:5x5
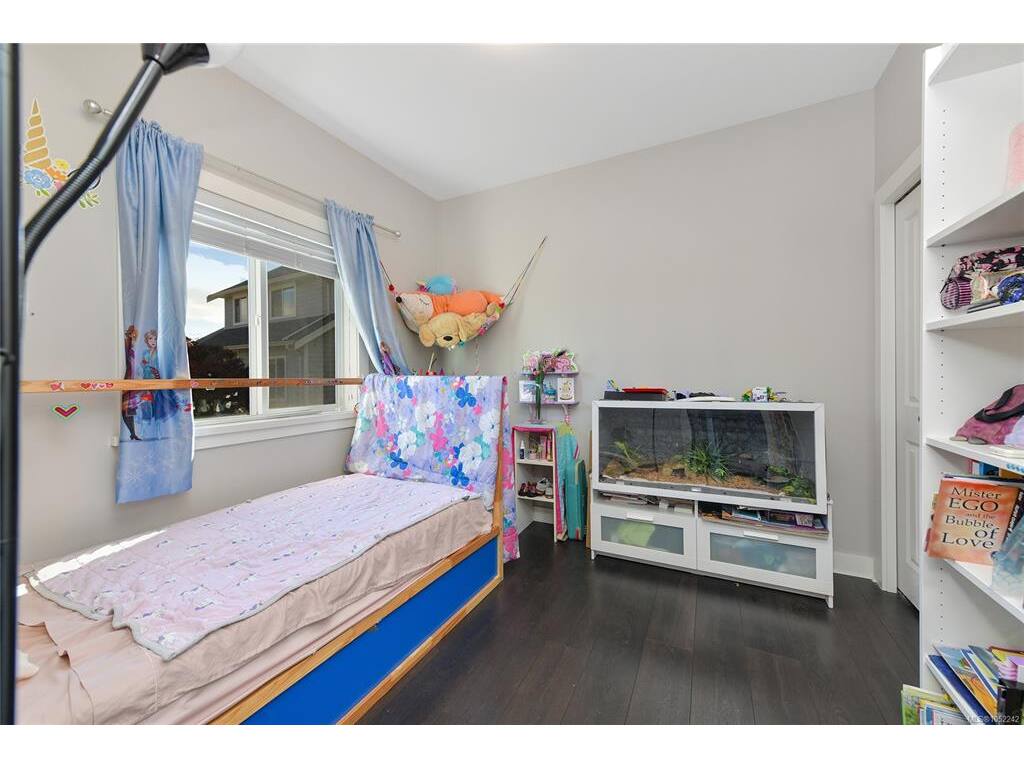
Bedroom:10x10
Bathroom:4-Piece piece

Level 2 - 0 sqft

Level 3 - 433 sqft

Entrance:16x7
Bedroom:19x10
Bathroom:2-Piece piece
Entrance:8x4

Level 4 - 0 sqft

Other - 0 sqft

Property Details

Beds: 3
Baths: 2
Sq. Feet: 1,289
Year Built: 2015
Property Type: Single Family Detached
Municipality: Langford

Links

Book a Tour

Book a Tour

All fields marked with * are required.


Request More Info

Request More Info

All fields marked with * are required.


Tell a Friend

Tell a Friend

All fields are required.


Mortgage Calculator

This is only a guide. Please verify this information with your mortgage specialist.


Back To Listings

Listed with:

Tony Joe - RE/MAX Sabre Realty Group
Phone: 250-419-7439

NOTE: MLS® property information is provided under copyright© by the Victoria Real Estate Board. The information is from sources deemed reliable, but should not be relied upon without independent verification.