Menu

2 Bed Condo Apartment in Langford

$699,900

202 - 1114 Samar Cres
MLS® NO: 1052332

Description

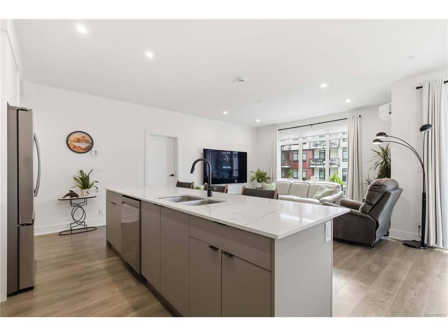
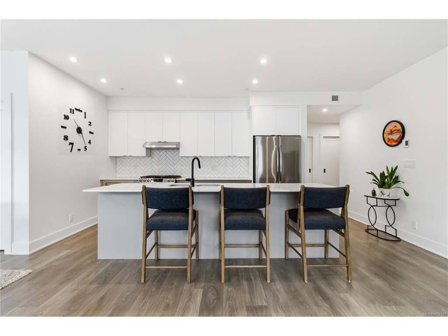
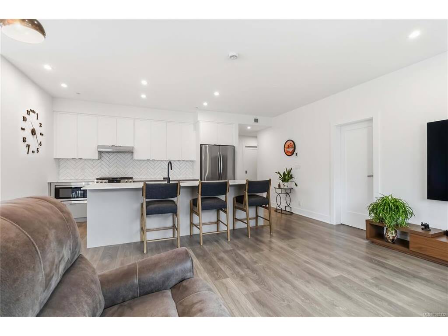
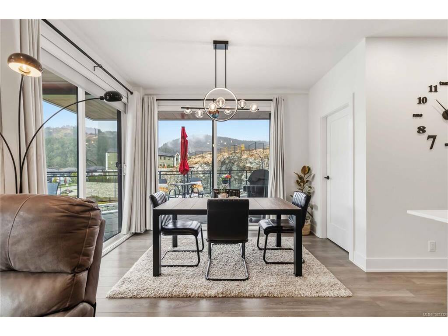
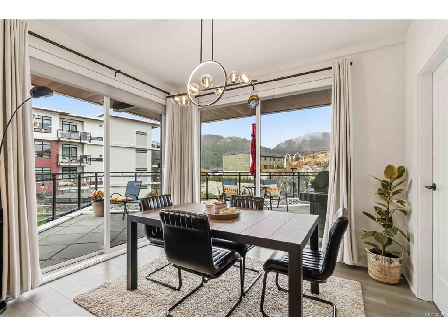
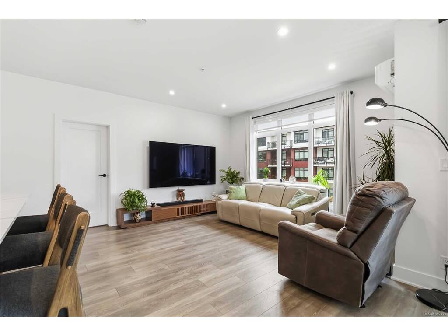
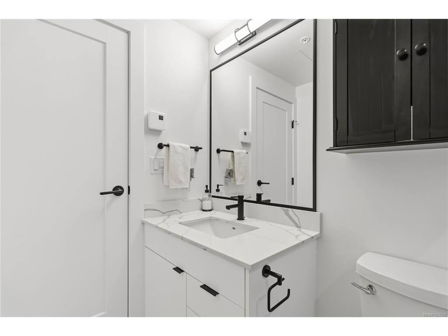
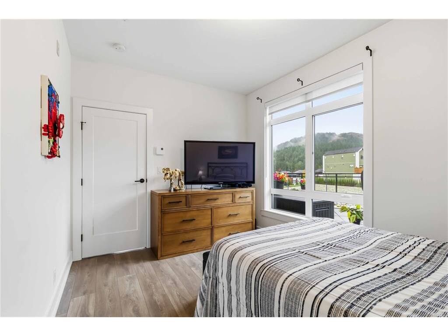
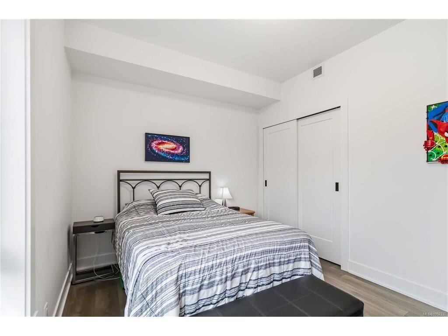
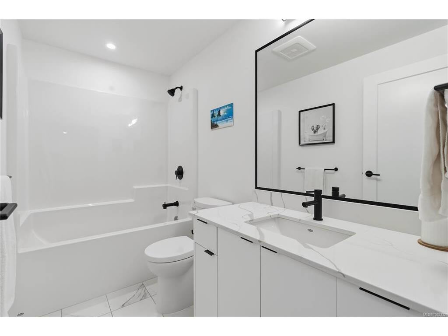
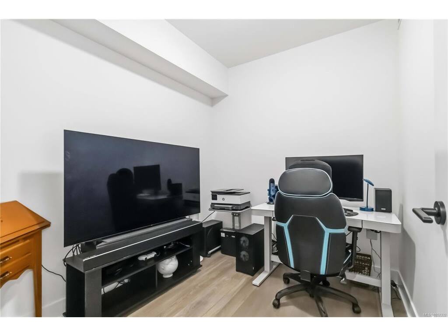
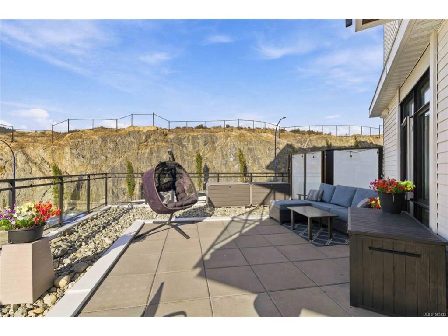
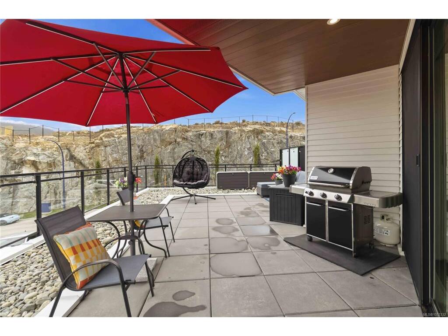
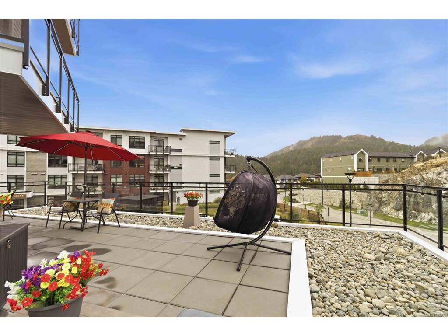
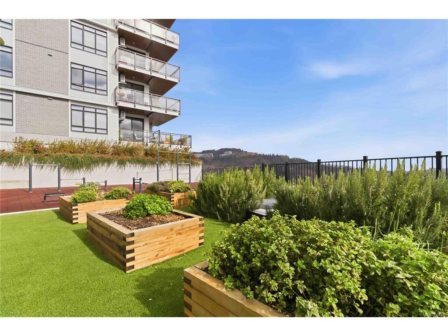
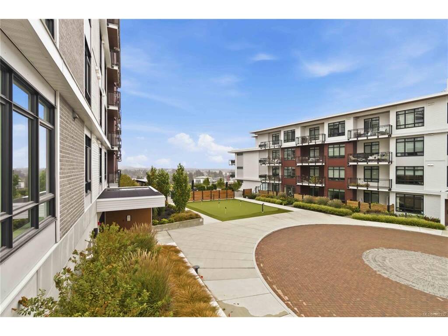
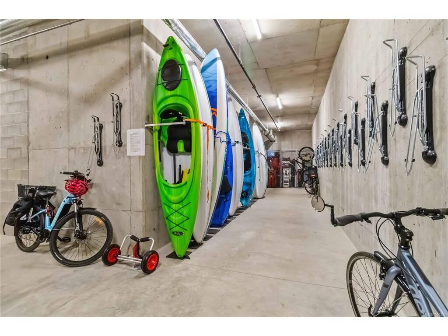
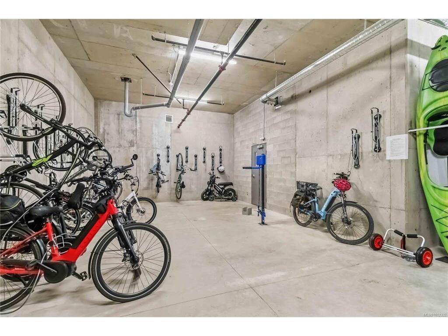
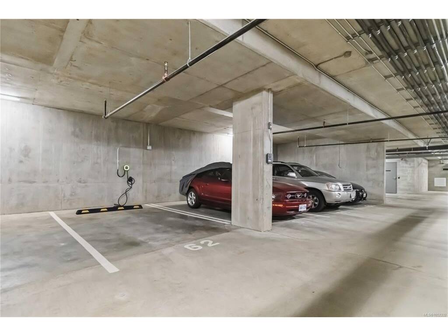
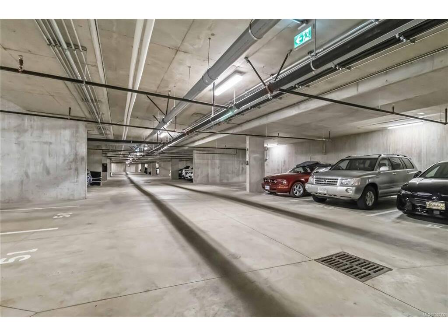
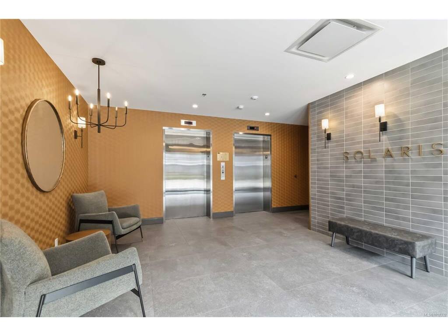
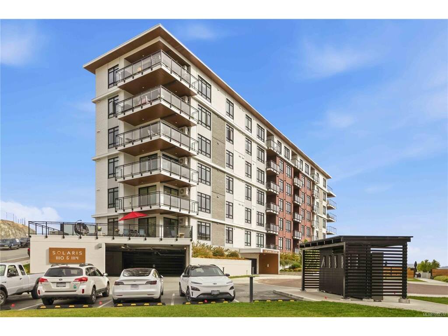
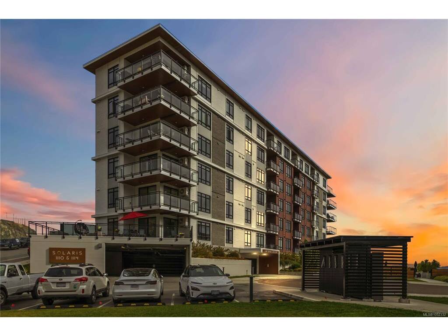
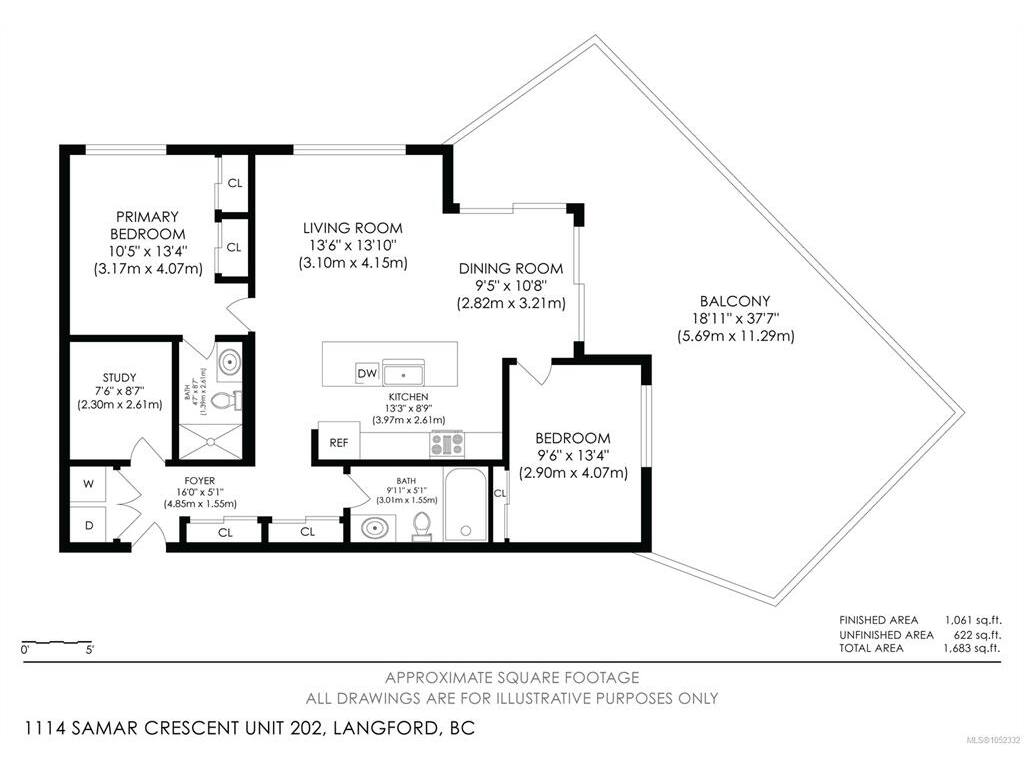
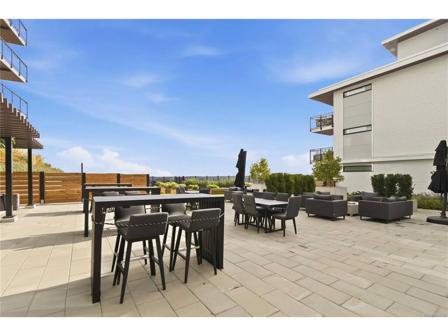
Rare privacy, spectacular views, and over 600 sq ft of sun-drenched outdoor living! Welcome to Solaris North in Westhills, where this south-facing 1,130 sq ft residence offers 2 bedrooms, 2 bathrooms, a den, and no neighbours on either side! Enjoy panoramic views of Mt. Wells and the Sooke Hills from your expansive terrace, enjoy all-day sunshine on one of the building’s largest and most expansive decks! Inside features bright open-concept living, a stunning 10' kitchen island, quartz countertops, pantry, and heat pump for year-round comfort. The primary ensuite boasts a tiled shower and double vanity. Includes 2 parking stalls with an EV charger reaching both! Resort-style amenities include an outdoor kitchen, BBQs, firepits, putting green, outdoor gym, and landscaped courtyard with lake views. Pet-friendly with no size restrictions for dogs! Steps to hiking and biking trails, parks, and schools, with shopping, restaurants, and recreation minutes away. An exceptional combination of privacy, luxury, and outdoor living!

General

Property Type:Condo Apartment
Title of Ownership:STRATA LOT 66, PLAN EPS8570, SECTION 4, GOLDSTREAM LAND DISTRICT, TOGETHER WITH AN INTEREST IN THE COMMON PROPERTY IN PROPORTION TO THE UNIT ENTITLEMENT OF THE STRATA LOT AS SHOWN ON FORM V
Layout:Condo
Number of Floors:6
Taxes:$3,927
Tax Year:2026
Finished Sq. Ft.:1,130
Unfinished Sq. Ft.:426
Year Built:2024

Building Details

Foundation: Poured Concrete
Roof: Asphalt Torch On
Heat/Air: Baseboard, Electric, Heat Pump

Site Influences

Lot SqFt: 1,130
Acres: 0.03
Water: Municipal
Waste: Sewer Connected
Parking: Underground
Lot Features: Easy Access, Family-Oriented Neighbourhood, Irregular Lot, Landscaped, Recreation Nearby, Shopping Nearby, Sidewalk

Strata Lot Information

Strata Fee: $594
Common Features: Hot Water, Insurance, Maintenance Grounds, Maintenance Structure and Water
Minimum Age: 0
Rental Restrictions: Unrestricted
Pets Allowed: Aquariums, Birds, Caged Mammals, Cats, Dogs, Size Limit
Pet Notes: See Bylaws

Room Dimensions

Level 1 - 1,130 sqft

Kitchen:14'x9'
Dining Room:9'6x11'2
Living Room:13'10x13'6
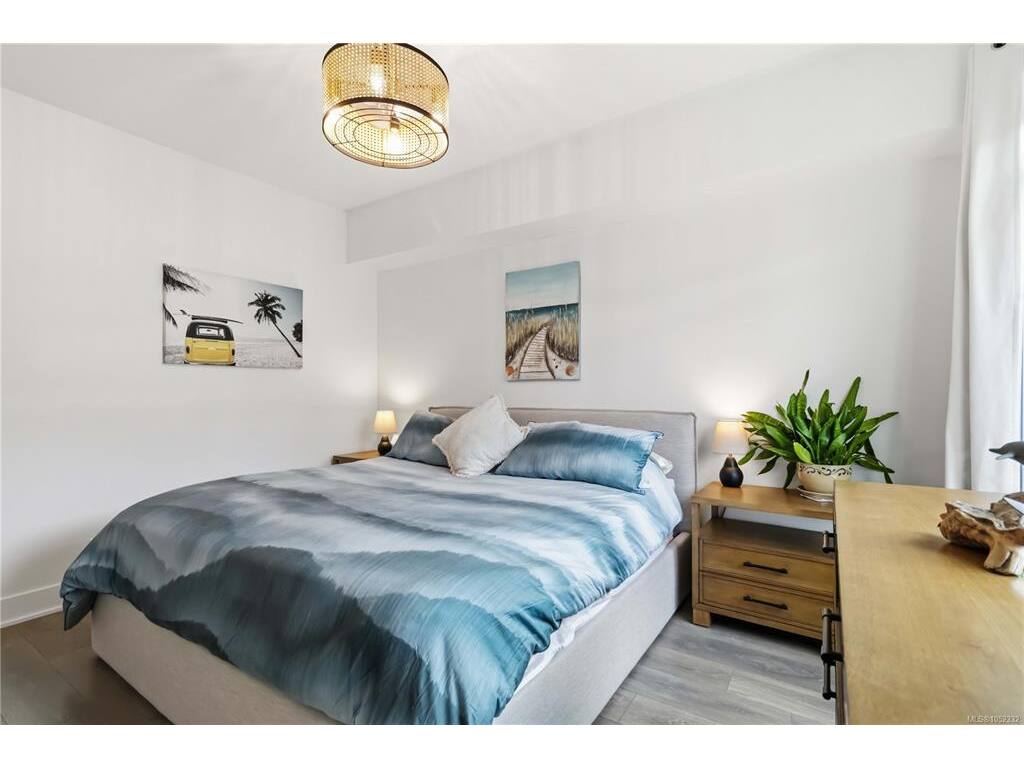
Bedroom - Primary:13'4x10'10
Bedroom:9'5x13'1
Dining Room:9'6x10'11
Living Room:13'9x10'1
Bedroom:10'10x13'4
Ensuite:3-Piece piece

Level 2 - 0 sqft

Level 3 - 0 sqft

Level 4 - 0 sqft

Other - 0 sqft

Property Details

Beds: 2
Baths: 2
Sq. Feet: 1,130
Year Built: 2024
Property Type: Condo Apartment
Municipality: Langford

Links

Book a Tour

Book a Tour

All fields marked with * are required.

Request More Info

Request More Info

All fields marked with * are required.


Tell a Friend

Tell a Friend

All fields are required.


Mortgage Calculator

This is only a guide. Please verify this information with your mortgage specialist.


Back To Listings

Listed with:

Justen Lalonde - Royal LePage Coast Capital - Chatterton

William Turner - Royal LePage Coast Capital - Chatterton
Phone: 250-477-5353

NOTE: MLS® property information is provided under copyright© by the Victoria Real Estate Board. The information is from sources deemed reliable, but should not be relied upon without independent verification.