Menu

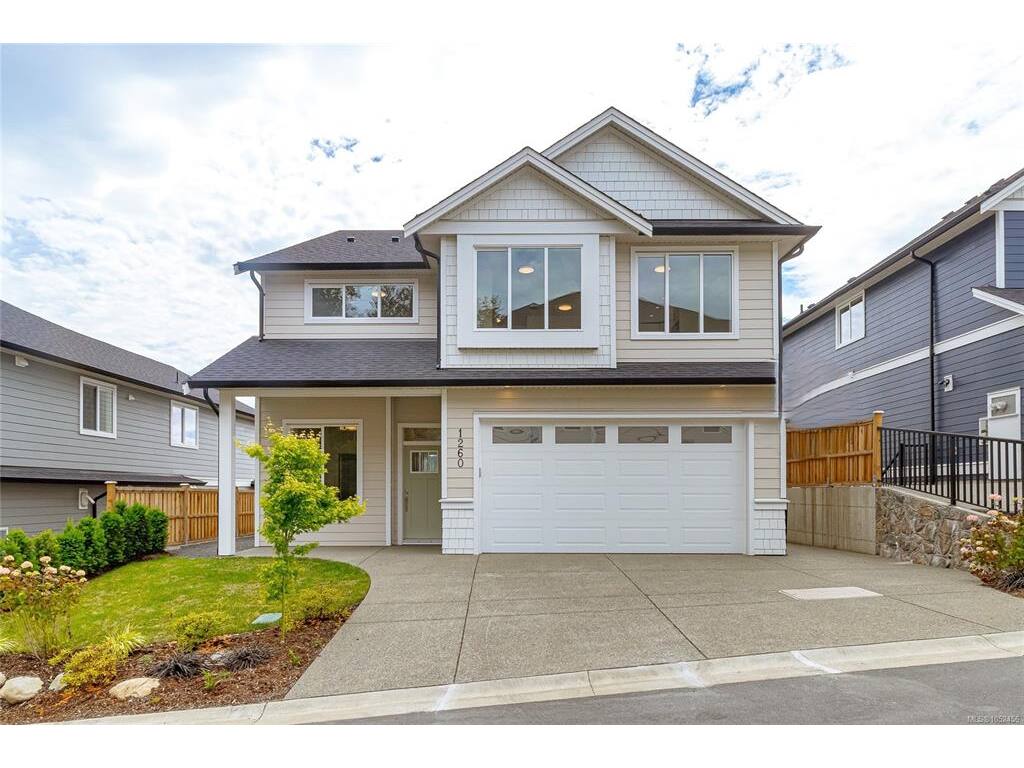
4 Bed Single Family Detached in Langford

$1,249,000

1260 Ashmore Terr
MLS® NO: 1052456

Description

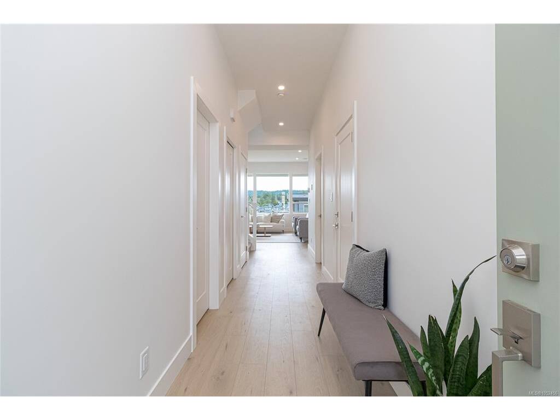
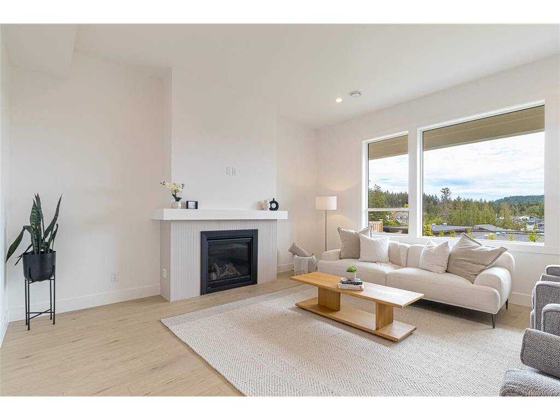
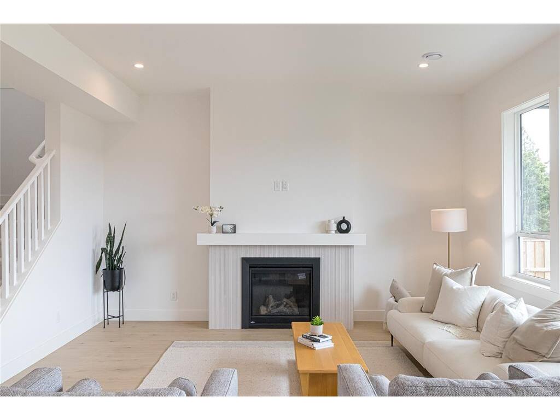
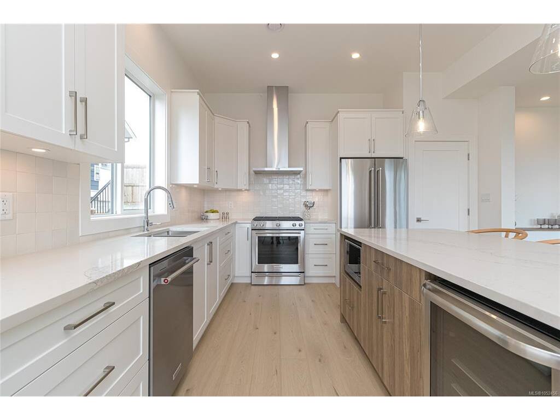
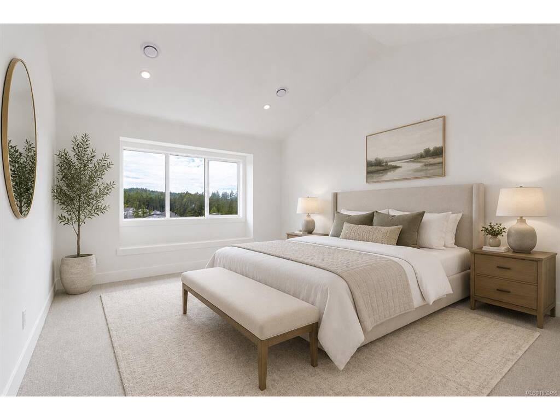
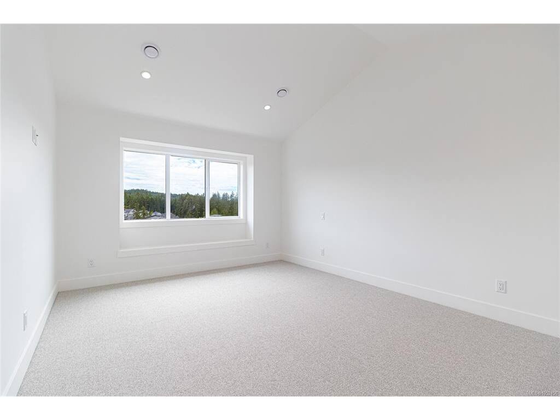
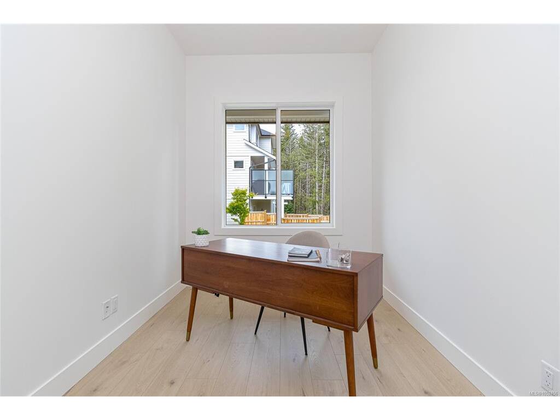
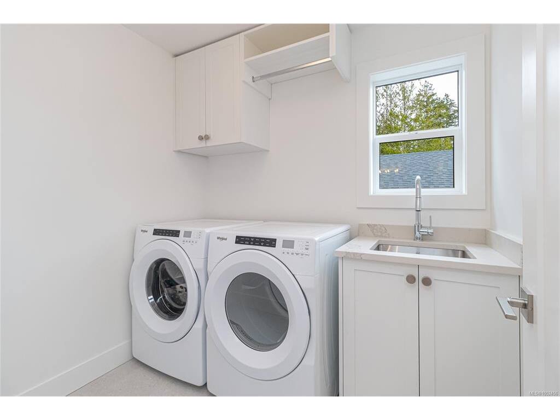
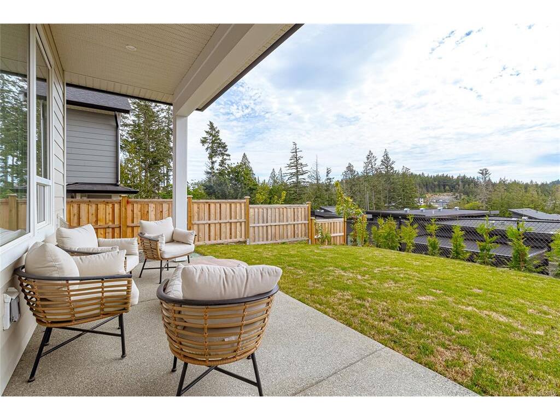
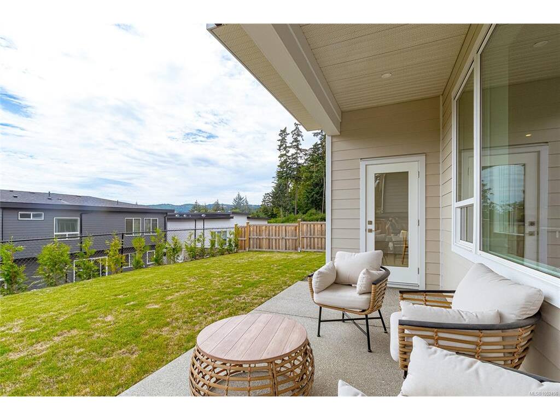
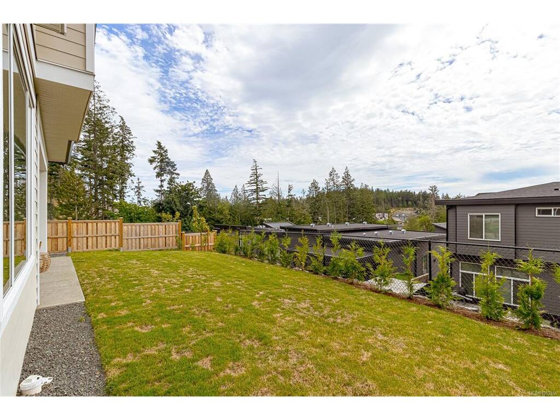
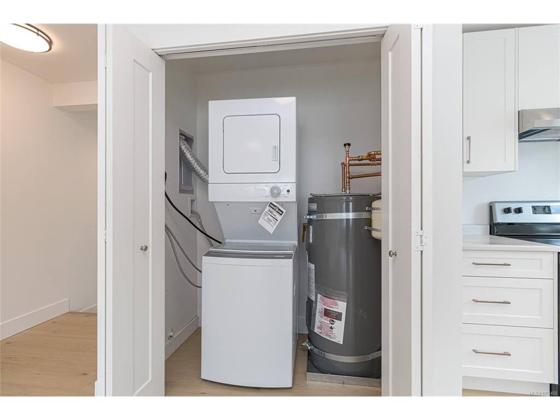
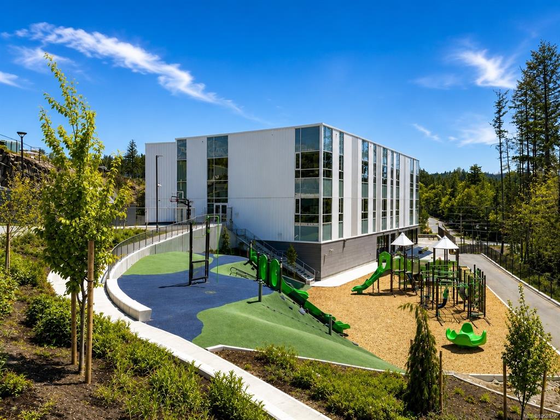
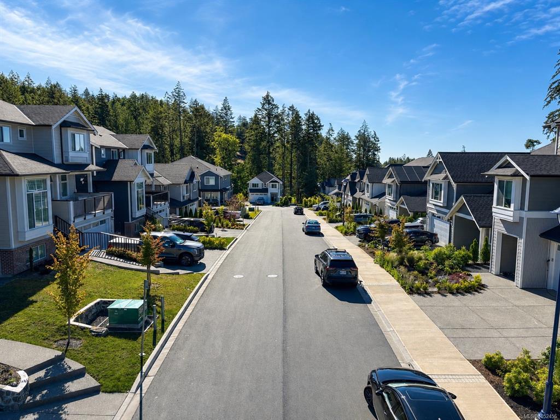
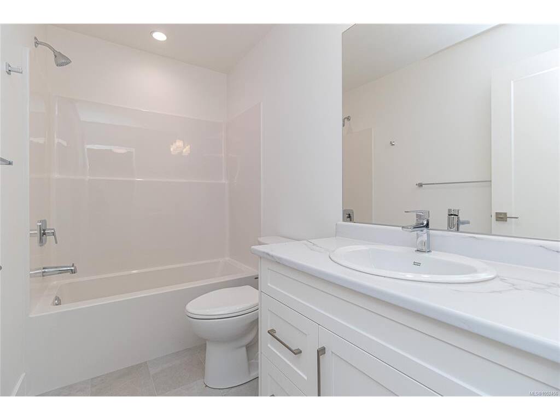
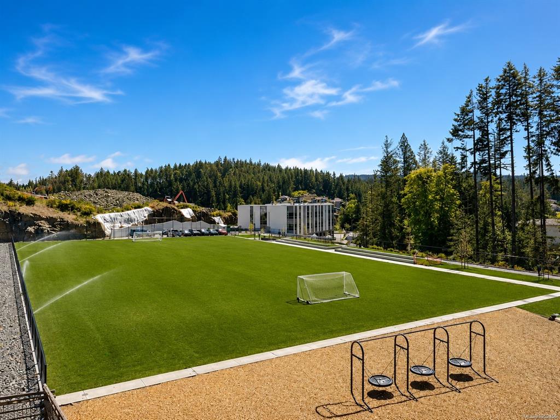
Welcome to 1260 Ashmore Terrace, a thoughtfully designed home by award-winning Langdon Weir Construction. This new home offers 4 bedrooms+den, 4 bathrooms, including a legal 1-bedroom suite above the garage—ideal for multigenerational living, guests, or mortgage helper. The open-concept main floor features 10FT ceilings in the living and dining areas, large south-facing windows, and a designer kitchen that flows seamlessly into the bright living space, perfect for everything from busy weekday mornings to holiday celebrations. Step outside to a covered patio for year round enjoyment and a fully fenced, level backyard, great for children and pets. Upstairs, the primary retreat offers vaulted ceilings, a walk-in closet, and a spa-inspired 5-piece ensuite with heated tile floors and a soaker tub. Two additional bedrooms, a full bathroom, and a convenient laundry room complete the upper level. Located in a family-friendly neighbourhood near parks, trails, and the new elementary school. For a limited time, the builder will pay the Provincial Property Transfer Tax!

General

Property Type:Single Family Detached
Title of Ownership:STRATA LOT B, PLAN EPS9120, SECTION 71, METCHOSIN LAND DISTRICT, TOGETHER WITH AN INTEREST IN THE COMMON PROPERTY IN PROPORTION TO THE UNIT ENTITLEMENT OF THE STRATA LOT AS SHOWN ON FORM V
Layout:Main Level Entry with Upper Level(s)
Number of Floors:2
Taxes:$5,746
Tax Year:2026
Finished Sq. Ft.:2,687
Unfinished Sq. Ft.:442
Year Built:2025

Building Details

Foundation: Poured Concrete
Roof: Asphalt Shingle
Heat/Air: Baseboard, Electric, Forced Air, Heat Pump, Natural Gas, Radiant Floor

Site Influences

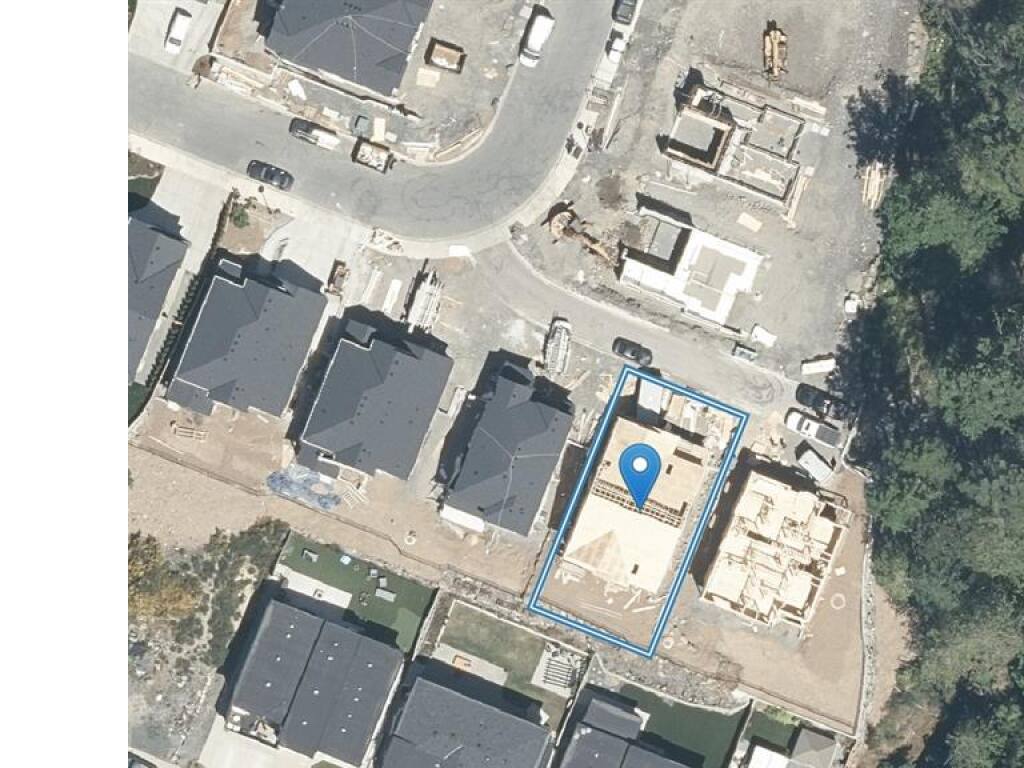
Lot SqFt: 4,359
Acres: 0.10
Water: Municipal
Waste: Sewer Connected
Parking: Driveway, EV Charger: Dedicated - Roughed In, Garage Double

Room Dimensions

Level 1 - 1,137 sqft

Living Room:19x16
Dining Room:13x13
Kitchen:13x13
Den:12x8
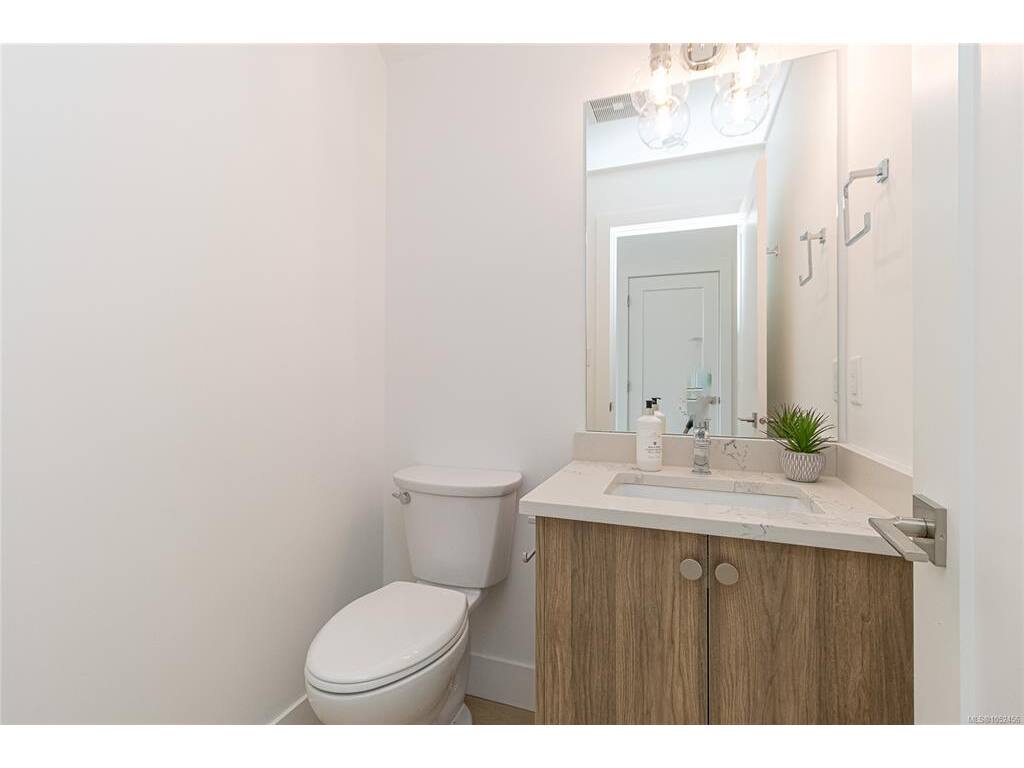
Bathroom:2-Piece piece

Level 2 - 1,550 sqft

Laundry:6x7
Bathroom:3-Piece piece
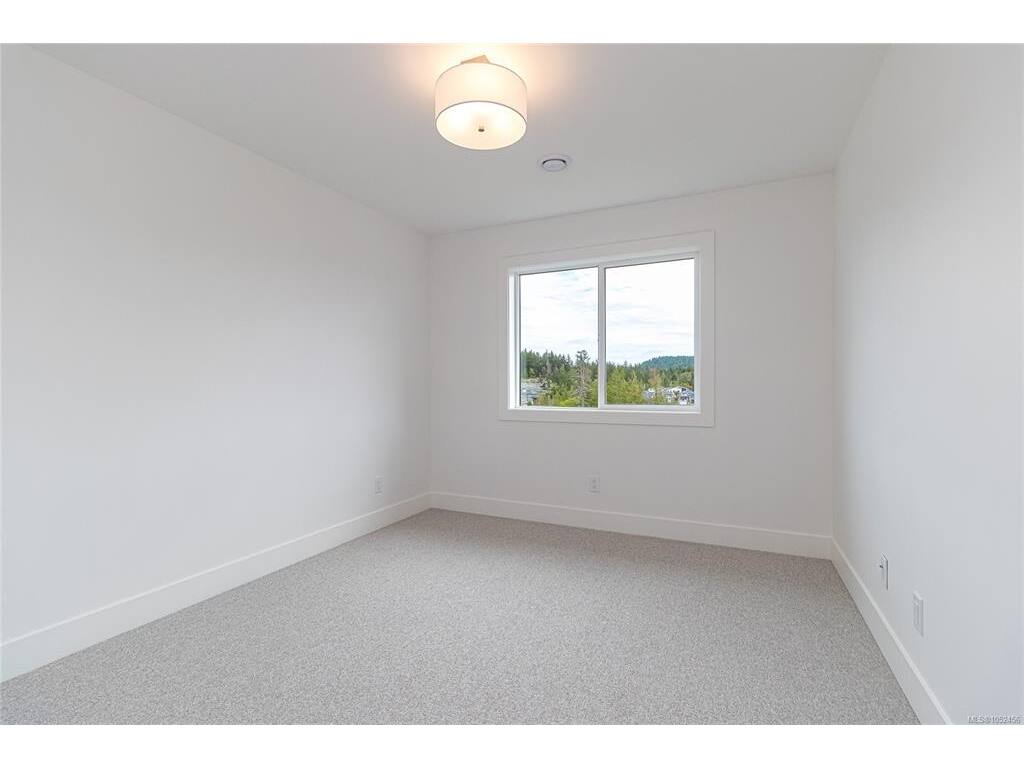
Bedroom:12x10
Bedroom:12x10
Bedroom - Primary:16x12
Ensuite:5-Piece piece
Walk-in Closet:9x6
Kitchen-Additional:17x10
Living-Additional:17x10
Bedroom-Additional:12x10

Level 3 - 0 sqft

Level 4 - 0 sqft

Other - 0 sqft

Property Details

Beds: 4
Baths: 4
Sq. Feet: 2,687
Year Built: 2025
Property Type: Single Family Detached
Municipality: Langford
Links

Book a Tour

Book a Tour

All fields marked with * are required.

Request More Info

Request More Info

All fields marked with * are required.


Tell a Friend

Tell a Friend

All fields are required.


Mortgage Calculator

This is only a guide. Please verify this information with your mortgage specialist.


Back To Listings

Listed with:

Paul McDonald - Royal LePage Coast Capital - Chatterton
Phone: 250-217-6786

Jenny Lu - Royal LePage Coast Capital - Chatterton

Alex Craven - Royal LePage Coast Capital - Chatterton
Phone: 250-858-1372

NOTE: MLS® property information is provided under copyright© by the Victoria Real Estate Board. The information is from sources deemed reliable, but should not be relied upon without independent verification.