Menu

2 Bed Condo Apartment in Victoria
$369,000

201 - 1215 Bay St
MLS® NO: 1052462

Description

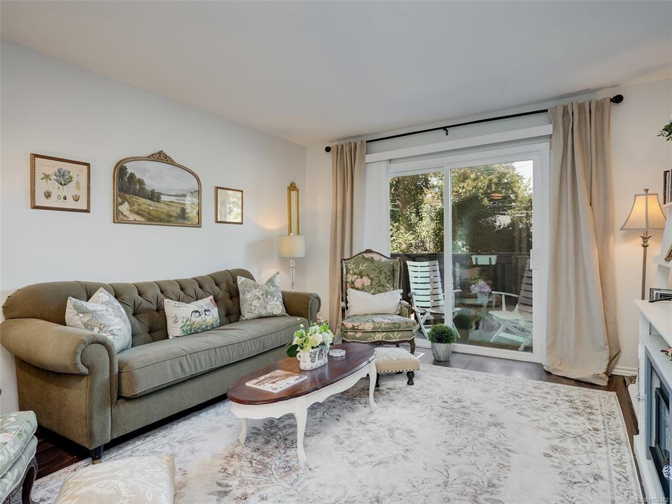
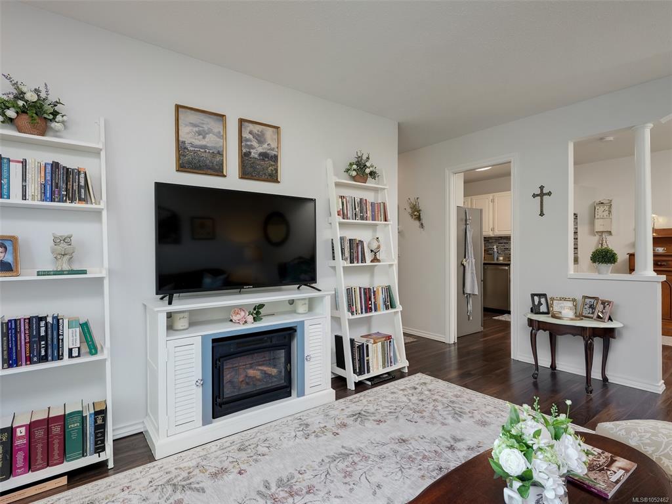
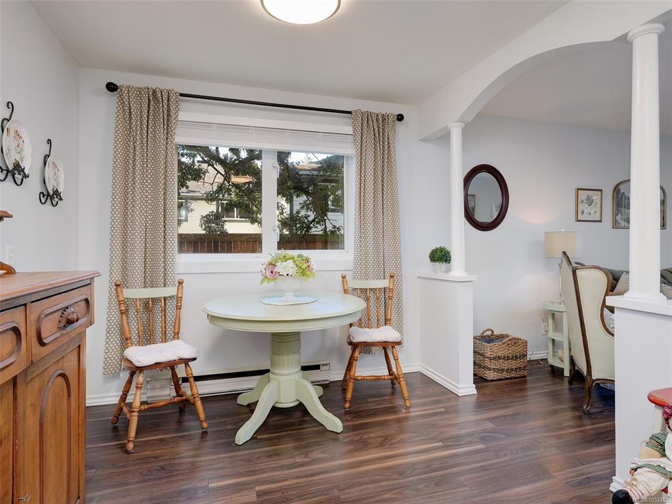
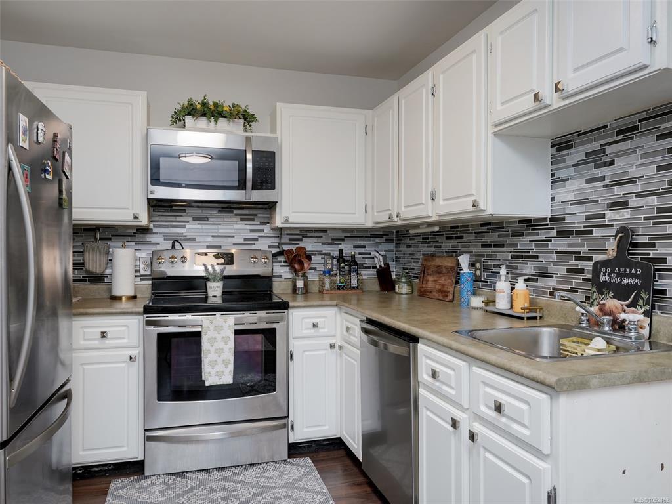
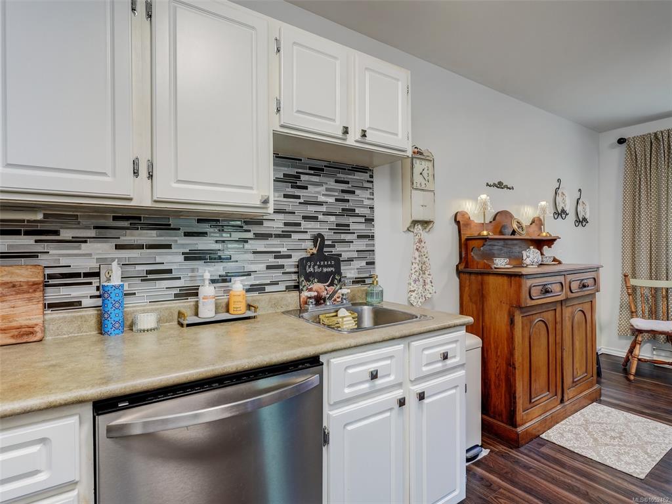
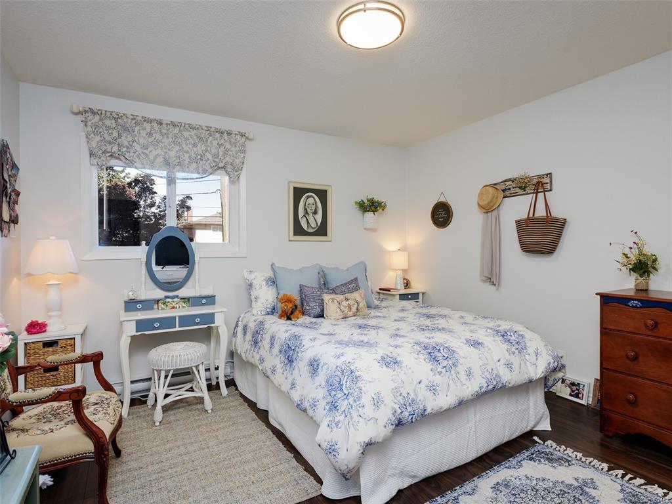
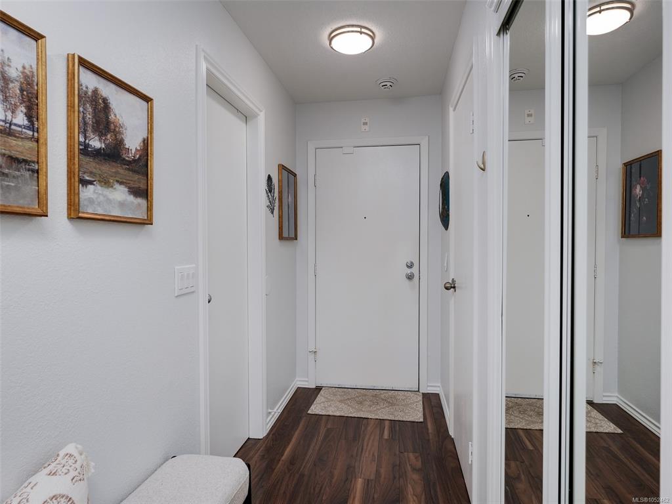
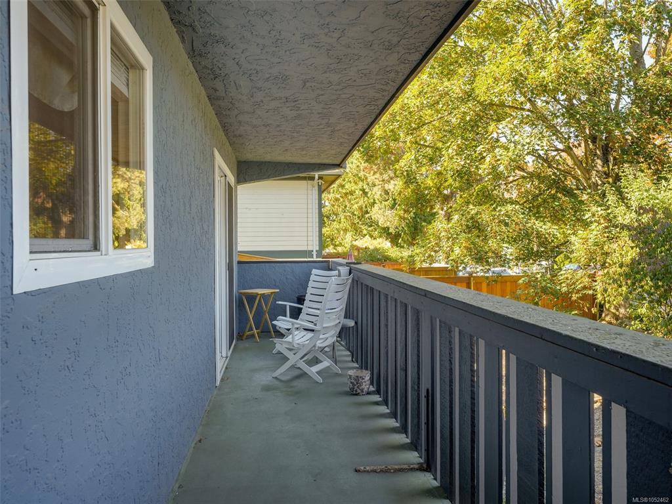
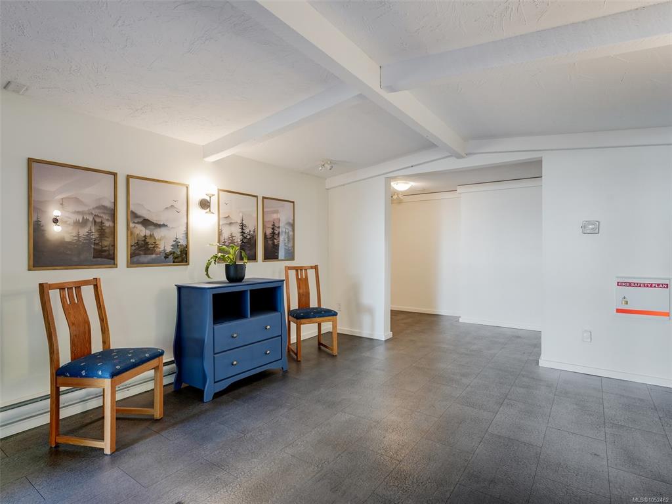
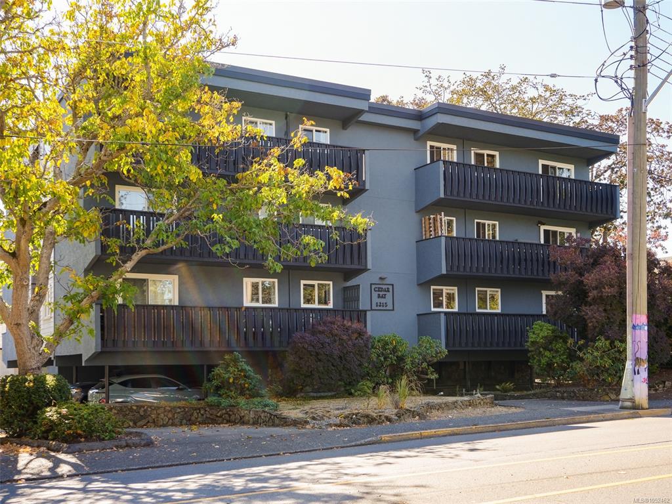
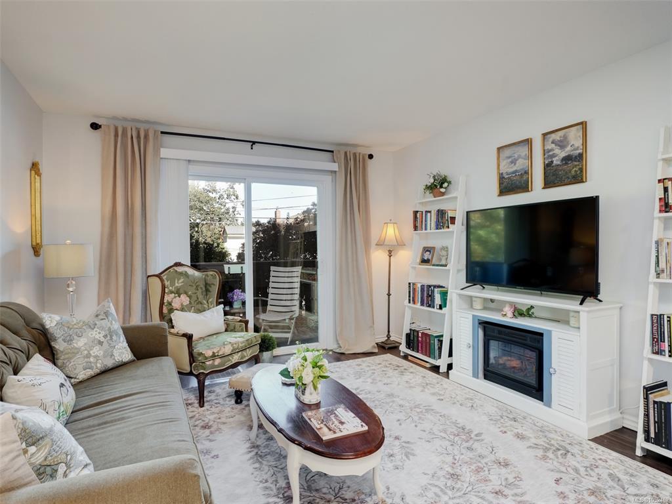
Enjoy the best of Fernwood living in this bright & spacious 2bed, 1bth corner suite, just a short stroll from neighbourhood parks and the shops, cafés & character of Fernwood Village. An abundance of windows fills the home with natural light, while wide-plank laminate flooring and a comfortable open layout create an inviting living space. Freshly painted throughout with updated light fixtures, the suite feels clean, bright & move-in ready. The generous primary bedroom features a walk-in closet, with plenty of additional in-suite storage. Step outside to the large private deck—an ideal spot for morning coffee, entertaining or simply relaxing outdoors. Conveniently located on the same floor as the common laundry. While there is no elevator, the suite is just one easy flight of stairs up, with no unit below for added privacy & quiet. A proactive strata helps keep the property well maintained, and the building is family & pet friendly, welcoming both dogs & cats with no size restrictions. A terrific opportunity to enjoy a spacious home in one of Victoria's most vibrant & walkable neighbourhoods.

General

Property Type:Condo Apartment
Title of Ownership:STRATA LOT 2, PLAN VIS195, SECTION 73, VICTORIA LAND DISTRICT, SPRING RIDGE; TOGETHER WITH AN INTEREST IN THE COMMON PROPERTY IN PROPORTION TO THE UNIT ENTITLEMENT OF THE STRATA LOT AS SHOWN ON FORM 1 OR V, AS APPROPRIATE
Layout:Condo
Number of Floors:4
Taxes:$2,491
Tax Year:2026
Finished Sq. Ft.:926
Unfinished Sq. Ft.:156
Year Built:1974

Building Details

Foundation: Poured Concrete
Roof: Asphalt Torch On
Heat/Air: Baseboard, Electric

Site Influences

Lot SqFt: 1,029
Acres: 0.02
Water: Municipal
Waste: Sewer Connected
Parking: Attached, Driveway
Lot Features: Irregular Lot

Strata Lot Information

Complex: Cedar Bay
Strata Fee: $522
Minimum Age: 0
Rental Restrictions: Unrestricted
Rental Notes: See bylaws
Pets Allowed: Aquariums, Birds, Caged Mammals, Cats, Dogs
Pet Notes: 2 dogs or 2 cats or 1 of each

Room Dimensions

Level 1 - 926 sqft

Living Room:15'5x12'0
Dining Room:10'9x8'11
Kitchen:8'11x8'0
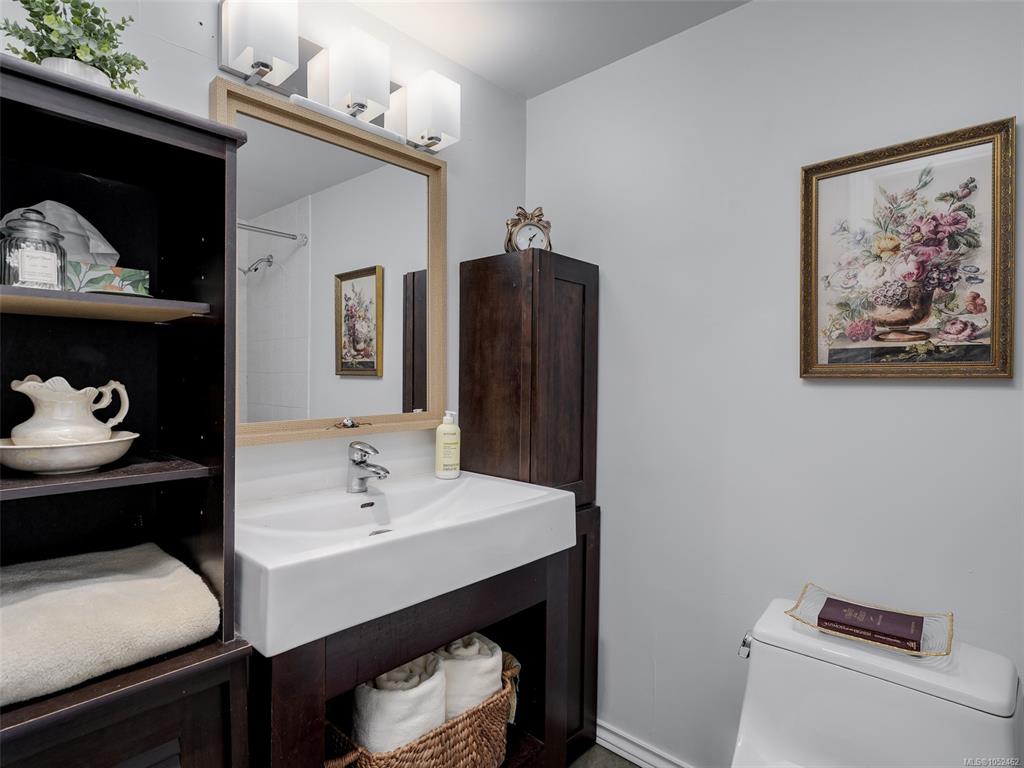
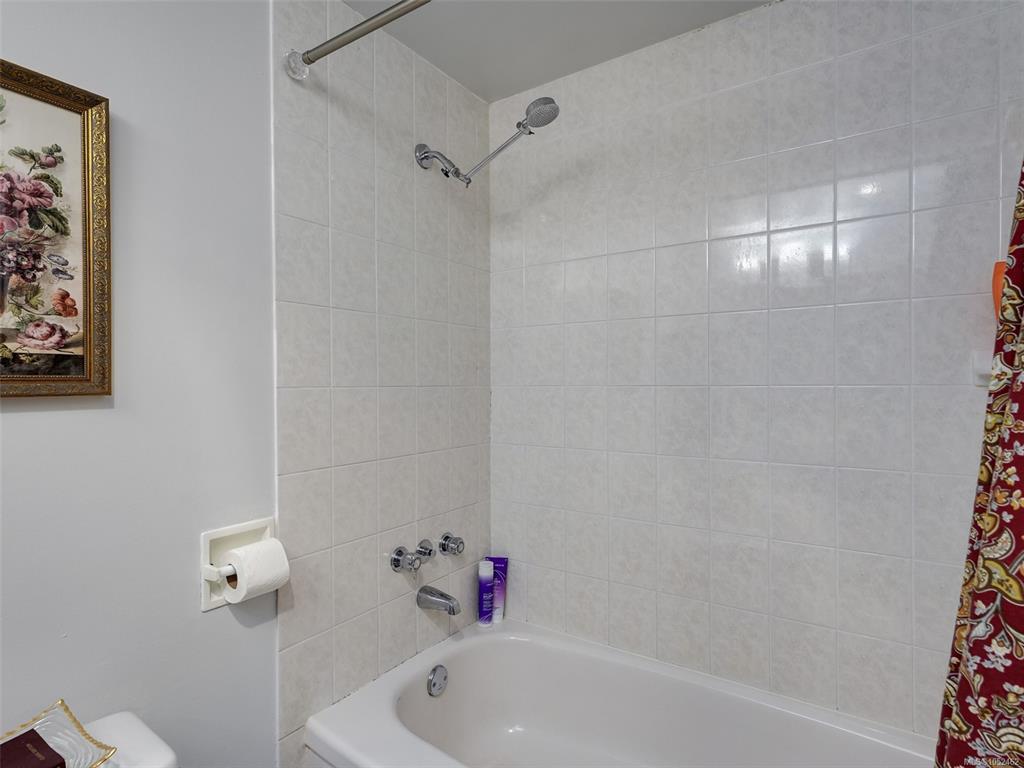
Bathroom:4-Piece piece
Bedroom - Primary:12'0x12'0
Walk-in Closet:4'11x4'7
Bedroom:9'7x9'7
Entrance:13'1x4'0
Storage:6'11x5'4

Level 2 - 0 sqft

Level 3 - 0 sqft

Level 4 - 0 sqft

Other - 0 sqft

Property Details

Beds: 2
Baths: 1
Sq. Feet: 926
Year Built: 1974
Property Type: Condo Apartment
Municipality: Victoria

Links

Book a Tour

Book a Tour

All fields marked with * are required.


Request More Info

Request More Info

All fields marked with * are required.


Tell a Friend

Tell a Friend

All fields are required.


Mortgage Calculator

This is only a guide. Please verify this information with your mortgage specialist.


Back To Listings

Listed with:

Neil Bosdet - Royal LePage Coast Capital - Oak Bay
Phone: 250-580-6780

Lee Andison - Royal LePage Coast Capital - Oak Bay

Jason Hay - Royal LePage Coast Capital - Oak Bay
Phone: 250-668-0848

NOTE: MLS® property information is provided under copyright© by the Victoria Real Estate Board. The information is from sources deemed reliable, but should not be relied upon without independent verification.