Menu

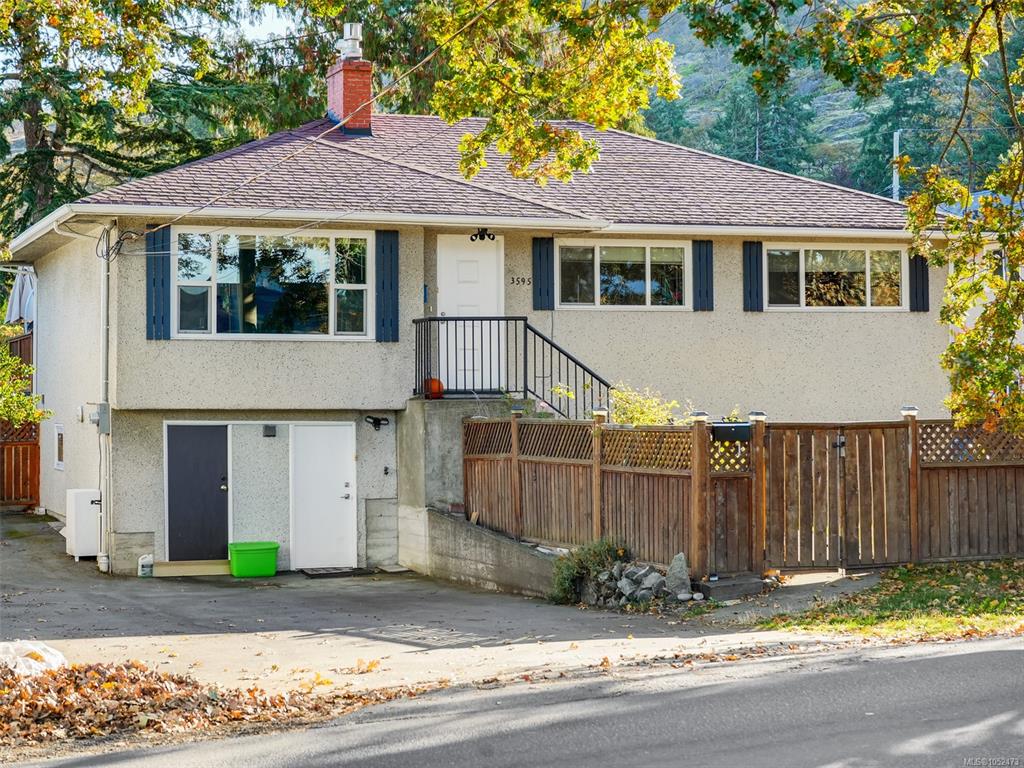
5 Bed Single Family Detached in Saanich East
$1,225,000

3595 Richmond Rd
MLS® NO: 1052473

Description

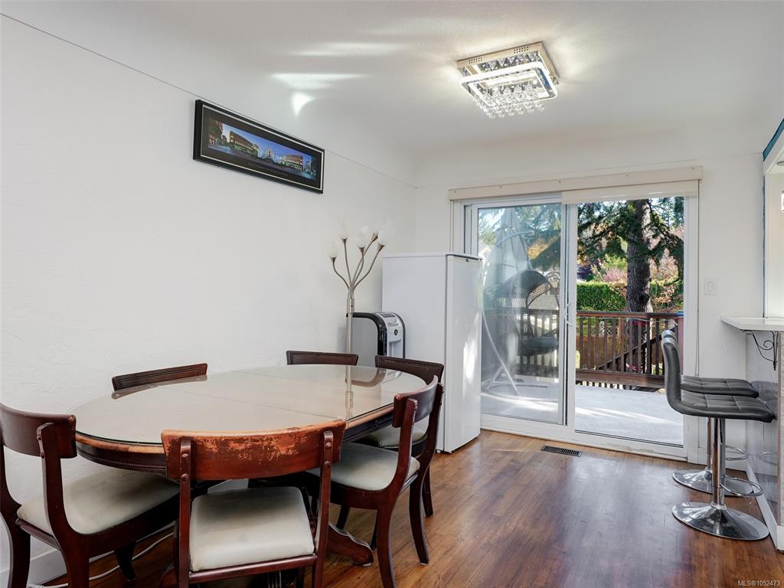
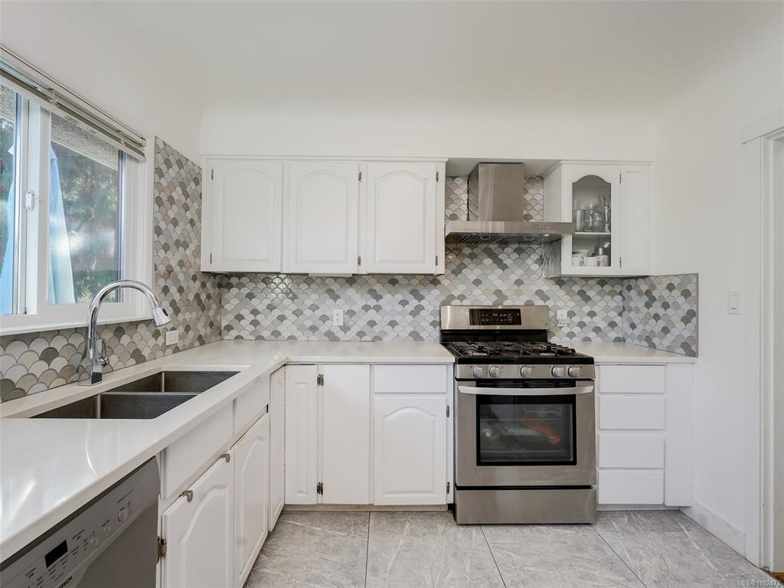
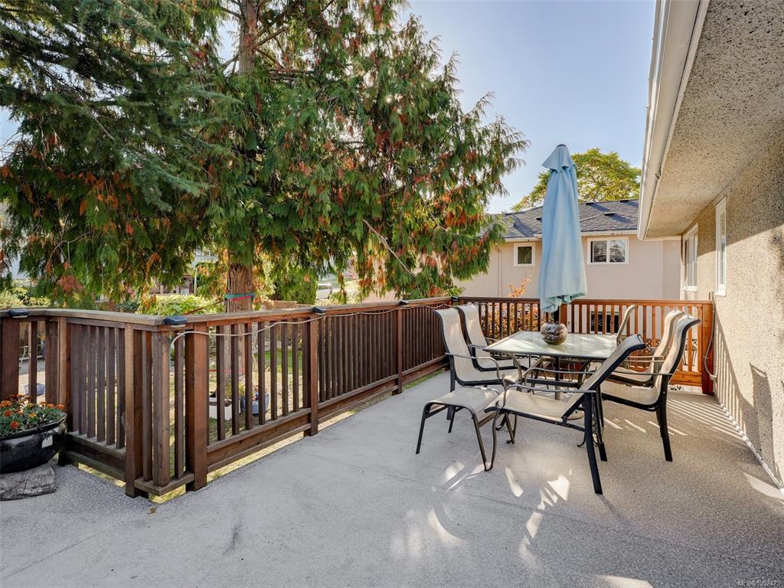
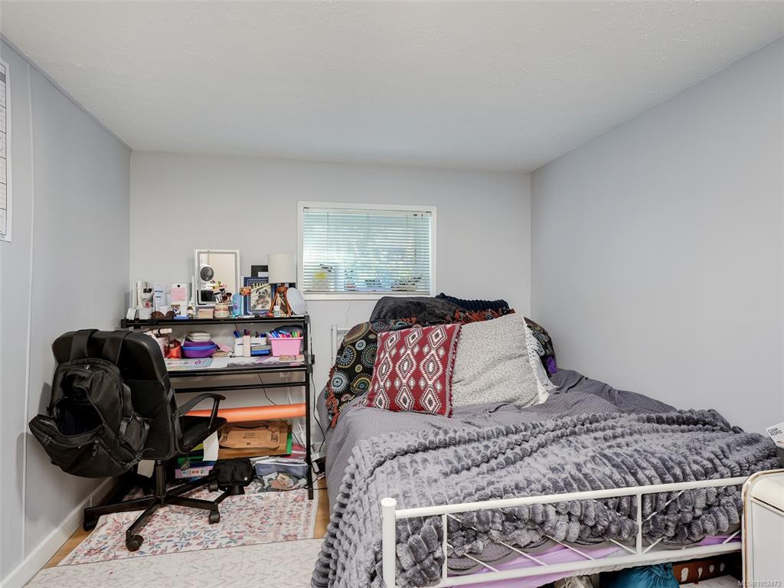
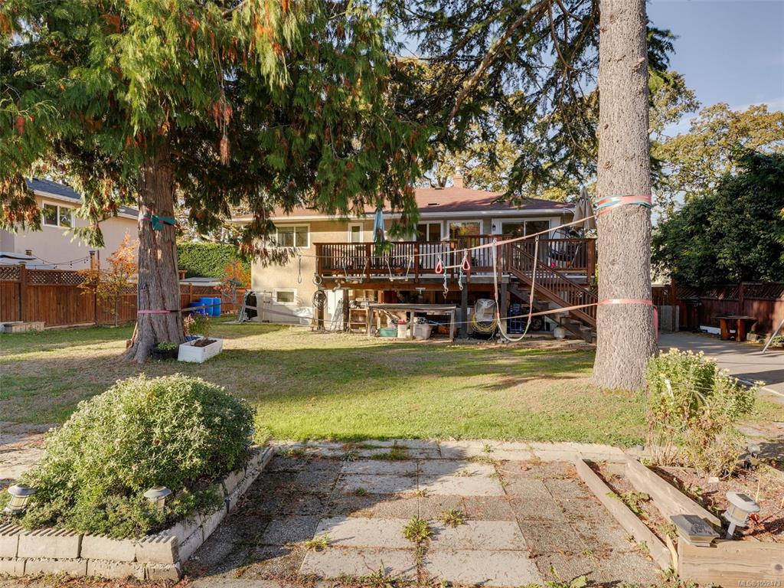
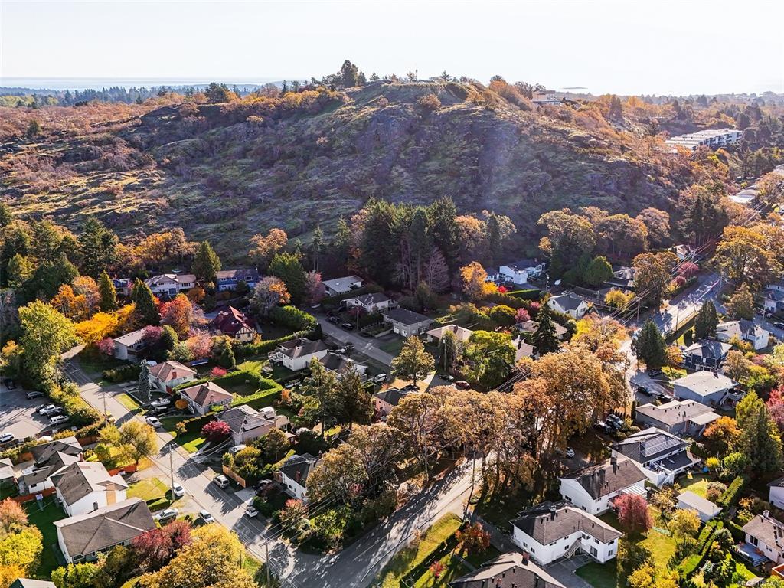
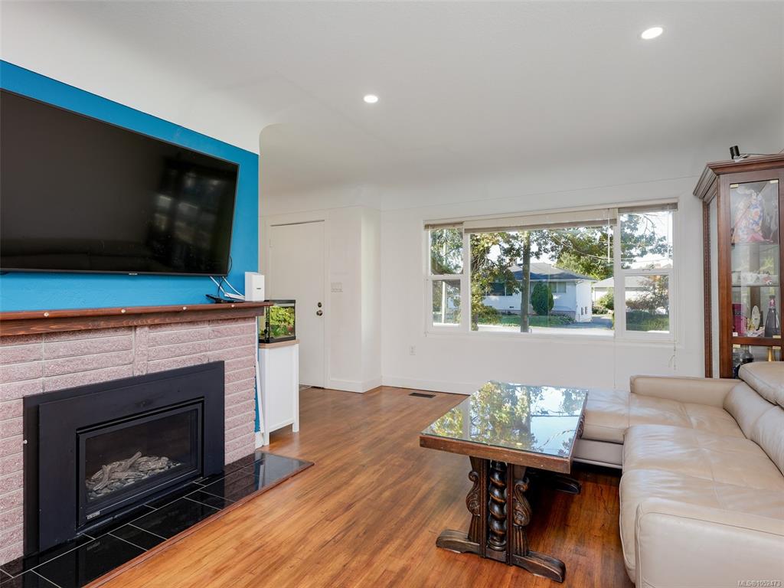
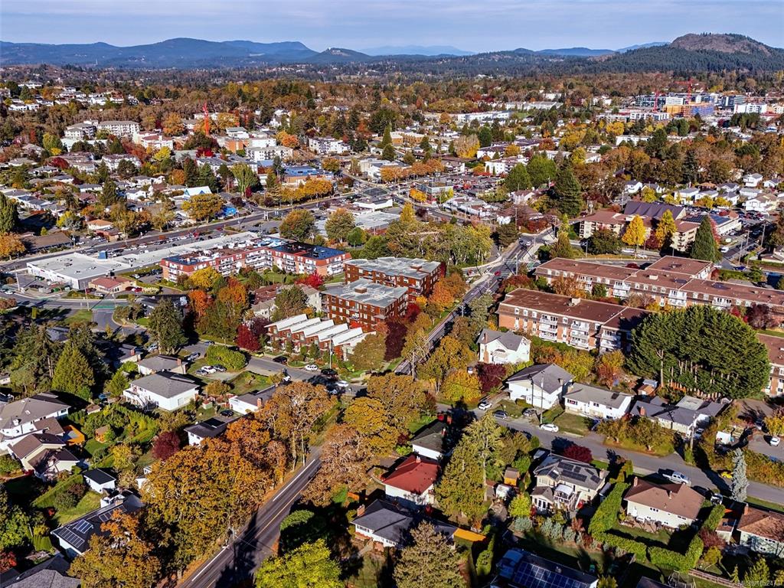
Nestled in the popular Mt. Tolmie neighbourhood, this well-maintained residence offers the perfect blend of comfort, convenience, and investment opportunity. Just minutes from UVic and Camosun College, this property is ideal for families, students, or investors alike. The main house features 3 bedrooms, while the fully self-contained 3-bedroom suite downstairs provides excellent rental income potential or space for extended family. Enjoy peace of mind with a fully fenced, expansive backyard—perfect for children and pets to play safely. This home boasts numerous upgrades over the years, including an on-demand hot water heater, an efficient gas furnace, a cozy gas fireplace, and thermal windows to keep your heating costs low year-round. Conveniently located just off the Shelbourne corridor, you’re close to all amenities—grocery stores, restaurants, coffeehouses, parks, and excellent schools are all within easy reach.

General

Property Type:Single Family Detached
Title of Ownership:LOT 2, PLAN VIP10645, SECTION 38, VICTORIA LAND DISTRICT
Layout:Main Level Entry with Lower Level(s)
Taxes:$5,450
Tax Year:2026
Finished Sq. Ft.:2,233
Unfinished Sq. Ft.:46
Year Built:1958

Building Details

Foundation: Poured Concrete
Roof: Asphalt Shingle
Heat/Air: Forced Air, Natural Gas

Site Influences

Lot SqFt: 8,222
Acres: 0.19
Lot Shape: 70 ft wide
Water: Municipal
Waste: Sewer To Lot
Zoning: RS-6
Parking: Driveway
Lot Features: Level, Rectangular Lot

Room Dimensions

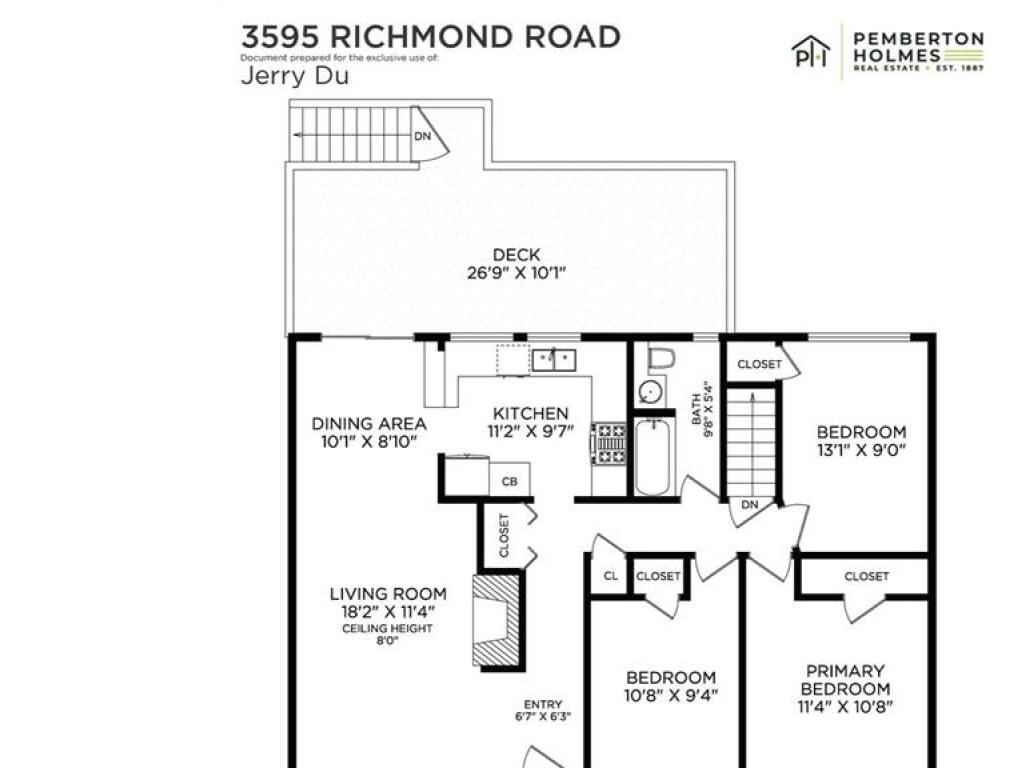
Level 1 - 1,126 sqft

Entrance:6'x6'
Living Room:11'x18'
Dining Room:9'x10'
Kitchen:11'x10'
Bedroom - Primary:11'x11'
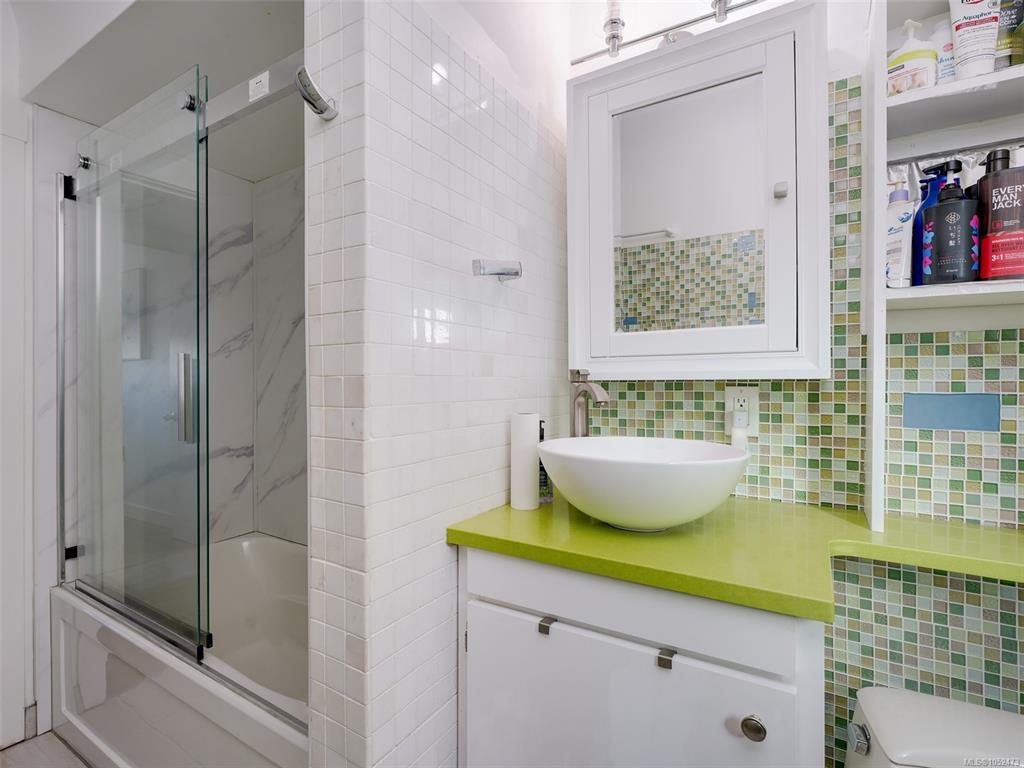
Bathroom:4-Piece piece
Bedroom:9'x13'
Bedroom:9'x11'

Level 2 - 0 sqft

Level 3 - 1,107 sqft

Living Room:20'x16'
Kitchen:14'x8'
Bathroom:3-Piece piece
Bedroom:10'x11'
Bedroom:9'x13'
Storage:6'x7'
Bathroom:2-Piece piece

Level 4 - 0 sqft

Other - 0 sqft

Property Details

Beds: 5
Baths: 3
Sq. Feet: 2,233
Year Built: 1958
Property Type: Single Family Detached
Municipality: Saanich East
Book a Tour

Book a Tour

All fields marked with * are required.


Request More Info

Request More Info

All fields marked with * are required.


Tell a Friend

Tell a Friend

All fields are required.


Mortgage Calculator

This is only a guide. Please verify this information with your mortgage specialist.


Back To Listings

Listed with:

Jerry Du - Pemberton Holmes Ltd.

NOTE: MLS® property information is provided under copyright© by the Victoria Real Estate Board. The information is from sources deemed reliable, but should not be relied upon without independent verification.