Menu

3 Bed Half Duplex in Colwood

$859,500

A - 416 GAMBLE Pl
MLS® NO: 1052504

Description

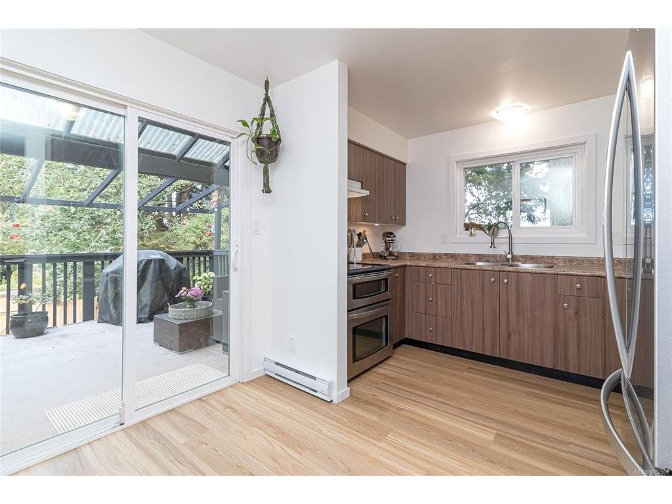
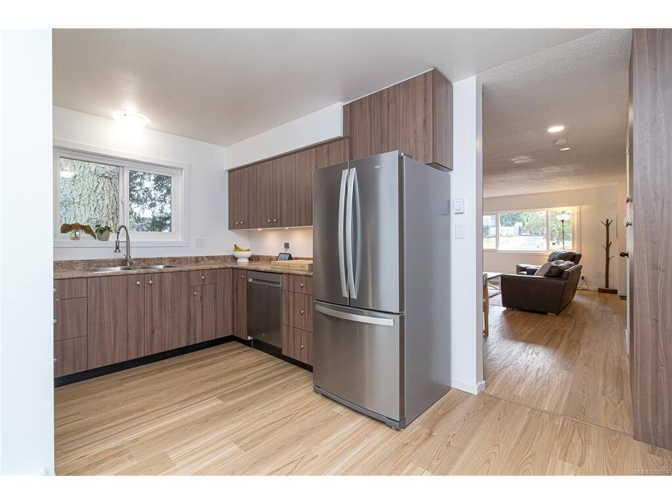
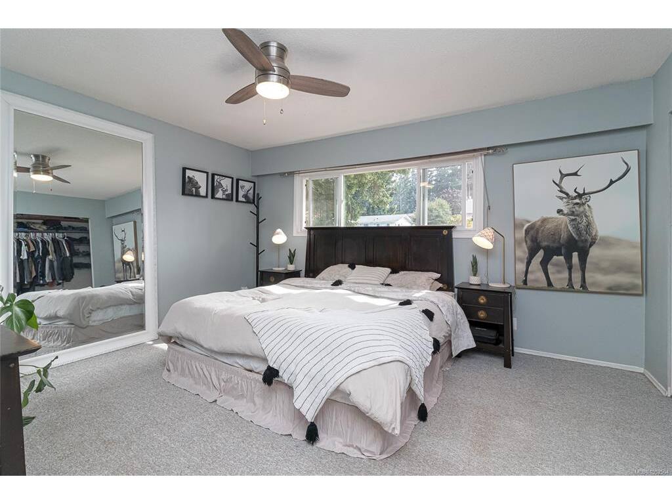
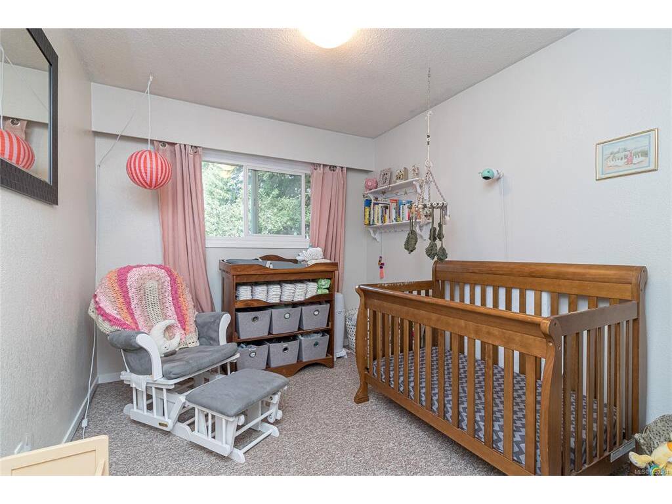
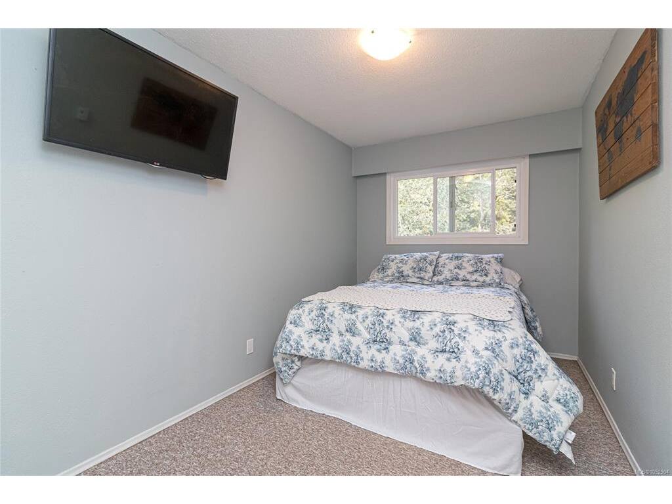
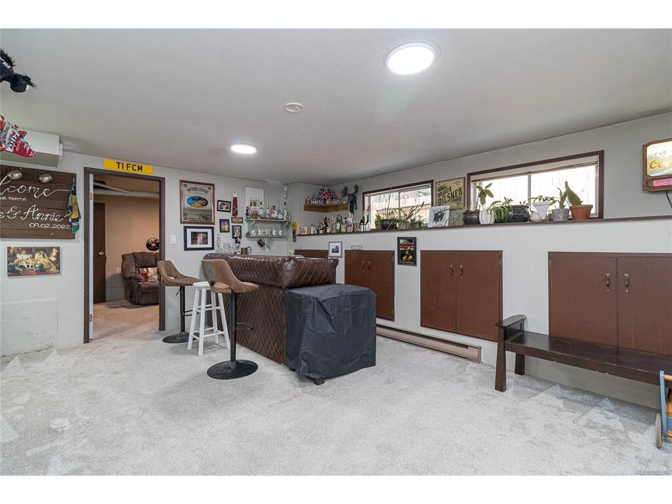
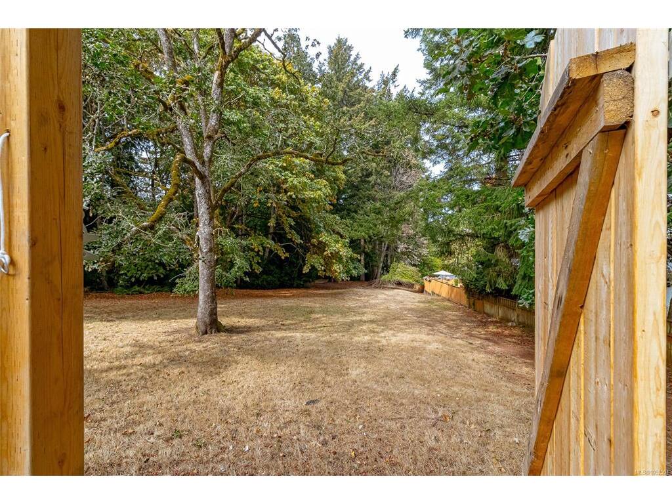
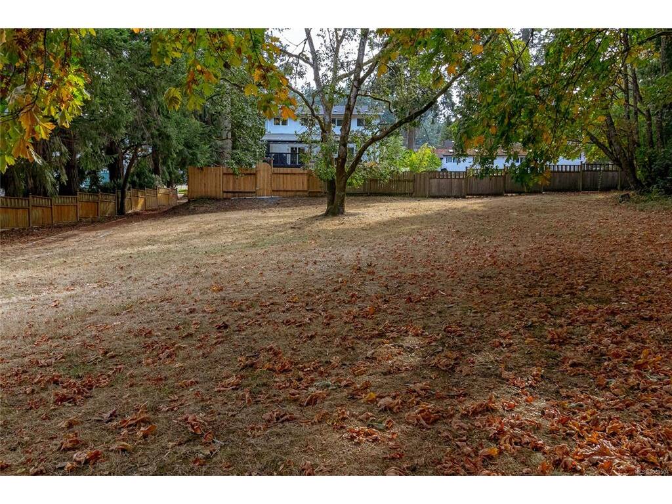
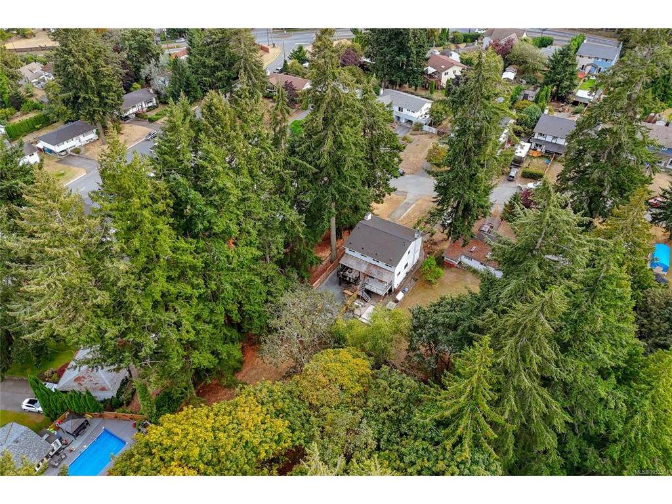
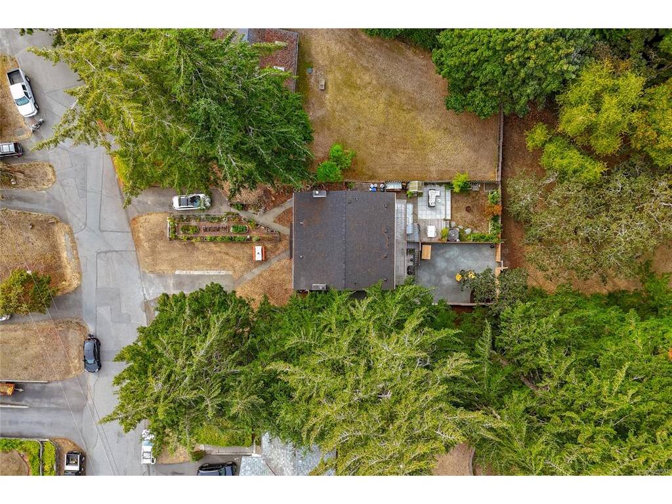
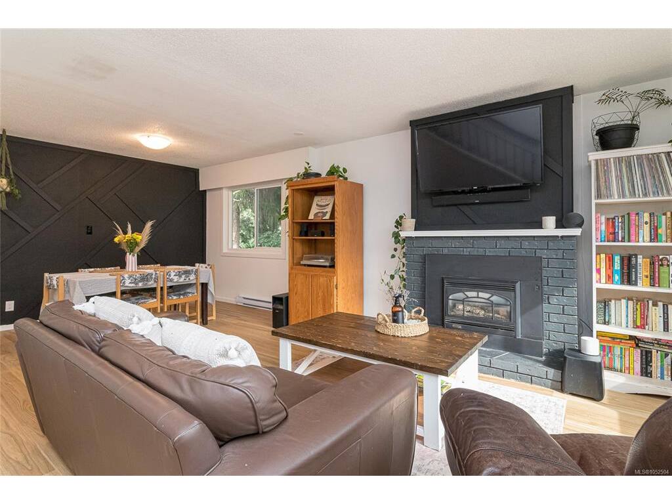
Home Sweet Home - updated three-level half duplex, tucked away on a quiet cul-de-sac and backing directly onto a peaceful park and green space offers you the space & comfort you need. Thoughtfully updated main floor includes: a renovated kitchen with new cabinetry, finishes and appliances, new laminate flooring throughout, fresh paint, lighting and much more. The bright and airy main floor features large lounge with gas fireplace for cozy nights in, good size dining area and kitchen that opens onto the covered deck—perfect for morning coffee, BBQing or relaxing. Upstairs offers three good-sized bedrooms, a family bathroom and plenty of storage. Downstairs has the den/family room, a large office and two separate storage areas. Outside new fully fenced backyard & easy maintenance landscaping backs onto the park & creates a wonderful sense of space and privacy. New roof and leaf guard installed in 2019. Walking distance to bus loop, Juan de Fuca Rec Centre and Esquimalt Lagoon.

General

Property Type:Half Duplex
Title of Ownership:Strata Lot B, Plan VIS684, Section 1, Esquimalt Land District, TOGETHER WITH AN INTEREST IN THE COMMON PROPERTY IN PROPORTION TO THE UNIT ENTITLEMENT OF THE STRATA LOT AS SHOWN ON FORM 1 OR V, AS APPROPRIATE
Layout:Main Level Entry with Lower/Upper Lvl(s)
Number of Floors:3
Taxes:$3,599
Tax Year:2026
Finished Sq. Ft.:1,756
Unfinished Sq. Ft.:125
Year Built:1978

Building Details

Foundation: Poured Concrete
Roof: Asphalt Shingle
Heat/Air: Baseboard, Electric, Natural Gas

Site Influences

Lot SqFt: 4,050
Acres: 0.09
Water: Municipal
Waste: Sewer Connected
Parking: Driveway, RV Access/Parking
Lot Features: Cul-de-sac, Level, Private, Rectangular Lot

Room Dimensions

Level 1 - 640 sqft

Living Room:14'x13'
Dining Room:10'x10'
Kitchen:10'x10'
Bathroom:2-Piece piece

Level 2 - 640 sqft

Bedroom - Primary:14'x13'
Bathroom:4-Piece piece
Bedroom:13'x9'
Bedroom:12'x8'

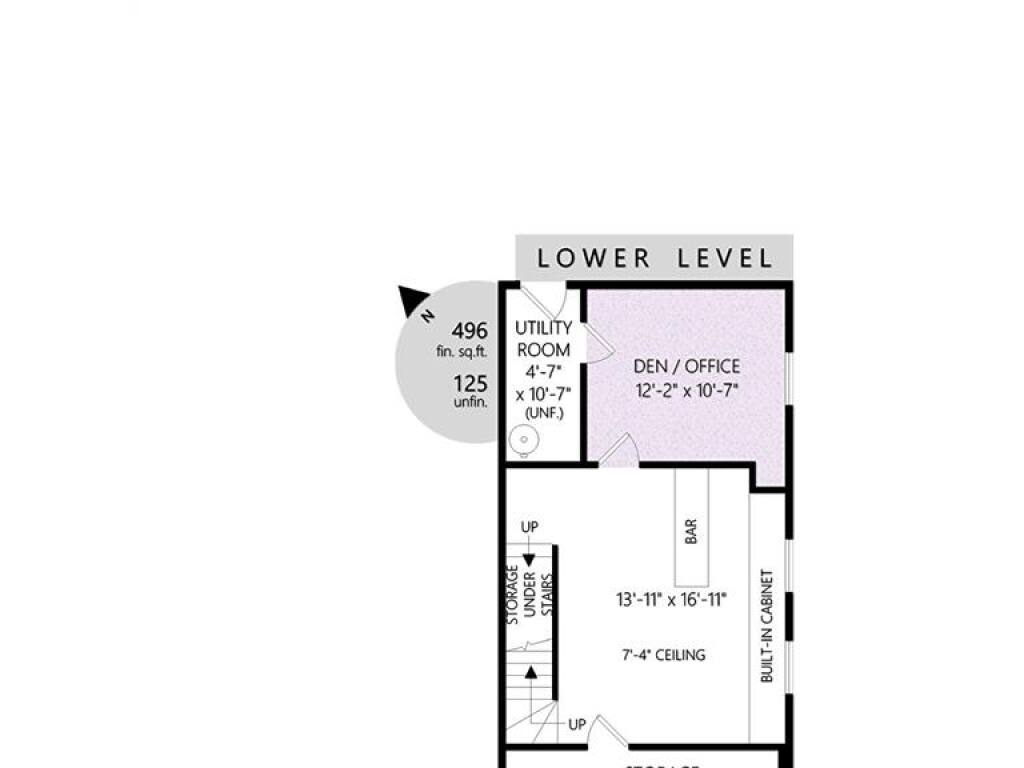
Level 3 - 621 sqft

Office:12'x11'
Family Room:17'x14'

Level 4 - 0 sqft

Other - 0 sqft

Property Details

Beds: 3
Baths: 2
Sq. Feet: 1,756
Year Built: 1978
Property Type: Half Duplex
Municipality: Colwood

Links

Book a Tour

Book a Tour

All fields marked with * are required.


Request More Info

Request More Info

All fields marked with * are required.


Tell a Friend

Tell a Friend

All fields are required.


Mortgage Calculator

This is only a guide. Please verify this information with your mortgage specialist.


Back To Listings

Listed with:

Maxine Siklenka - DFH Real Estate Ltd.
Phone: 250-516-1676

NOTE: MLS® property information is provided under copyright© by the Victoria Real Estate Board. The information is from sources deemed reliable, but should not be relied upon without independent verification.