Menu

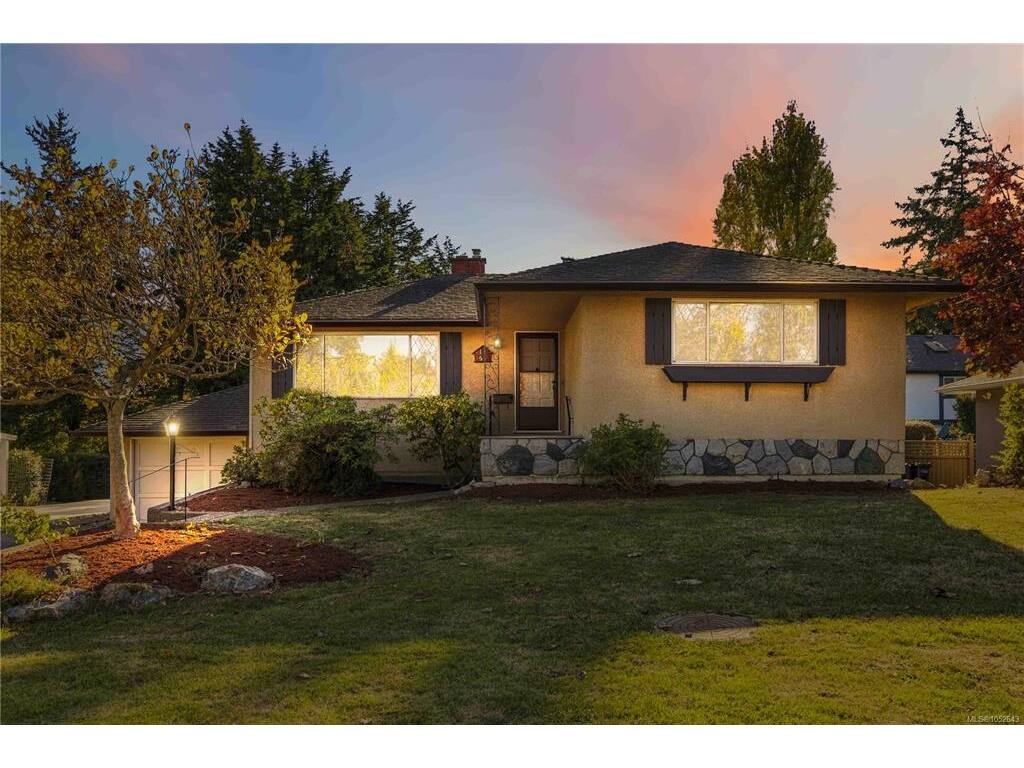
4 Bed Single Family Detached in Esquimalt
$1,398,000

1161 Hadfield Ave
MLS® NO: 1052643

Description

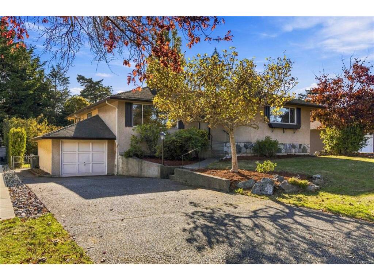
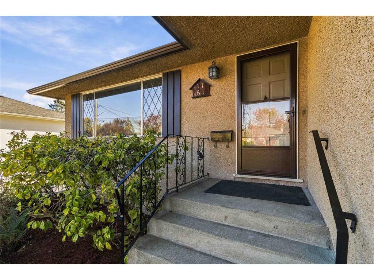
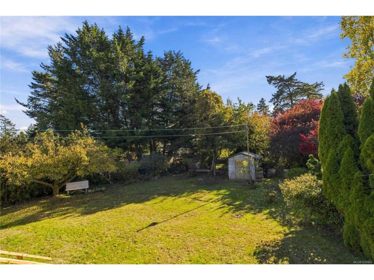
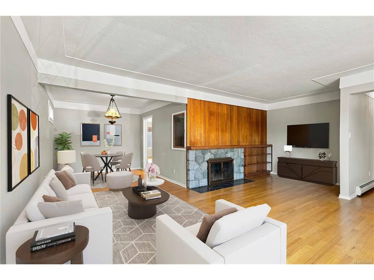
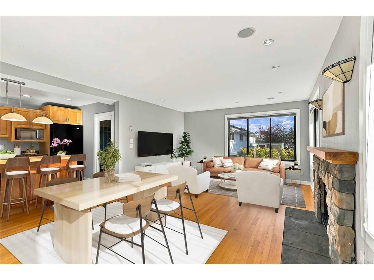
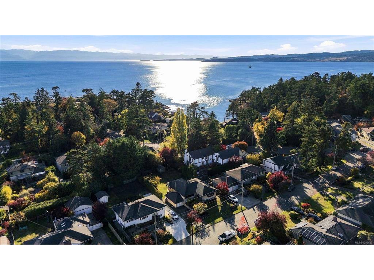
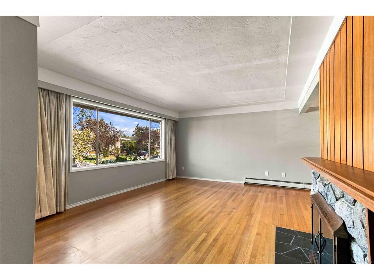
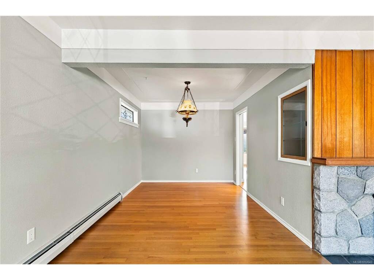
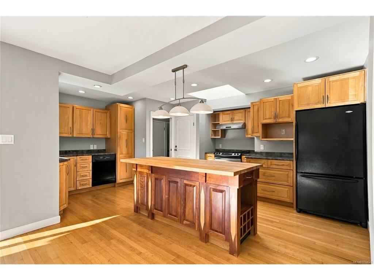
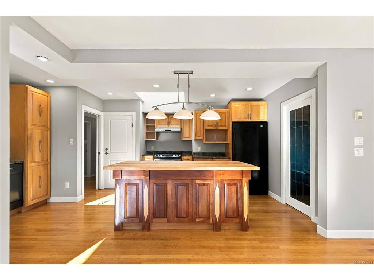
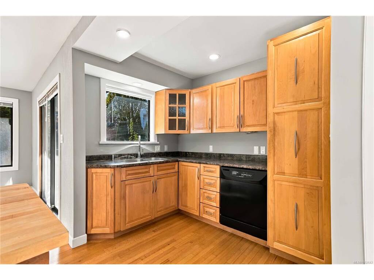
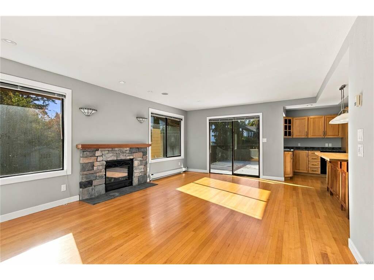
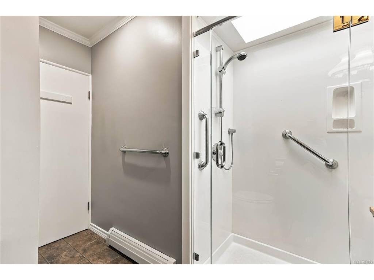
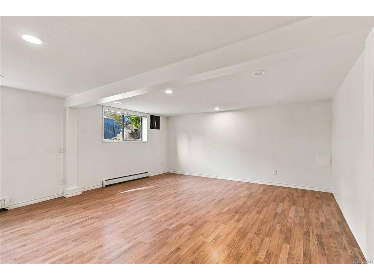
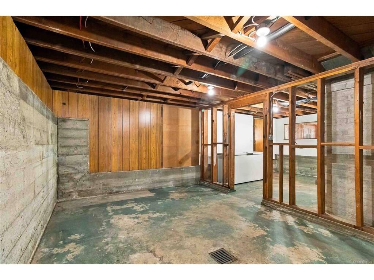
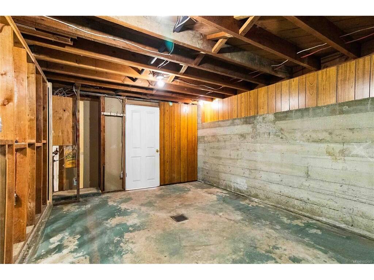
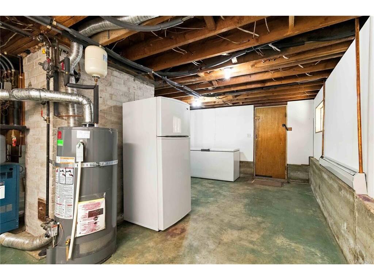
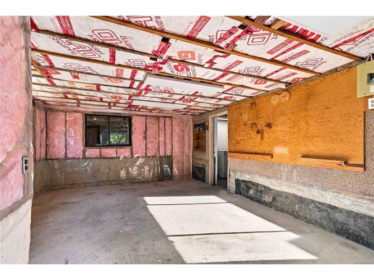
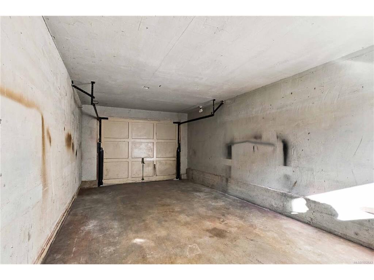
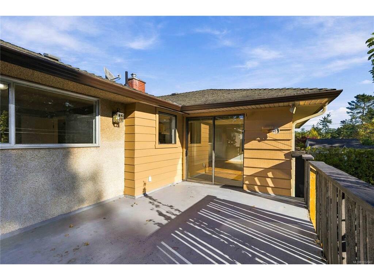
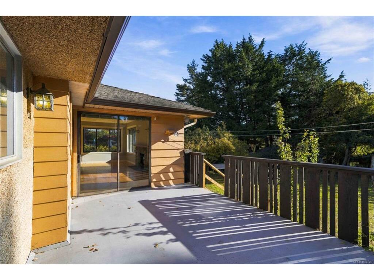
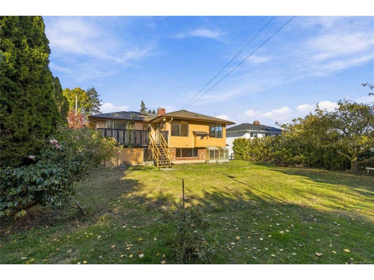
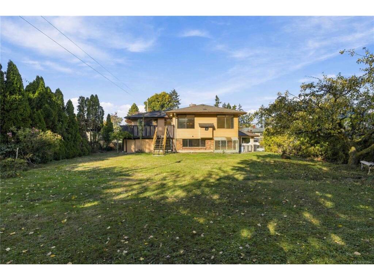
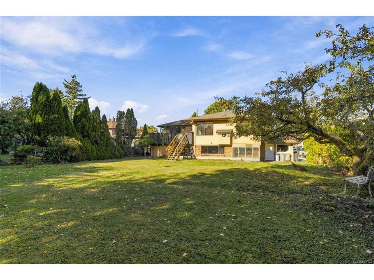
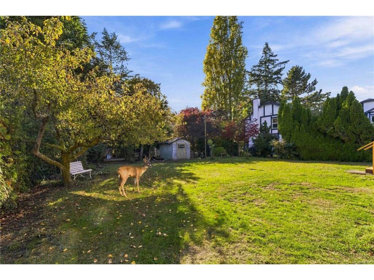
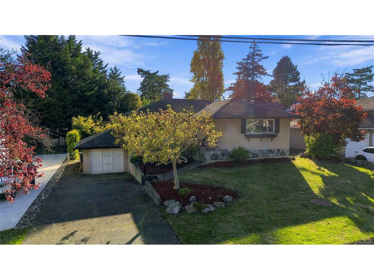
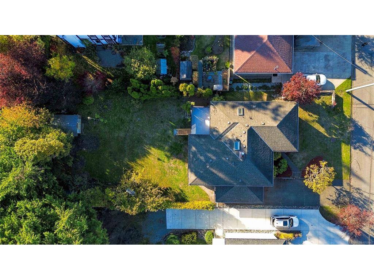
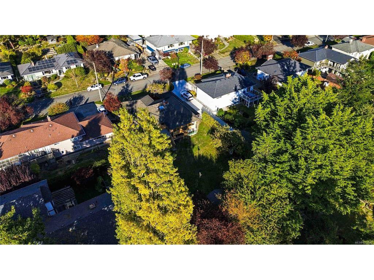
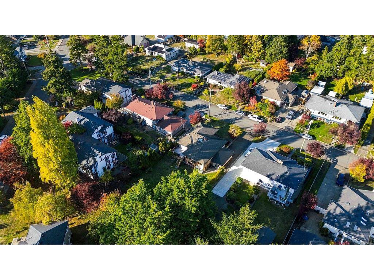
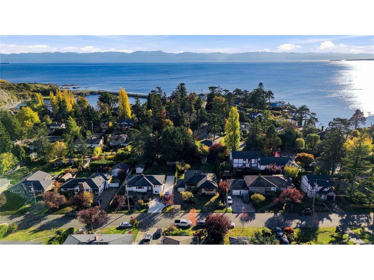
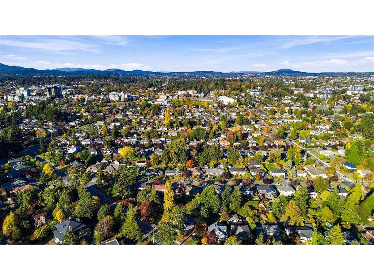
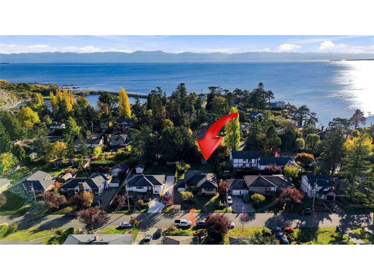
O/H SAT & SUN 2:15-3:30. First time on the market in over 60 years! In the heart of sought-after Saxe Point, this 2-level, 4-6 bdrm home offers approx. 3,100 sqft of charm & opportunity. Hardwood floors, coved ceilings & spacious rooms add warmth throughout. Freshly painted upstairs, you'll find 3 bdrms, an updated bthrm, inviting living room with fireplace & dining area. The bright, upgraded maple kitchen has loads of cabinets & an island opening to a family room with gas fireplace & views of the sunny, south-facing backyard. Downstairs offers large bdrms, 3pce bth, family room & unfinished space, w/potential for a suite or future uses (buyer to verify). Updated outlets & switches, garage, extra parking & room for an RV or boat add flexibility. Steps to Saxe Point Park, the ocean, recreation & amenities, this rare home is ready for its next chapter after more than six decades of cherished memories. Make it your own & enjoy life in one of Esquimalt's best-loved seaside neighbourhoods. Quick Posession possible!

General

Property Type:Single Family Detached
Title of Ownership:LOT A, PLAN VIP11323, SECTION 11, ESQUIMALT LAND DISTRICT
Layout:Main Level Entry with Lower Level(s)
Taxes:$7,757
Tax Year:2026
Finished Sq. Ft.:3,103
Unfinished Sq. Ft.:398
Year Built:1957

Building Details

Foundation: Poured Concrete
Roof: Asphalt Shingle
Heat/Air: Heat Recovery, Hot Water, Natural Gas

Site Influences

Lot SqFt: 10,236
Acres: 0.23
Water: Municipal
Waste: Sewer Connected
Parking: Driveway, Garage, On Street, RV Access/Parking
Lot Features: Central Location, Easy Access, Family-Oriented Neighbourhood, Landscaped, Level, Marina Nearby, Near Golf Course, Park Setting, Quiet Area, Recreation Nearby, Serviced, Shopping Nearby

Room Dimensions

Level 1 - 1,554 sqft

Kitchen:9x18
Family Room:14x21
Dining Room:11x9
Living Room:14x21
Bedroom - Primary:12x14
Bedroom:10x10
Bedroom:11x10
Bathroom:4-Piece piece

Level 2 - 0 sqft

Level 3 - 1,549 sqft

Rec Room:20x17
Bedroom:13x16
Bathroom:3-Piece piece
Separate Storage:15x22
Laundry:13x22
Separate Storage:11x16

Level 4 - 0 sqft

Other - 0 sqft

Property Details

Beds: 4
Baths: 2
Sq. Feet: 3,103
Year Built: 1957
Property Type: Single Family Detached
Municipality: Esquimalt

Links

Book a Tour

Book a Tour

All fields marked with * are required.


Request More Info

Request More Info

All fields marked with * are required.


Tell a Friend

Tell a Friend

All fields are required.


Mortgage Calculator

This is only a guide. Please verify this information with your mortgage specialist.


Back To Listings

Listed with:

Andrew Holenchuk - eXp Realty
Phone: 250-589-2897

Kimberly Cardinal - eXp Realty
Phone: 250-812-4932

Aazii Ishaq - eXp Realty
Phone: 778-922-9220

NOTE: MLS® property information is provided under copyright© by the Victoria Real Estate Board. The information is from sources deemed reliable, but should not be relied upon without independent verification.