6 Bed Full Duplex in Victoria













Description
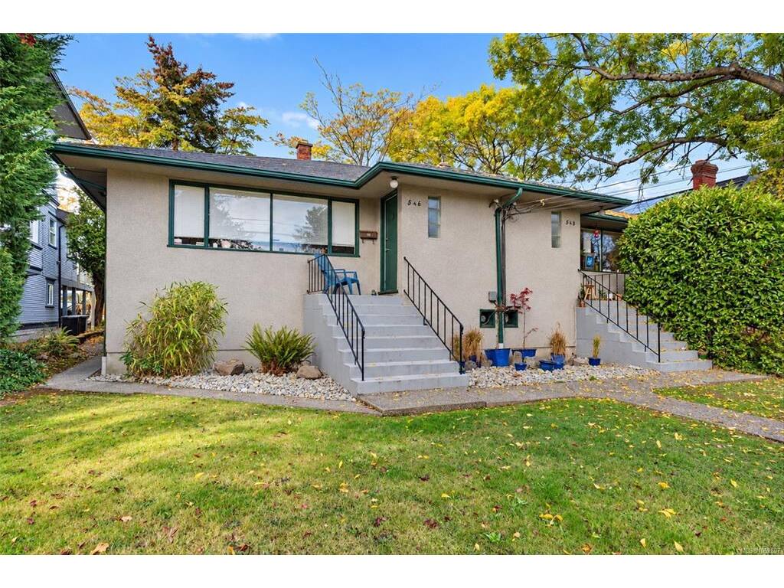
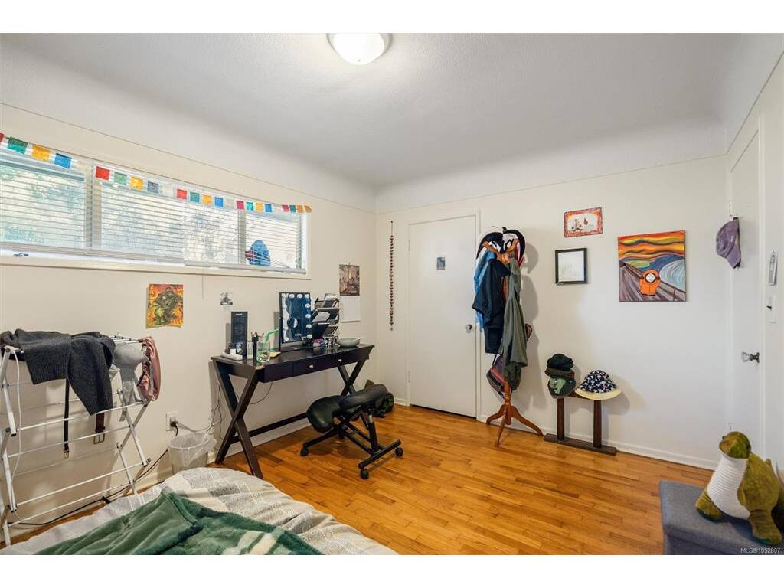
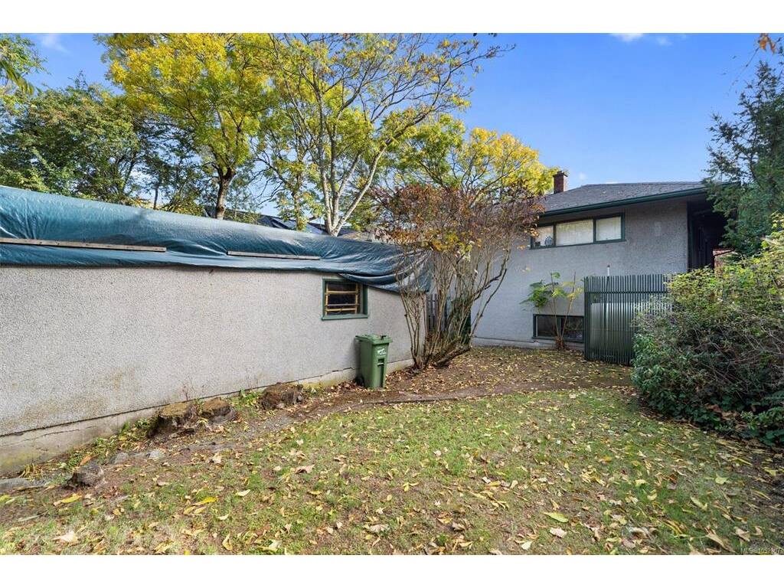
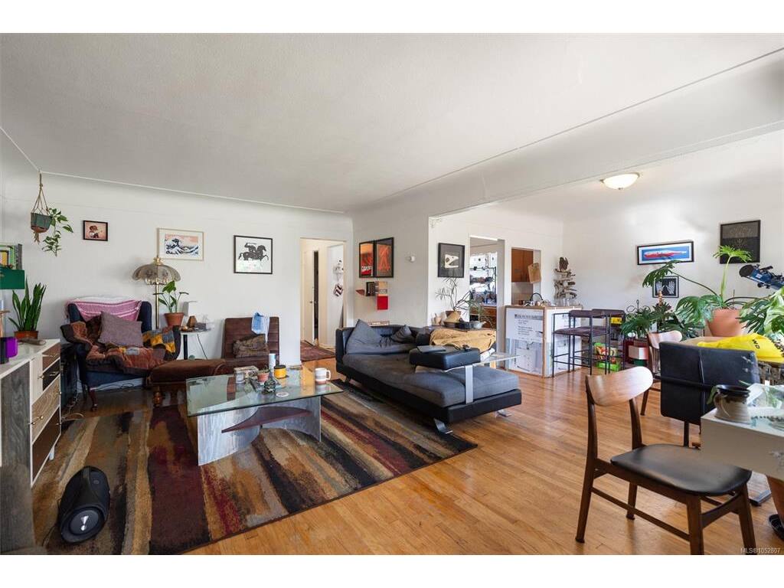
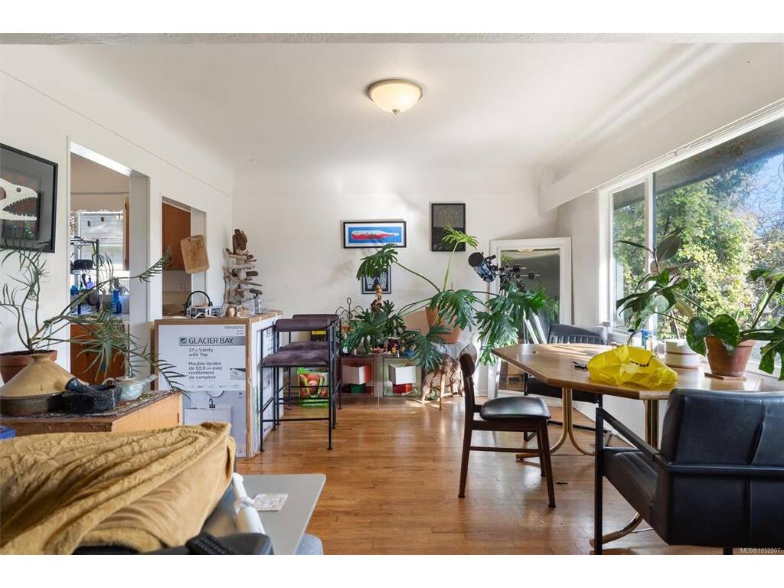
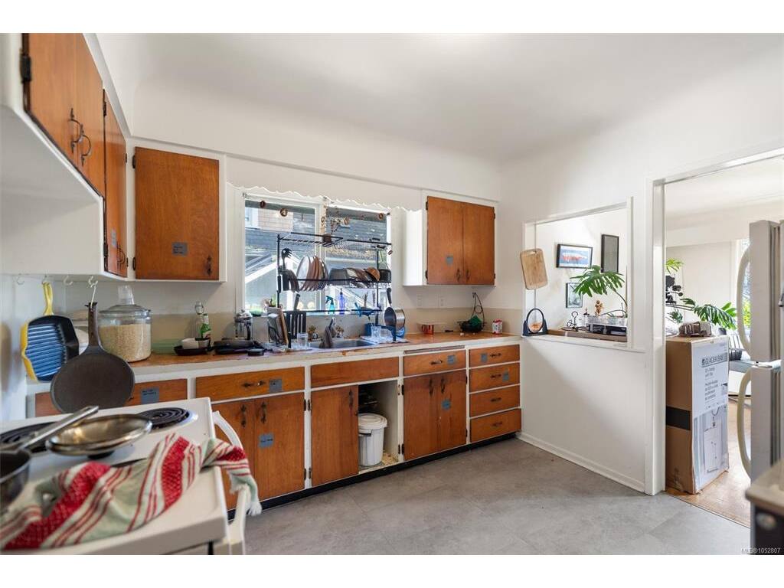
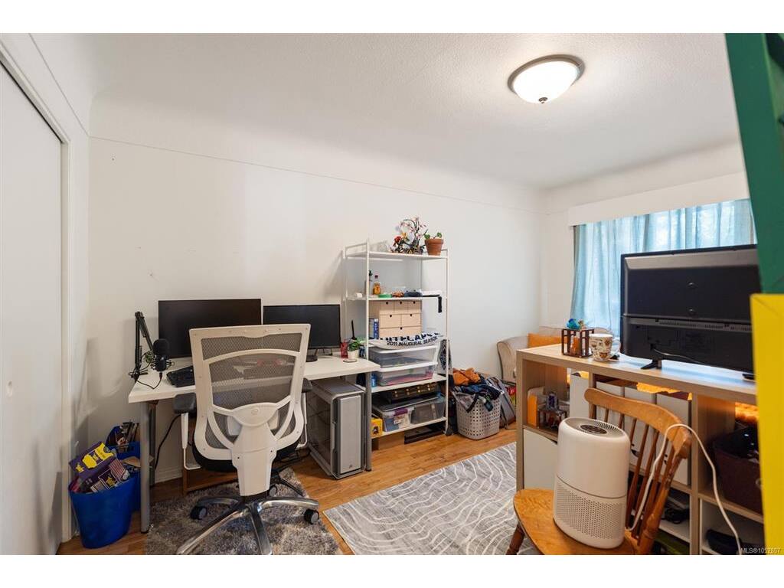
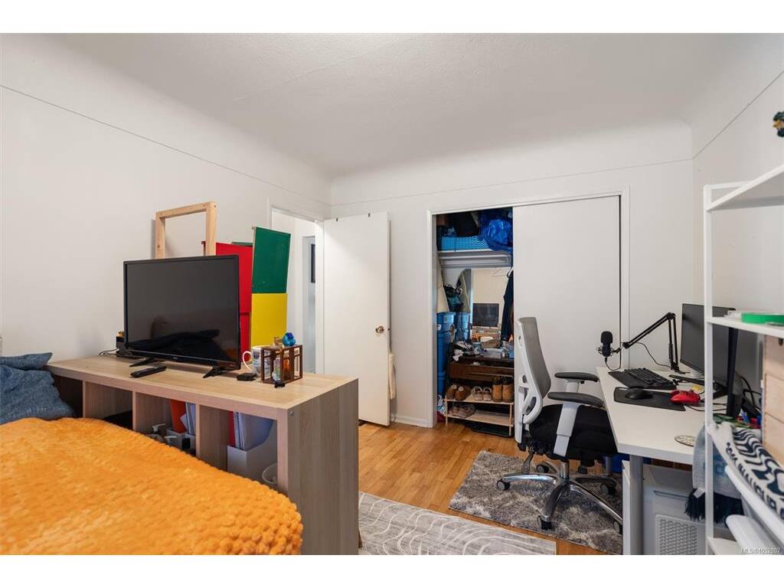
A rare opportunity in the heart of Fairfield, this full side-by-side duplex offers three bedrooms and one bathroom on each side, ideal for investors, developers or multi-generational families. Both basements have separate entrances and could be developed into self-contained suites to boost rental revenue, while Bill 44 zoning changes open up the redevelopment potential. The 7,443 sq ft west-facing lot enjoys great sunlight and comes with back lane access and a double car garage. Steps from Cook Street Village, Beacon Hill Park, and Downtown Victoria. Buyer to conduct their own due diligence.
General
Property Type:Full Duplex
Title of Ownership:LOT 48, PLAN VIP826A, SECTION FFLD, VICTORIA LAND DISTRICT, AMD LOT
Layout:Main Level Entry with Lower Level(s)
Taxes:$8,578
Tax Year:2026
Finished Sq. Ft.:2,739
Unfinished Sq. Ft.:1,719
Year Built:1956
Building Details
Foundation: Poured Concrete
Roof: Asphalt Shingle
Heat/Air: Oil, Other
Site Influences
Lot SqFt: 7,443
Acres: 0.17
Water: Municipal
Waste: Sewer To Lot
Parking: Detached, Garage Double, On Street
Lot Features: Rectangular Lot
Room Dimensions
Level 1 - 2,176 sqft
Entrance:4'1x4'10
Entrance:4'10x5'1
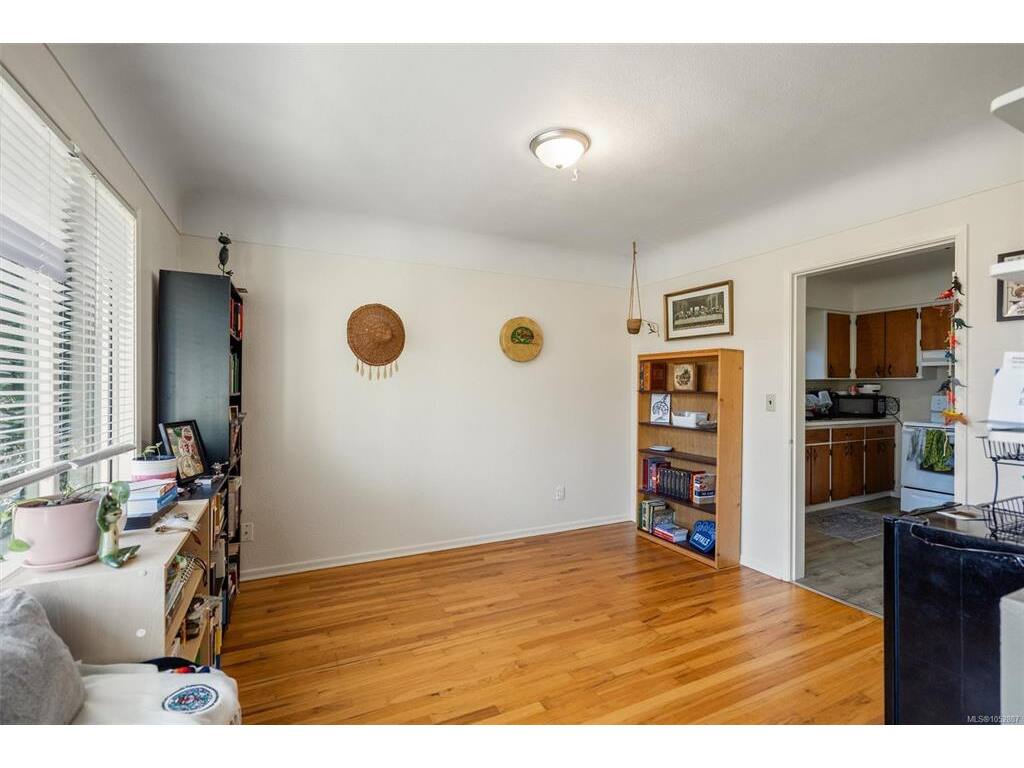
Living Room:17'9x13'10
Living Room:17'3x13'5
Dining Room:11'6x10'4
Dining Room:11'1x10'5
Kitchen:10'4x10'0
Kitchen:10'1x10'1
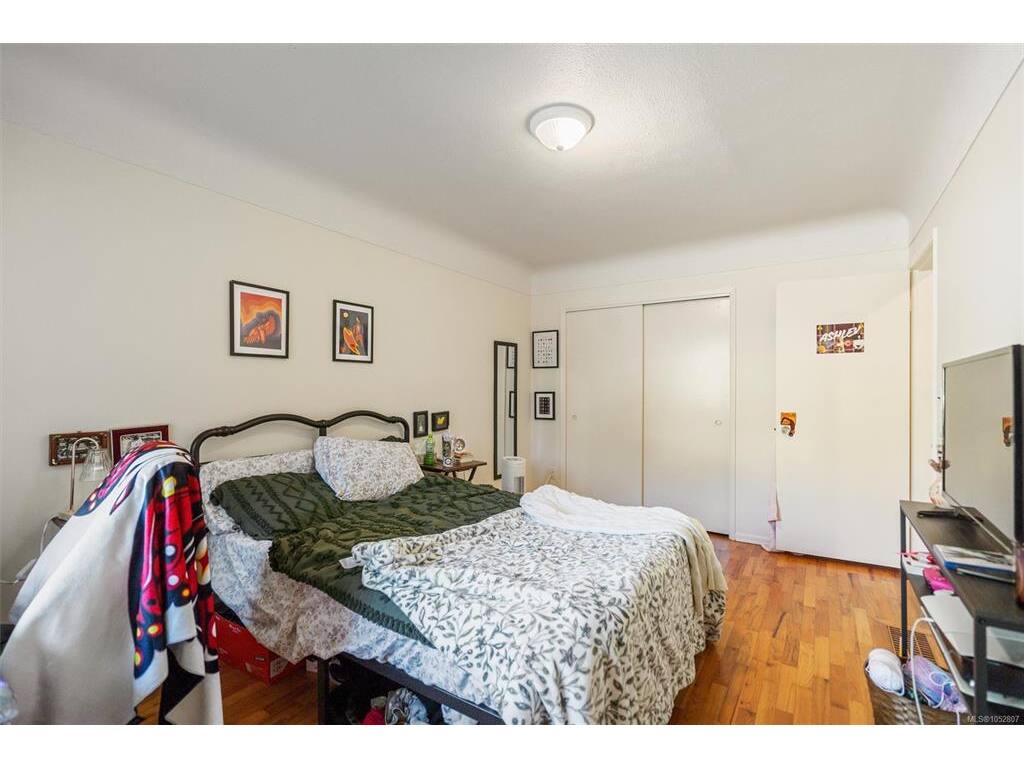
Bedroom:10'0x14'0
Bedroom:10'4x13'9
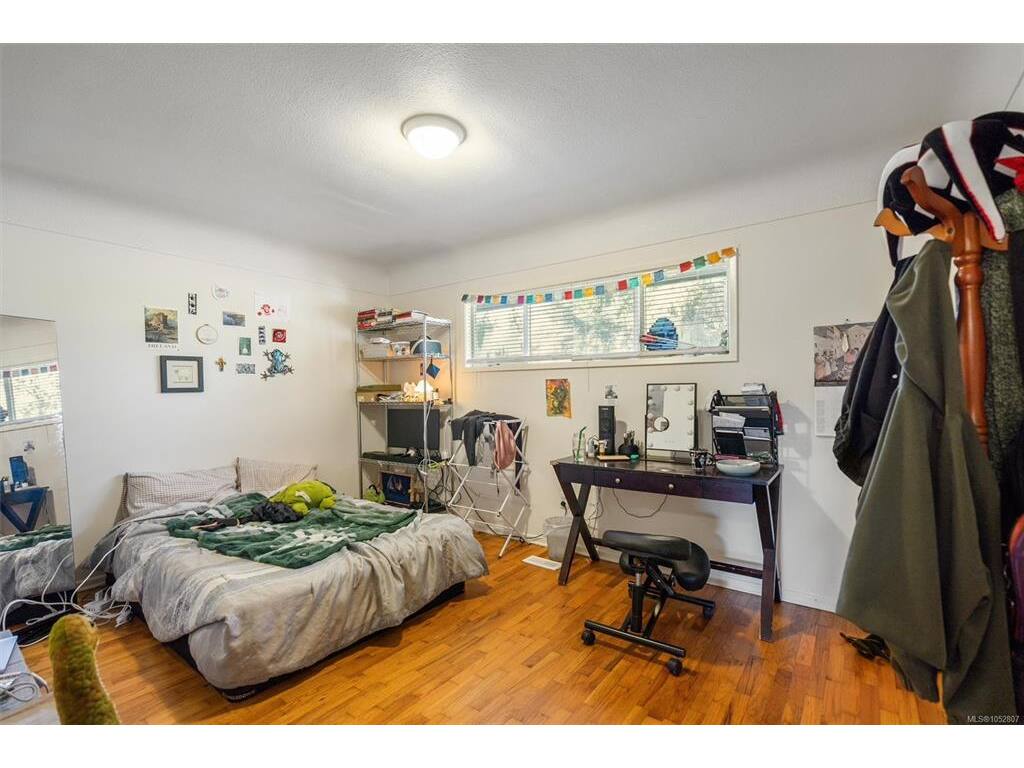
Bedroom:14'3x9'10
Bedroom:14'11x9'9
Bathroom:4-Piece piece
Bathroom:4-Piece piece
Level 2 - 0 sqft
Level 3 - 2,282 sqft
Bedroom:12'1x10'11
Level 4 - 0 sqft
Other - 475 sqft
