Menu

5 Bed Single Family Detached in Saanich East
$1,600,000

878 Denford Cres
MLS® NO: 1052867

Description

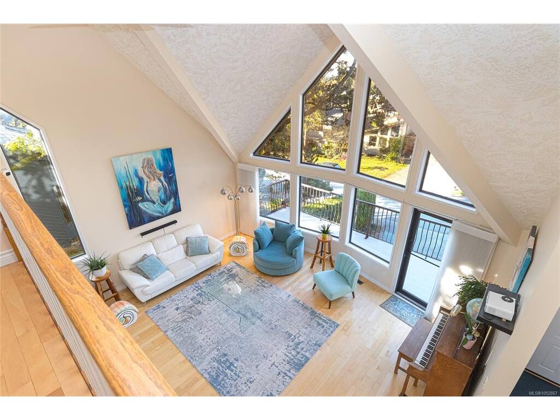
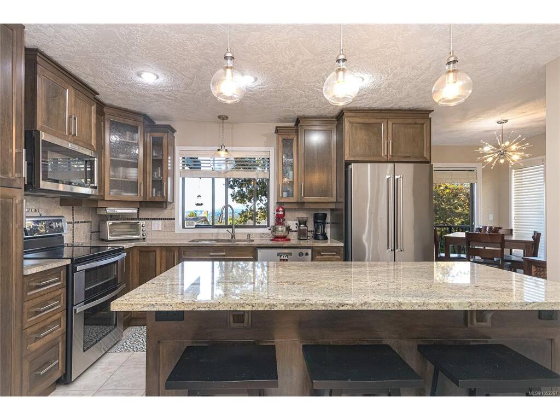
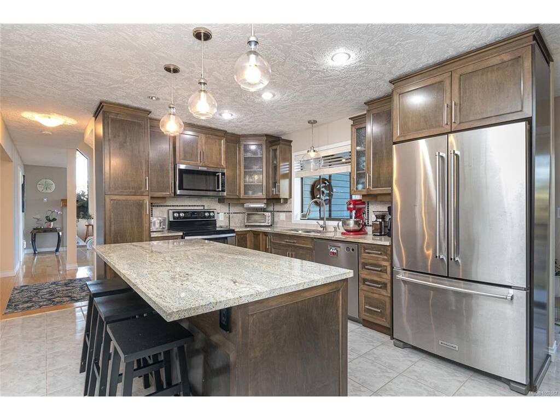
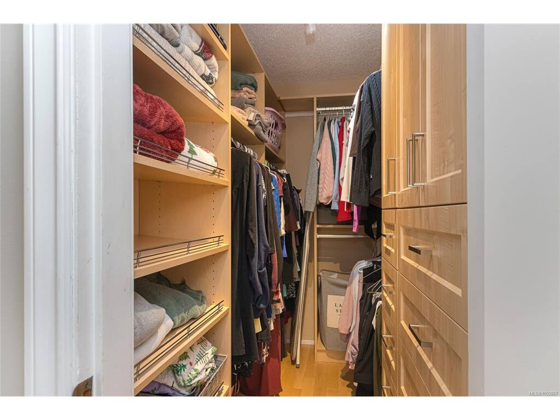
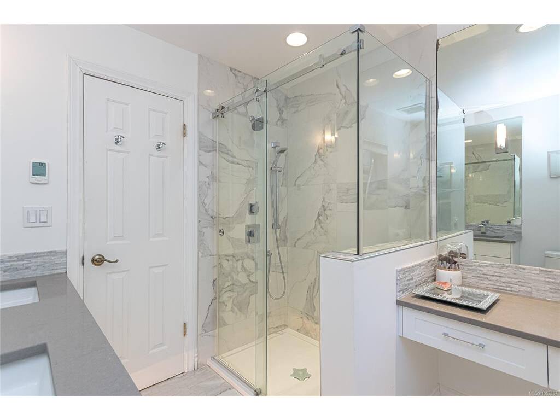
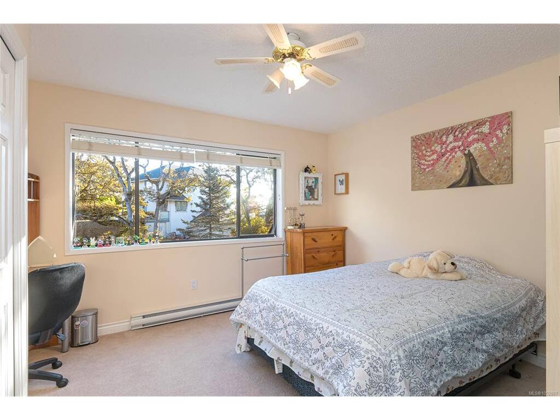
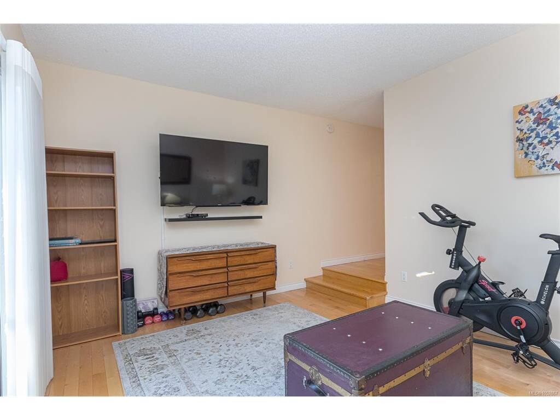
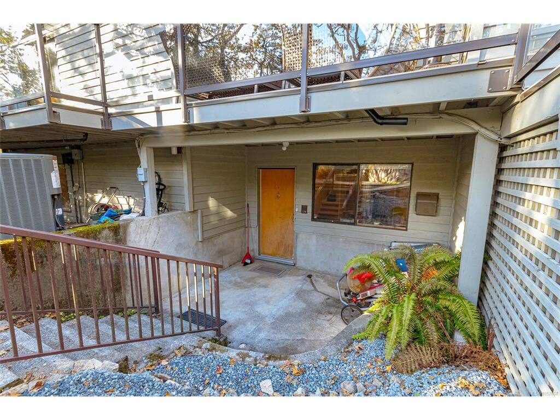
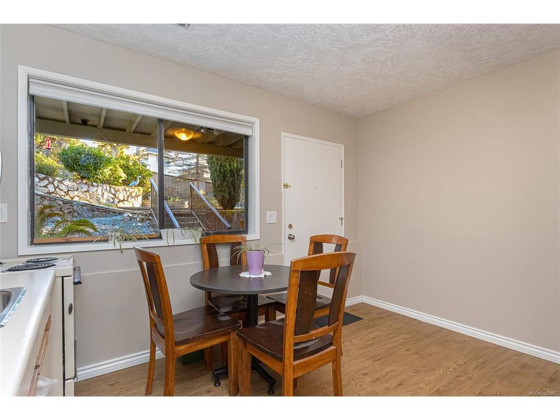
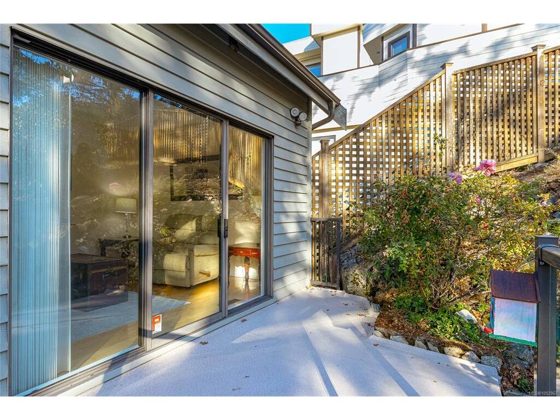
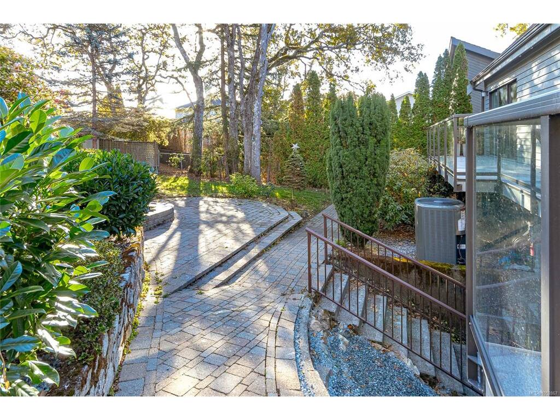
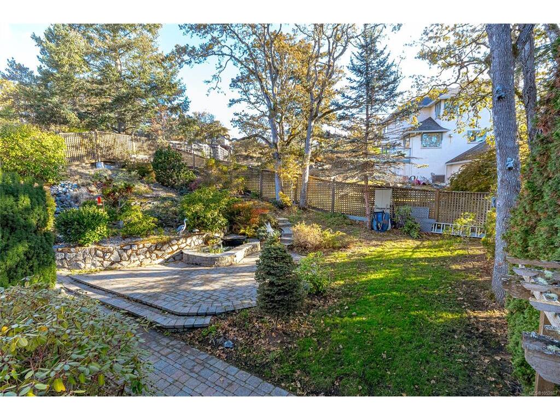
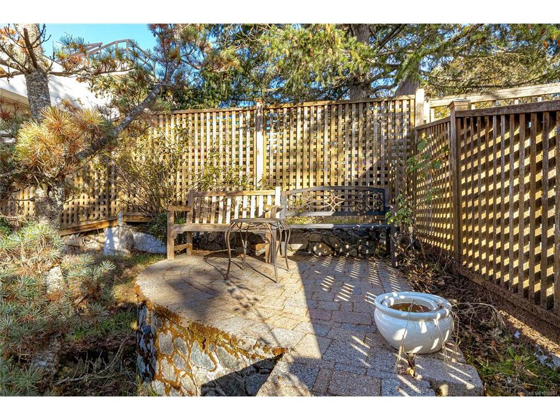
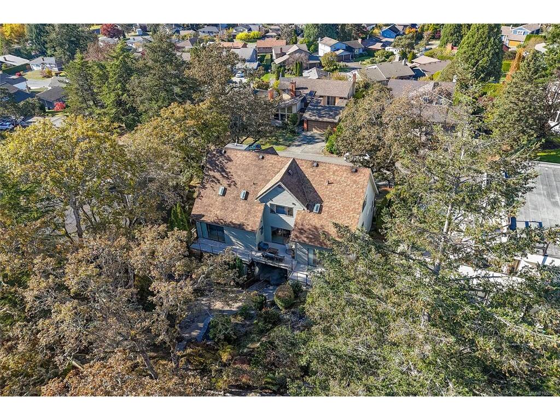
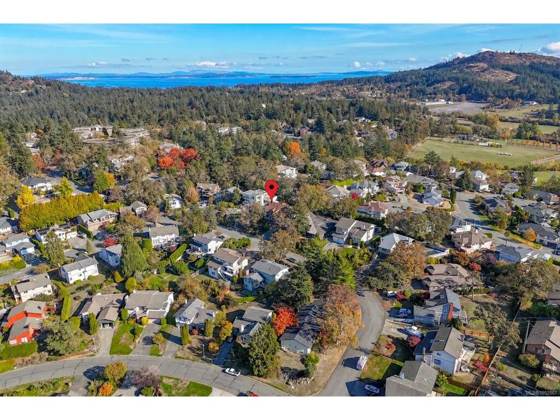
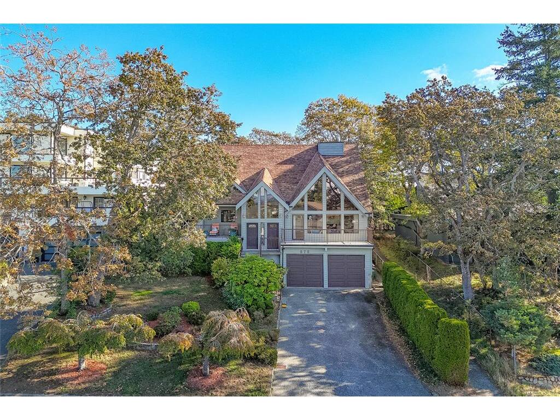
A distinctive architecturally designed home on one of the finest lots on sought-after Denford Crescent in Upper High Quadra. Quality built with timeless character, this impressive home features soaring 22' vaulted ceilings, a tiled gas fireplace and generous living spaces. The main floor offers a spacious living room, separate dining room, updated kitchen with granite countertops and stainless appliances, cozy eating area and comfortable family room. The beautifully remodelled main-floor primary suite features a walk-in closet and luxurious ensuite with heated tile floors, walk-in shower and quartz vanity. Upstairs offers 3 spacious bedrooms, an updated bathroom and family room with views toward the Sooke Hills. A self-contained lower-level suite with its own laundry provides flexibility. Multiple decks and patios offer sunshine, views and privacy, while extensive storage is found throughout. Recent improvements include a newer heat pump, suite flooring and interior/exterior painting.

General

Property Type:Single Family Detached
Title of Ownership:LOT 37, PLAN VIP34002, SECTION 65, VICTORIA LAND DISTRICT
Layout:Main Level Entry with Lower/Upper Lvl(s)
Taxes:$8,290
Tax Year:2026
Finished Sq. Ft.:3,937
Unfinished Sq. Ft.:451
Year Built:1981

Building Details

Foundation: Poured Concrete
Roof: Asphalt Shingle
Heat/Air: Electric, Forced Air, Heat Pump, Propane, Radiant Floor

Site Influences

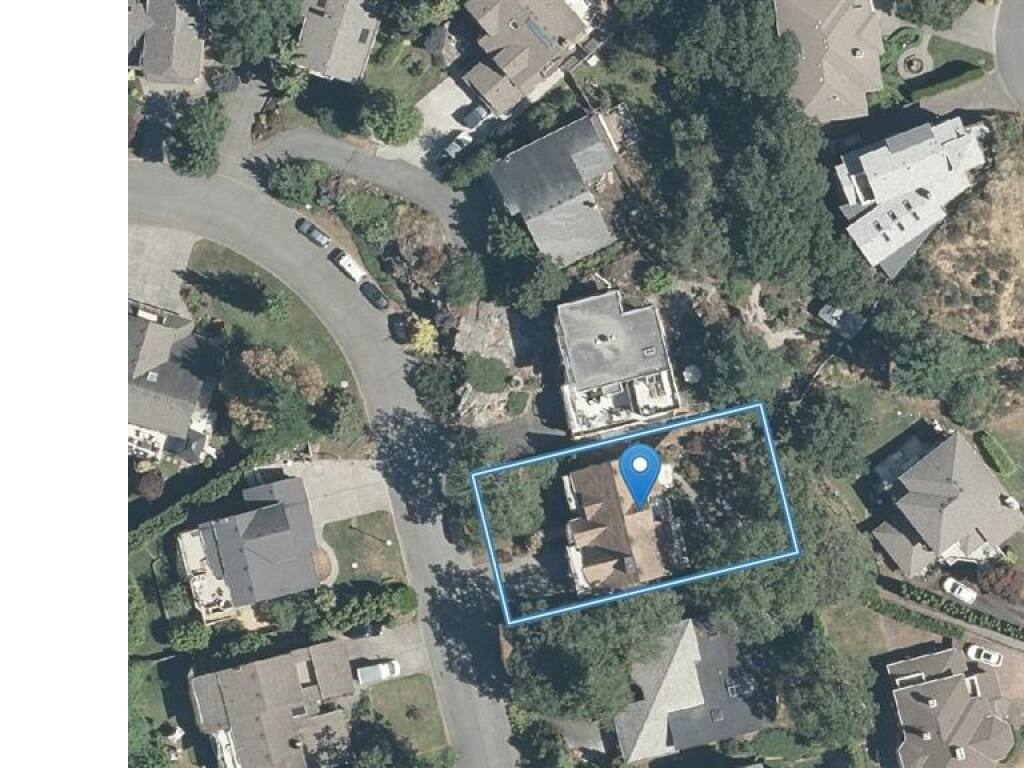
Lot SqFt: 8,714
Acres: 0.20
Water: Municipal
Waste: Sewer To Lot
Parking: Attached, Garage Double
Lot Features: Cul-de-sac, Hillside, Landscaped, Private, Quiet Area, Recreation Nearby, Square Lot

Room Dimensions

Level 1 - 1,818 sqft

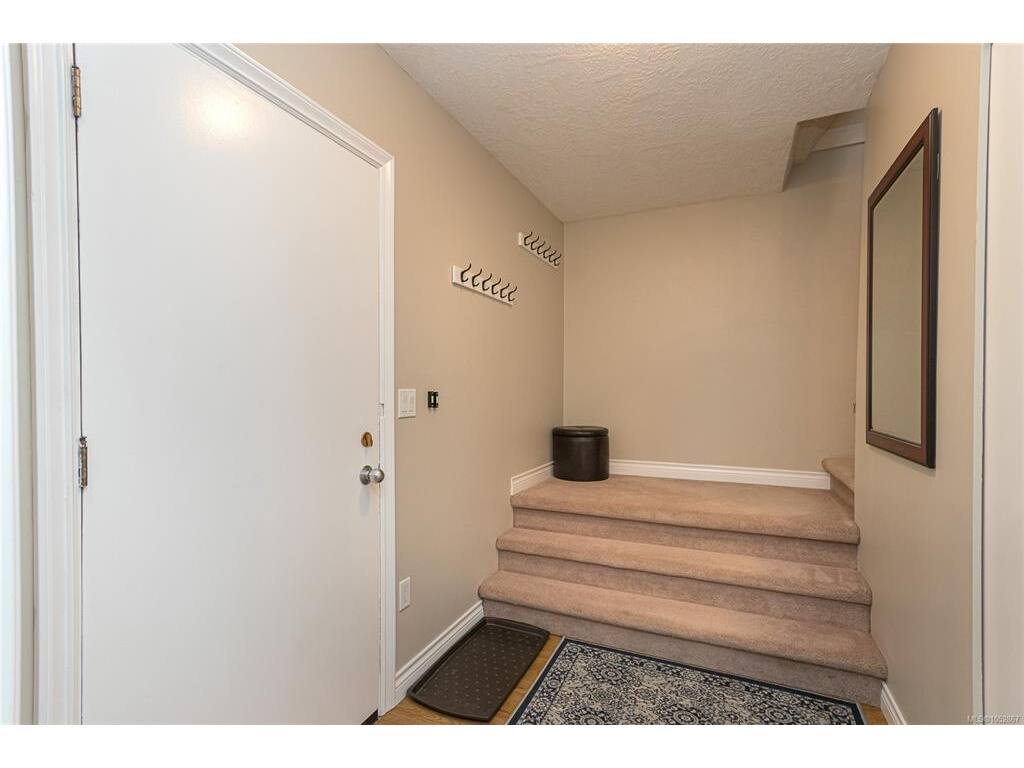
Entrance:9'x9'
Living Room:20'x18'
Dining Room:13'x12'
Kitchen:14'x12'
Bedroom - Primary:18'x13'
Bathroom:2-Piece piece

Level 2 - 1,068 sqft

Bathroom:4-Piece piece

Level 3 - 1,051 sqft

Living Room:17x12'
Kitchen:13'x12'
Bathroom:3-Piece piece
Bedroom:12'x11'

Level 4 - 0 sqft

Other - 0 sqft

Property Details

Beds: 5
Baths: 4
Sq. Feet: 3,937
Year Built: 1981
Property Type: Single Family Detached
Municipality: Saanich East

Links

Book a Tour

Book a Tour

All fields marked with * are required.


Request More Info

Request More Info

All fields marked with * are required.


Tell a Friend

Tell a Friend

All fields are required.


Mortgage Calculator

This is only a guide. Please verify this information with your mortgage specialist.


Back To Listings

Listed with:

Marko Juras - Fair Realty
Phone: 250-380-8297

Rulon Schmidt - Fair Realty
Phone: 250-891-7842 Fax: 778-430-2228

NOTE: MLS® property information is provided under copyright© by the Victoria Real Estate Board. The information is from sources deemed reliable, but should not be relied upon without independent verification.