Menu

5 Bed Single Family Detached in Saanich East

$1,399,000

4904 Bellcrest Pl
MLS® NO: 1052908

Description

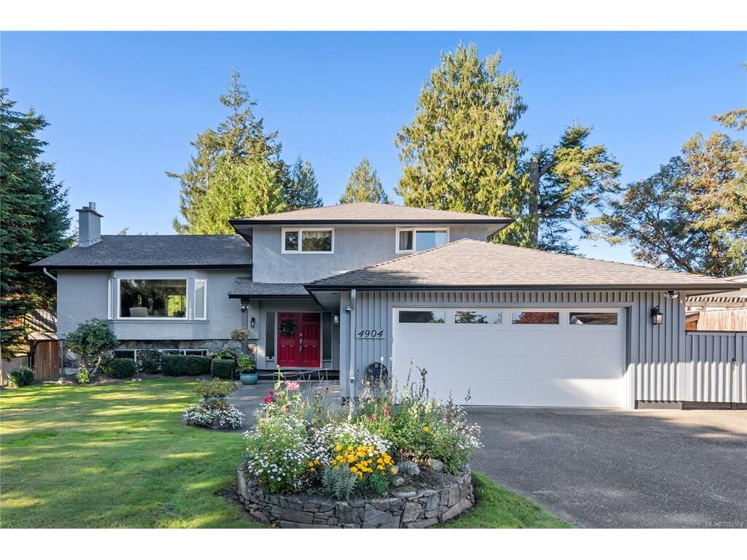
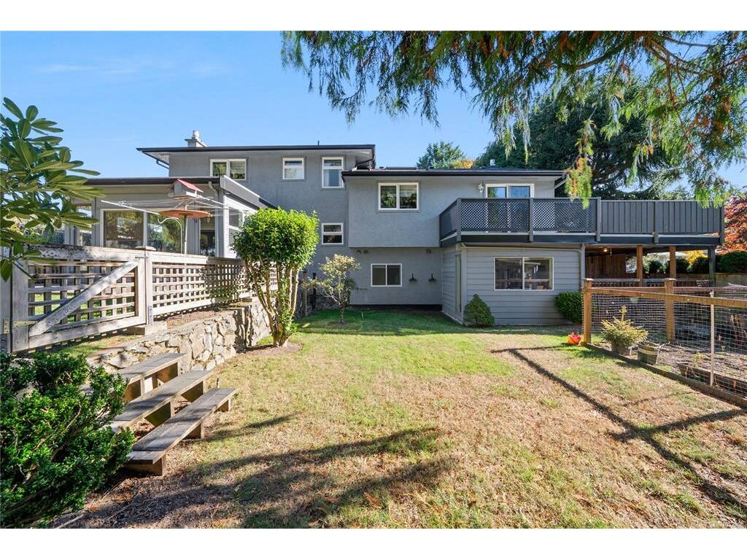
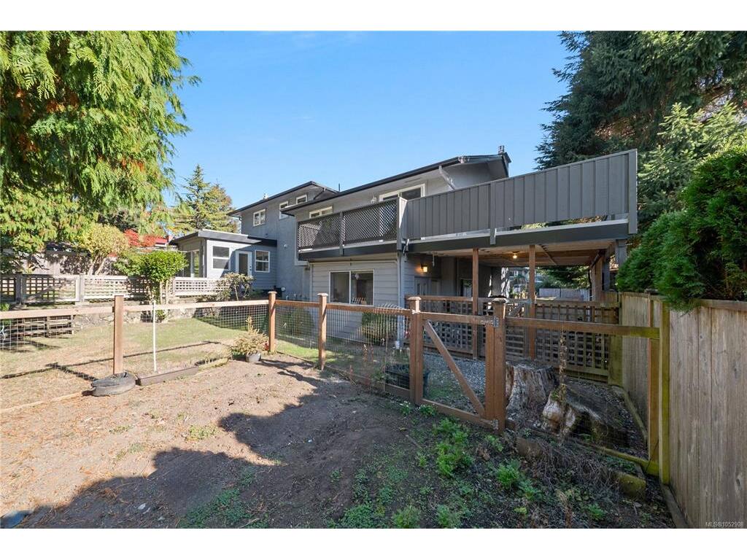
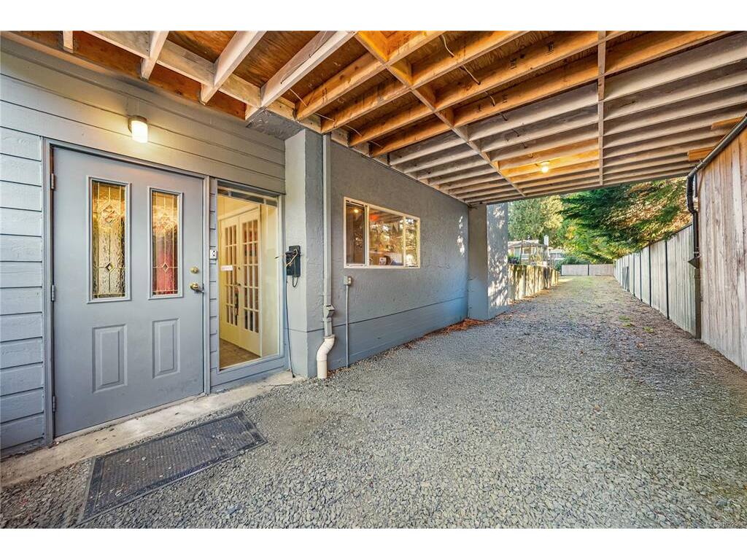
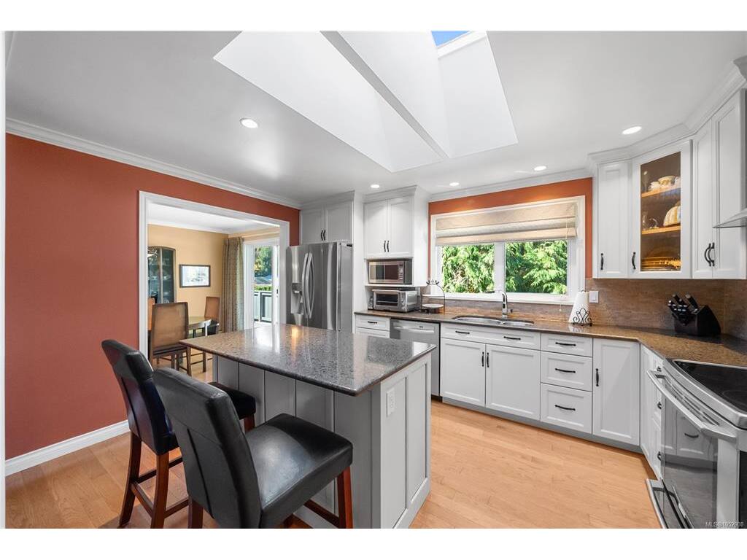
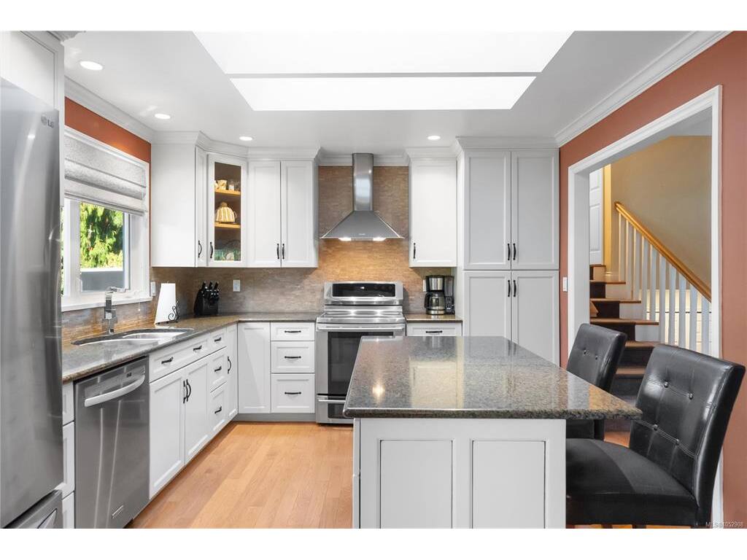
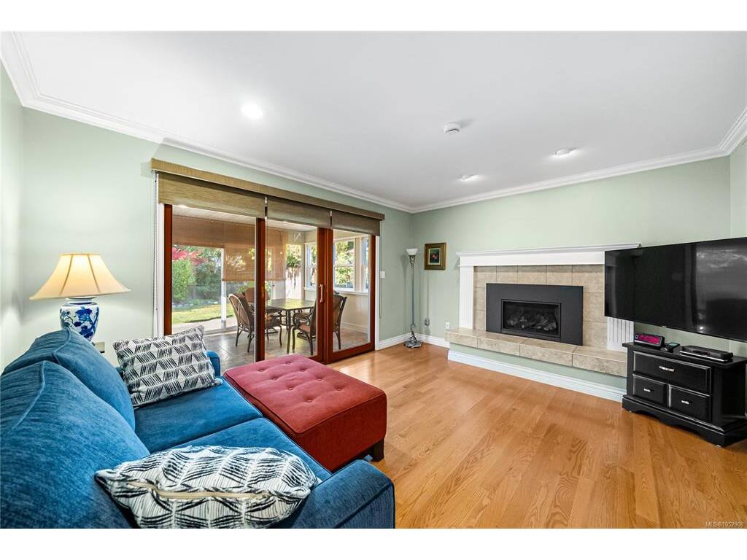
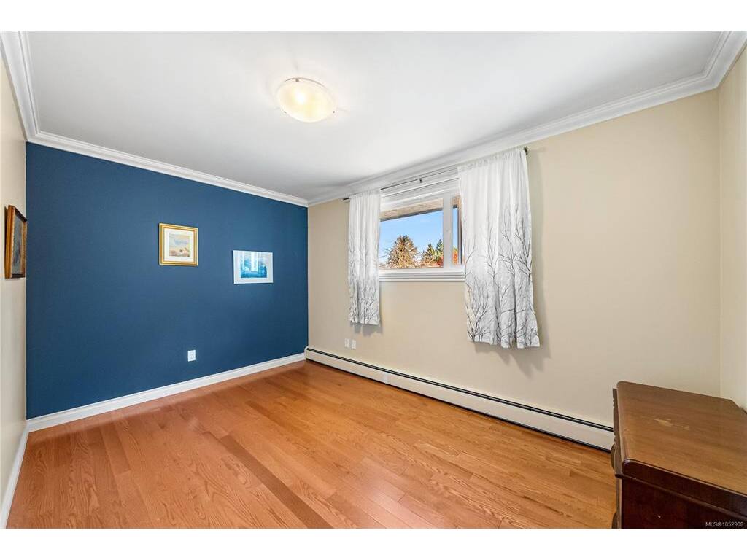
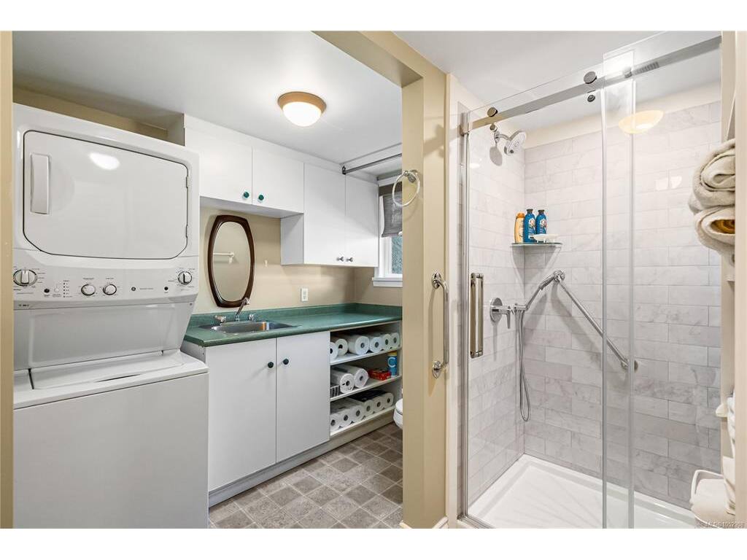
FIRST TIME ON MARKET! 5 Bed, 3 Bath Family Home featuring 2 Bed Suite on the highly coveted Cordova Bay Ridge! Welcome to 4904 Bellcrest Place! Situated on a private cul-de-sac, this lovingly maintained and updated 2,943 sq ft home sits on a beautifully landscaped 11,864 sq ft lot. Upstairs you will discover 3 bedrooms, large living room, tastefully updated kitchen with granite counter tops, stainless appliances, and hard wood floors throughout. You'll enjoy cozy gas fireplaces, gas on demand hot water, gas hot water heating to keep you warm. Self contained 2 bedroom mortgage helper with own entrance & laundry. Large 2 car garage, extra outside storage sheds. Very private back yard with sunroom. Easy access to shopping, exceptional local schools, close to the beach, Elk & Beaver Lake Parks, Trails, Golfing, This one ticks all the boxes. Book your showing today. Call Sean Warren

General

Property Type:Single Family Detached
Title of Ownership:LOT 2, SECTION 28, LAKE DISTRICT, PLAN 21304
Layout:Split Level
Taxes:$6,184
Tax Year:2025
Finished Sq. Ft.:2,943
Unfinished Sq. Ft.:2,943
Year Built:1973

Building Details

Foundation: Poured Concrete
Roof: Asphalt Shingle
Heat/Air: Baseboard, Natural Gas

Site Influences

Lot SqFt: 11,864
Acres: 0.27
Water: Municipal
Waste: Sewer Connected
Zoning: RS-18 SINGLE FAMILY DWELL
Parking: Driveway, Garage Double
Lot Features: Cul-de-sac

Room Dimensions

Level 1 - 1,414 sqft

Living Room:23'1"X17'9" piece
Dining Room:11'0"X10'0" piece
Kitchen:11'0"X14'1" piece
Bedroom - Primary:12'9"X13'4" piece
Bedroom:10'5"X11'8" piece
Bedroom:9'2"X13'4" piece
Bathroom:4-Piece piece

Level 2 - 0 sqft

Level 3 - 808 sqft

Entrance:11'11"X11'8" piece
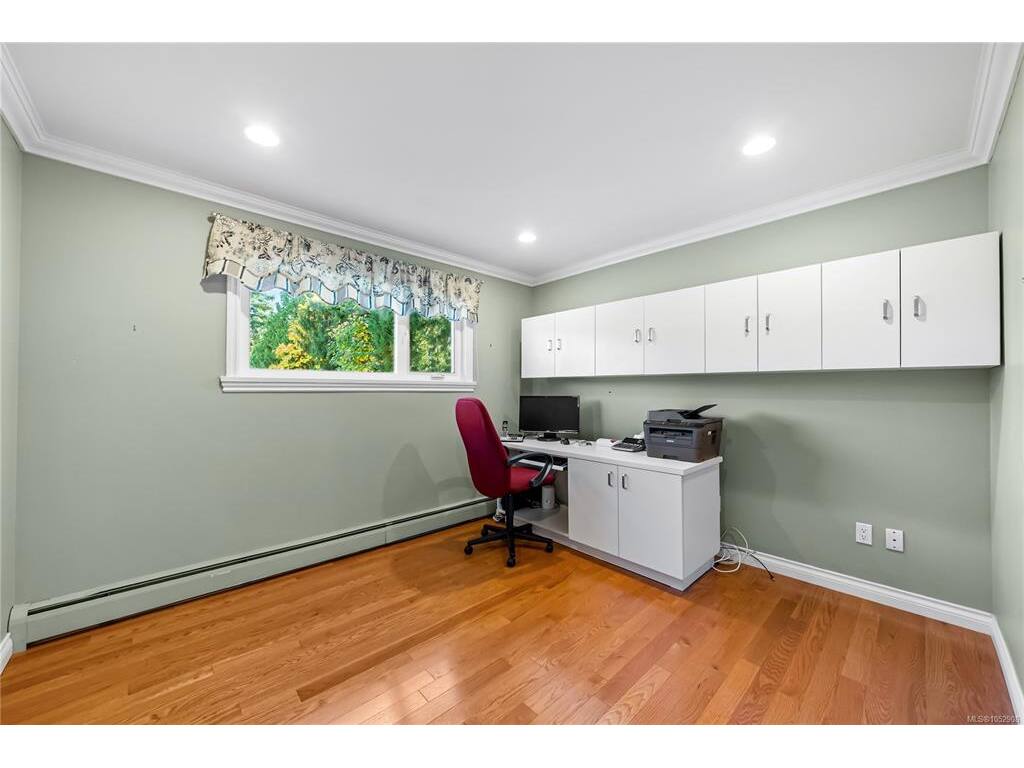
Den:11'6"X13'1" piece
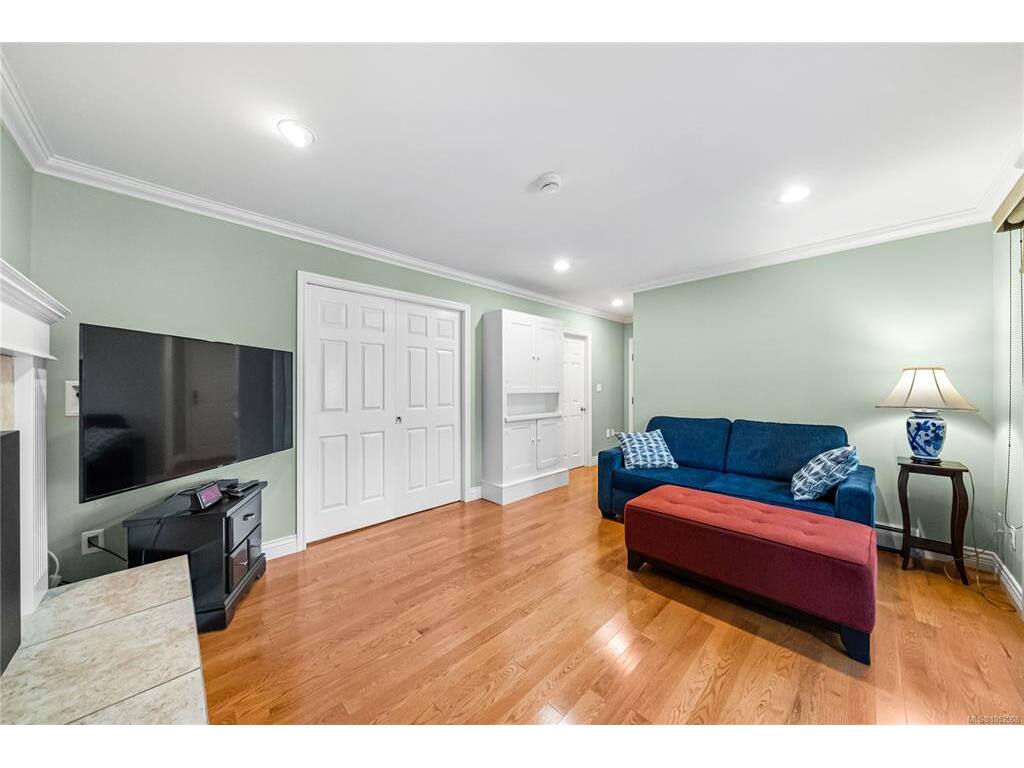
Family Room:12'1"X14'7" piece
Sunroom:11'5"X13'9" piece
Bathroom:3-Piece piece
Bathroom:4-Piece piece
Kitchen:13'3"X15'3" piece
Bedroom:11'6"X10'11" piece

Level 4 - 0 sqft

Other - 721 sqft

Property Details

Beds: 5
Baths: 3
Sq. Feet: 2,943
Year Built: 1973
Property Type: Single Family Detached
Municipality: Saanich East

Links

Book a Tour

Book a Tour

All fields marked with * are required.


Request More Info

Request More Info

All fields marked with * are required.


Tell a Friend

Tell a Friend

All fields are required.


Mortgage Calculator

This is only a guide. Please verify this information with your mortgage specialist.


Back To Listings

Listed with:

Sean Warren - The Agency

NOTE: MLS® property information is provided under copyright© by the Victoria Real Estate Board. The information is from sources deemed reliable, but should not be relied upon without independent verification.