Menu

5 Bed Single Family Detached in Langford

$1,199,900

2426 Selwyn Rd
MLS® NO: 1053054

Description

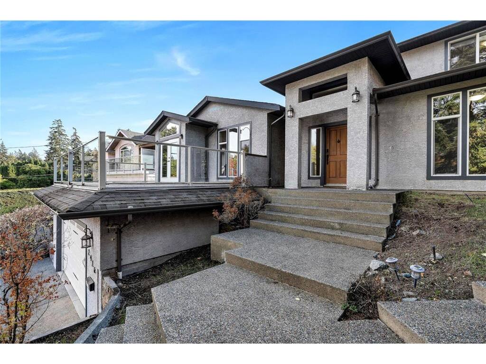
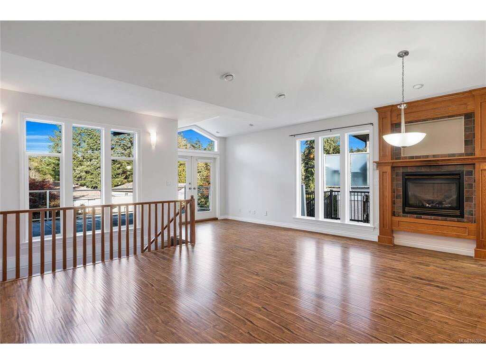
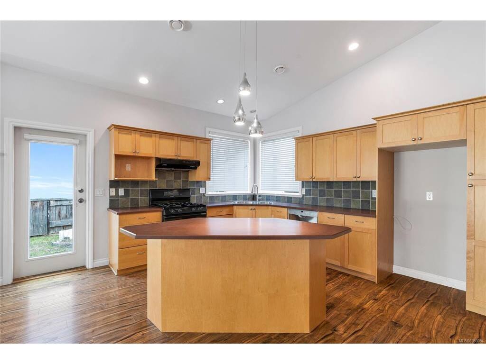
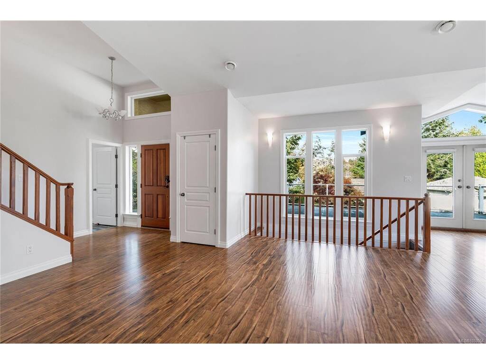
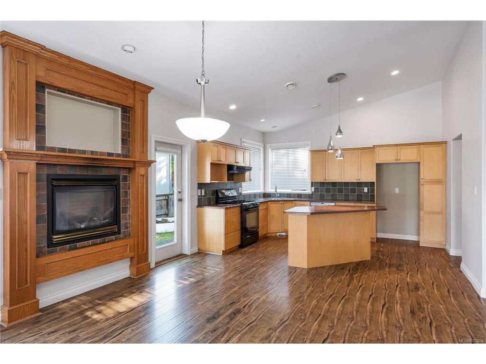
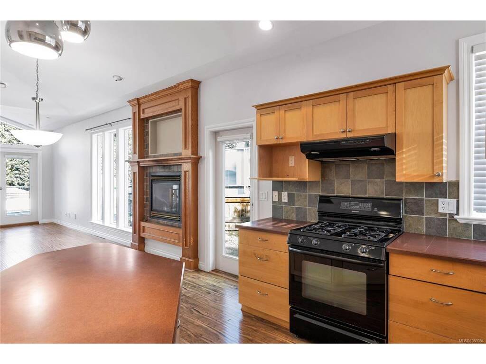
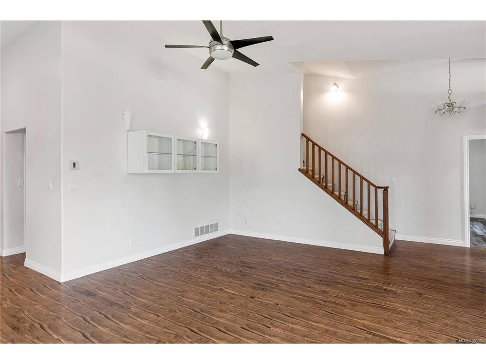
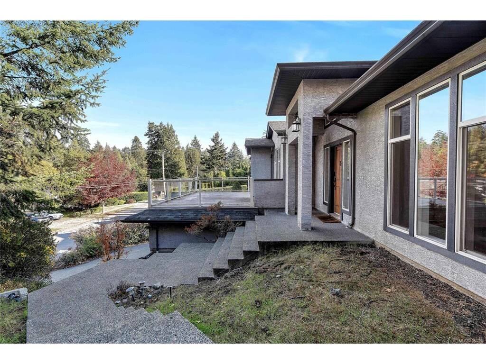
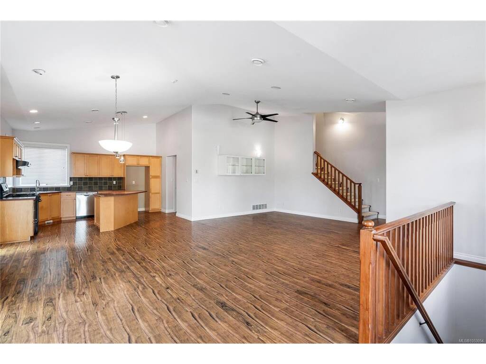
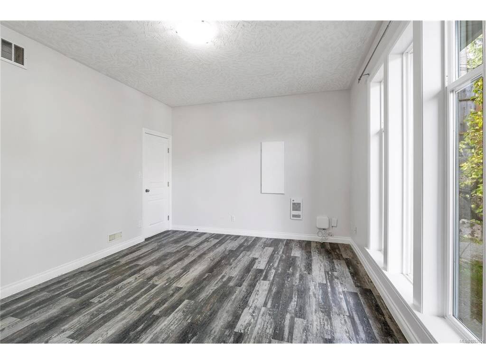
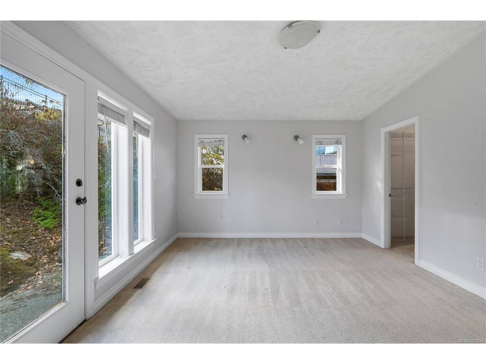
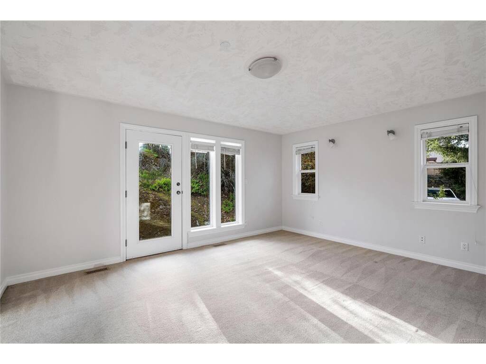
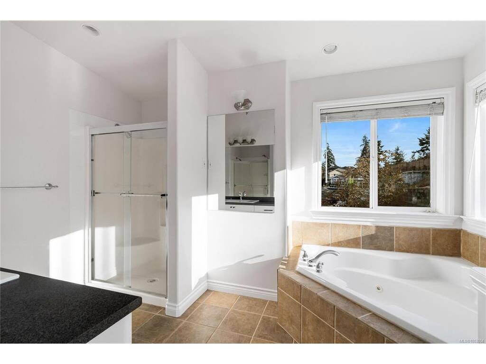
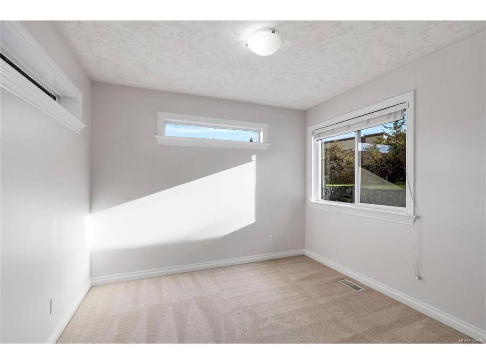
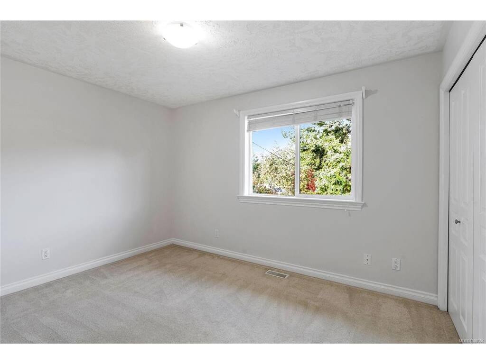
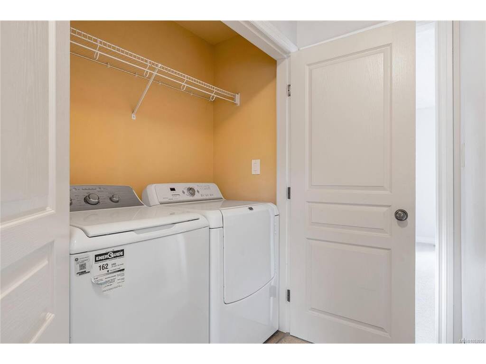
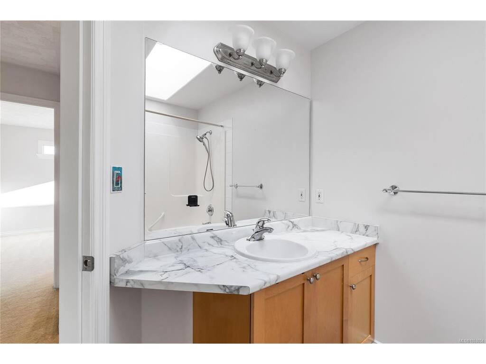
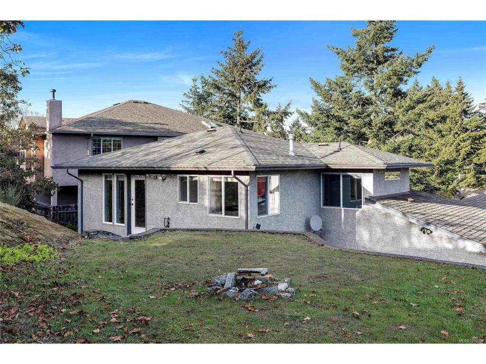
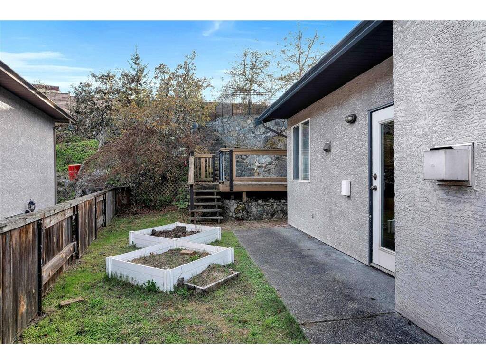
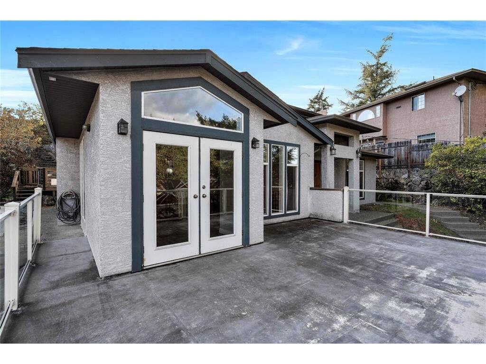
Welcome to this lovely custom-built family home in a highly sought-after Langford community, tucked away on a quiet family-friendly cul-de-sac and just one block from Millstream Village! The main floor offers a spacious great room with vaulted ceilings, a sunny deck perfect for entertaining, and an open-concept kitchen with island flowing into the dining and living areas with a cozy gas fireplace. A 2-piece bathroom and versatile Office complete this level. Upstairs features 3 generously sized bedrooms, including a spacious primary bedroom with walk-in closet and spa-like ensuite with separate soaker tub and shower, plus convenient laundry. BONUS: a completely separate 1-bedroom suite, ideal for extended family, guests, or rental income. The elevated backyard offers privacy and plenty of space to relax and enjoy. Recent updates include a newer gas furnace and fresh interior paint. Close to parks, schools, shopping, transit, and all amenities.
General

Property Type:Single Family Detached
Title of Ownership:STRATA LOT A, PLAN VIS4117, SECTION 111, ESQUIMALT LAND DISTRICT, TOGETHER WITH AN INTEREST IN THE COMMON PROPERTY IN PROPORTION TO THE UNIT ENTITLEMENT OF THE STRATA LOT AS SHOWN ON FORM 1
Layout:Main Level Entry with Lower Level(s)
Number of Floors:0
Taxes:$6,248
Tax Year:2026
Finished Sq. Ft.:2,609
Unfinished Sq. Ft.:431
Year Built:2003

Building Details

Foundation: Poured Concrete
Roof: Asphalt Shingle
Heat/Air: Electric, Forced Air, Heat Pump, Natural Gas

Site Influences

Lot SqFt: 7,556
Acres: 0.17
Water: Municipal
Waste: Sewer Connected
Parking: Attached, Driveway, Garage Double
Lot Features: Cul-de-sac, Irrigation Sprinkler(s), Private, Serviced

Room Dimensions

Level 1 - 1,696 sqft

Entrance:7x7
Living Room:15x20
Kitchen:14x11
Dining-Additional:8x7
Bathroom:2-Piece piece
Bedroom:15x13
Kitchen:9x9
Dining/Living Combo:20x11
Bedroom:14x9
Bathroom:4-Piece piece

Level 2 - 849 sqft

Bedroom - Primary:16x13
Ensuite:4-Piece piece
Bedroom:10x10
Walk-in Closet:5x8

Level 3 - 44 sqft

Level 4 - 0 sqft

Other - 0 sqft

Property Details

Beds: 5
Baths: 4
Sq. Feet: 2,609
Year Built: 2003
Property Type: Single Family Detached
Municipality: Langford
Links

Book a Tour

Book a Tour

All fields marked with * are required.


Request More Info

Request More Info

All fields marked with * are required.


Tell a Friend

Tell a Friend

All fields are required.


Mortgage Calculator

This is only a guide. Please verify this information with your mortgage specialist.


Back To Listings

Listed with:

May Liu - DFH Real Estate Ltd.

NOTE: MLS® property information is provided under copyright© by the Victoria Real Estate Board. The information is from sources deemed reliable, but should not be relied upon without independent verification.